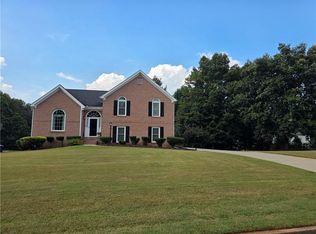
This residence is listed under appraised value and it is situated in a great neighborhood at Douglasville, Georgia, US, this attractive property presents an exceptional opportunity, maintained in great condition, offers a distinctive living experience within its expansive footprint. The living room serves as a central gathering space, defined by its impressive high ceiling that creates an open and airy ambiance. A comforting fireplace provides a focal point, promising warmth and serenity for moments of quiet reflection or engaging conversations. Within the culinary domain, the kitchen is thoughtfully appointed with a convenient kitchen bar and a functional kitchen peninsula, offering versatile surfaces for meal preparation and casual dining. The enduring beauty and practicality of the countertops further elevate this space, catering to both everyday needs and special occasions. The well-appointed bathrooms provide sanctuaries of comfort, featuring a rejuvenating walk-in shower for invigorating routines and a luxurious jetted tub designed for profound relaxation. This residence comprises four generously proportioned bedrooms and four well-appointed bathrooms, providing ample accommodation. Encompassing a substantial 4183 square feet of living area, this dwelling, constructed in 1991, embodies enduring design and substantial proportions. This property offers a refined setting for those seeking a distinguished dwelling designed for an elevated lifestyle.
Active
Price cut: $5K (7/17)
$529,900
9440 Logan Ln, Douglasville, GA 30135
4beds
4,183sqft
:
Get pre-qualified$3,558/mo
Single Family Residence, Residential
Built in 1991
0.51 Acres Lot
$518,400 Zestimate®
$127/sqft
$40/mo HOA
What's special
Comforting fireplaceImpressive high ceilingFour generously proportioned bedroomsFour well-appointed bathroomsConvenient kitchen barMajestic vaulted ceilingFunctional kitchen peninsula
- 91 days |
- 161 |
- 2 |
Zillow last checked:
Listing updated:
Listed by:
MIRIAM GOMEZ,
BHGRE Metro Brokers 404-843-2500
Source: FMLS GA,MLS#: 7742833
Facts & features
Interior
Bedrooms & bathrooms
- Bedrooms: 4
- Bathrooms: 4
- Full bathrooms: 2
- 1/2 bathrooms: 2
- Main level bathrooms: 1
- Main level bedrooms: 1
Rooms
- Room types: Basement
Primary bedroom
- Features: Master on Main, Sitting Room
- Level: Master on Main, Sitting Room
Bedroom
- Features: Master on Main, Sitting Room
Primary bathroom
- Features: Double Vanity, Separate Tub/Shower
Dining room
- Features: Separate Dining Room, Other
Kitchen
- Features: Breakfast Bar, Breakfast Room, Cabinets Other, Cabinets White, Solid Surface Counters, Eat-in Kitchen, Pantry Walk-In
Heating
- Central, Forced Air
Cooling
- Central Air
Appliances
- Included: Dishwasher, Dryer, Disposal, Electric Range, Refrigerator, Gas Water Heater, Microwave, Washer
- Laundry: In Garage, Main Level
Features
- Double Vanity, Entrance Foyer 2 Story, High Ceilings 9 ft Lower, High Ceilings 9 ft Main, High Ceilings 9 ft Upper, Tray Ceiling(s), Walk-In Closet(s), Wet Bar, High Speed Internet
- Flooring: Carpet, Ceramic Tile, Hardwood, Tile
- Windows: Double Pane Windows, Window Treatments, Wood Frames
- Basement: Daylight,Exterior Entry,Finished Bath,Finished,Full,Interior Entry
- Number of fireplaces: 1
- Fireplace features: Gas Log, Gas Starter, Living Room
- Common walls with other units/homes: No Common Walls
Interior area
- Total structure area: 4,183
- Total interior livable area: 4,183 sqft
- Finished area above ground: 2,685
- Finished area below ground: 2,315
Video & virtual tour
Property
Parking
- Total spaces: 2
- Parking features: Attached, Garage Door Opener, Driveway, Garage, Level Driveway, Garage Faces Side
- Attached garage spaces: 2
- Has uncovered spaces: Yes
Accessibility
- Accessibility features: Accessible Kitchen Appliances, Accessible Washer/Dryer
Features
- Levels: Two
- Stories: 2
- Patio & porch: Covered, Deck, Rear Porch, Wrap Around
- Exterior features: Lighting, Private Yard, Rear Stairs, No Dock
- Pool features: None
- Spa features: None
- Fencing: Chain Link,Back Yard,Fenced
- Has view: Yes
- View description: Neighborhood
- Waterfront features: None
- Body of water: Other
Lot
- Size: 0.51 Acres
- Features: Back Yard, Cul-De-Sac, Front Yard, Private, Wooded, Irregular Lot
Details
- Additional structures: None
- Parcel number: 00560150047
- Other equipment: None
- Horse amenities: None
Construction
Type & style
- Home type: SingleFamily
- Architectural style: Traditional
- Property subtype: Single Family Residence, Residential
Materials
- Brick Front, Concrete, HardiPlank Type
- Foundation: Concrete Perimeter, Slab
- Roof: Composition,Shingle
Condition
- Resale
- New construction: No
- Year built: 1991
Details
- Warranty included: Yes
Utilities & green energy
- Electric: 110 Volts, 220 Volts in Laundry
- Sewer: Public Sewer
- Water: Public
- Utilities for property: Cable Available, Electricity Available, Natural Gas Available, Phone Available, Sewer Available, Underground Utilities, Water Available
Green energy
- Energy efficient items: Insulation, Thermostat, Water Heater, Windows
- Energy generation: None
Community & HOA
Community
- Features: Homeowners Assoc, Street Lights, Tennis Court(s), Pool, Near Shopping, Near Schools, Lake, Clubhouse, Playground
- Security: Smoke Detector(s), Carbon Monoxide Detector(s), Fire Sprinkler System
- Subdivision: Grace Lake
HOA
- Has HOA: Yes
- Services included: Maintenance Grounds, Swim, Tennis
- HOA fee: $475 annually
Location
- Region: Douglasville
Financial & listing details
- Price per square foot: $127/sqft
- Tax assessed value: $401,300
- Annual tax amount: $2,798
- Date on market: 4/24/2026
- Cumulative days on market: 91 days
- Listing terms: Cash,Conventional,FHA,VA Loan,USDA Loan,FHA 203(k)
- Electric utility on property: Yes
- Road surface type: Asphalt
Estimated market value
$518,400
$492,000 - $544,000
$2,792/mo
Price history
| Date | Event | Price |
|---|---|---|
| 7/17/2026 | Price change | $529,900-0.9%$127/sqft |
Source:  GAMLS #10719696 Report a problem GAMLS #10719696 Report a problem | ||
| 5/20/2026 | Price change | $534,900-2.7%$128/sqft |
Source: GAMLS #10719696 Report a problem | ||
| 4/24/2026 | Listed for sale | $549,900+131.1%$131/sqft |
Source: GAMLS #10719696 Report a problem | ||
| 12/5/2006 | Sold | $238,000$57/sqft |
Source: Public Record Report a problem | ||
Public tax history
| Year | Property taxes | Tax assessment |
|---|---|---|
| 2025 | $2,798 +2.8% | $160,520 +5.6% |
| 2024 | $2,721 +8.9% | $151,960 -16.9% |
| 2023 | $2,498 -2.8% | $182,800 +21.9% |
| 2022 | $2,571 +22.6% | $149,960 +33.8% |
| 2021 | $2,097 +7.4% | $112,080 |
| 2020 | $1,952 +1.7% | $112,080 +3.5% |
| 2019 | $1,919 -1.6% | $108,240 +2.5% |
| 2018 | $1,950 +4.8% | $105,600 +7.8% |
| 2017 | $1,862 +3.5% | $97,920 +13.4% |
| 2016 | $1,799 +10.1% | $86,320 -3.6% |
| 2015 | $1,633 | $89,520 +8.8% |
| 2014 | $1,633 +6% | $82,280 +5.9% |
| 2013 | $1,540 | $77,720 |
| 2012 | -- | -- |
| 2011 | -- | -- |
| 2010 | -- | -- |
| 2009 | $1,151 +4.1% | -- |
| 2007 | $1,106 -62.3% | -- |
| 2006 | $2,929 +5.8% | -- |
| 2005 | $2,769 | -- |
| 2004 | -- | -- |
| 2003 | $2,532 +4% | -- |
| 2002 | $2,433 +4% | -- |
| 2001 | $2,341 -5.3% | -- |
| 2000 | $2,472 | -- |
Find assessor info on the county website
Monthly payment
Est. payment
Payment breakdown
Explore the cost of this home by adjusting the details. Changes won't be saved.Climate risks
Neighborhood: 30135
Nearby schools
GreatSchools rating
- 6/10Arbor Station Elementary SchoolGrades: PK-5Distance: 1.8 mi
- 8/10Chapel Hill Middle SchoolGrades: 6-8Distance: 1.9 mi
- 3/10New Manchester High SchoolGrades: 9-12Distance: 4.6 mi
Schools provided by the listing agent
- Elementary: Arbor Station
- Middle: Chapel Hill - Douglas
- High: New Manchester
Source: FMLS GA. This data may not be complete. We recommend contacting the local school district to confirm school assignments for this home.
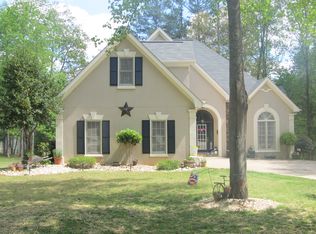
- $441,5005 bd4 ba2.6k sqft9430 Logan Ln, Douglasville, GA 30135Off Market
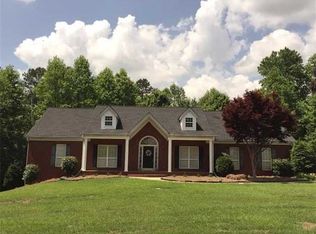
- $801,6005 bd6 ba6.5k sqft9450 Logan Ln, Douglasville, GA 30135Off Market

- $407,5004 bd3 ba2.4k sqft9390 Grace Lake Dr, Douglasville, GA 30135Off Market
- $410,0004 bd3 ba2.3k sqft9425 Logan Ln, Douglasville, GA 30135Sold

- $387,5003 bd2 ba2.5k sqft9388 Grace Lake Dr, Douglasville, GA 30135Off Market
- $489,6004 bd4 ba3.2k sqft9435 Logan Ln, Douglasville, GA 30135Off Market
- $478,1005 bd3 ba2.2k sqft9445 Logan Ln, Douglasville, GA 30135Off Market
- $557,3004 bd4 ba4.4k sqft9455 Logan Ln, Douglasville, GA 30135Off Market
A local agent can set up tours, give advice and negotiate with sellers.
Similar homes
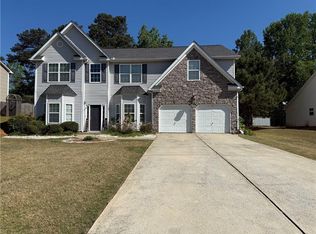
- $454,9994 bd4 ba3.1k sqft2690 Harrison Mill Dr, Douglasville, GA 30135For Sale
 MLS ID #7748208, Yma Alusma, HomeSmart. FMLS GA
 - $535,0005 bd6 ba3.8k sqft4590 River Stone Trl, Douglasville, GA 30135For Sale
 MLS ID #7777084, James Sims, Keller Williams Atlanta Classic. FMLS GA
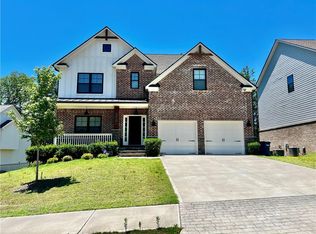
 - $565,0004 bd4 ba3.5k sqft3657 Thornhill Ct, Douglasville, GA 30135For Sale
 MLS ID #7782268, Mandy Seay, Maximum One Realty Greater ATL.. FMLS GA
 - $440,0003 bd3 ba2.7k sqft3073 Virginia Pl, Douglasville, GA 30135For Sale
 MLS ID #7653926, Sherrie Wiggins, Premier West Realty, Inc. FMLS GA
 - $340,0006 bd3 ba3k sqft8805 Willow Creek Ct, Douglasville, GA 30135For SaleMLS ID #7760323, EDWIN G ALFARO, Chapman Hall Professionals. FMLS GA
- $369,0005 bd4 ba2.4k sqft4115 S Laurel Grove Rd, Douglasville, GA 30135For SaleMLS ID #7763094, Catherine Ledford, Heritage Home Rentals, LLC. FMLS GA
- $499,9004 bd3 ba3.4k sqft4411 Post Rd, Winston, GA 30187Active
 MLS ID #10803899, John Baker, BHGRE Metro Brokers. GAMLS
 - $274,9004 bd3 ba2.8k sqft4323 Caroline Ct, Douglasville, GA 30135For SaleMLS ID #7789546, NICHOLE PETERMAN, Keller Williams Realty Atl Partners. FMLS GA
- $349,9005 bd3 ba2.8k sqft2440 Washington Dr, Douglasville, GA 30135For SaleMLS ID #7781775, Robert Salmons, Entera Realty, LLC. FMLS GA
- $499,9005 bd4 ba3.2k sqft122 Wolf Tail Ct SW, Atlanta, GA 30349ActiveMLS ID #10803858, Amanda Fard, Keller Williams Realty Cityside. GAMLS
- $535,0004 bd3 ba4.1k sqft5711 Brynwood Cir NW, Acworth, GA 30101For SaleMLS ID #7744918, ANGIE HALLIBURTON, Berkshire Hathaway HomeServices Georgia Properties. FMLS GA
- $499,9995 bd3 ba2.5k sqft405 Caxton Ct SW, Atlanta, GA 30331For SaleMLS ID #7762350, Kemi Inegbedion, Jkom Realty, LLC. FMLS GA
- $350,0004 bd3 ba2.7k sqft3875 Hadley Rd, Douglasville, GA 30135ActiveMLS ID #10715808, RETTRO GROUP, Century 21 Novus Realty. GAMLS
- $315,0004 bd3 ba2.4k sqft2615 Highland Hills Pkwy, Douglasville, GA 30135For SaleMLS ID #7797250, Segun Ore, Drem Realty. FMLS GA
- $469,0006 bd4 ba3.9k sqft107 Sedgefield Overlook, Dallas, GA 30157ActiveMLS ID #10800941, Jessica Posey, Sanders Real Estate. GAMLS
- $485,0004 bd3 ba3.2k sqft6101 Armor Pl, Powder Springs, GA 30127Active Under ContractMLS ID #10767932, Jennifer Bates, Spot My Home. GAMLS
- $499,9004 bd3 ba3.1k sqft7010 Palomino Trl, Winston, GA 30187ActiveMLS ID #10710731, Michele Ambio, Keller Williams Realty. GAMLS
- $549,0005 bd3 ba3.6k sqft3390 Cedar Island Dr SW, Atlanta, GA 30311ActiveMLS ID #10678296, Asia Braddy, LPT Realty. GAMLS
- $550,0004 bd3 ba2.5k sqft2222 Beecher Rd SW, Atlanta, GA 30311For SaleMLS ID #7682138, Oluwaseun Olusa, Keller Wms Re Atl Midtown. FMLS GA
- $319,0004 bd3 ba2.3k sqft8430 Cyprus Ridge Way, Douglasville, GA 30134For SaleMLS ID #7782154, Juan Pablo Bontti, Virtual Properties Realty. Biz. FMLS GA
