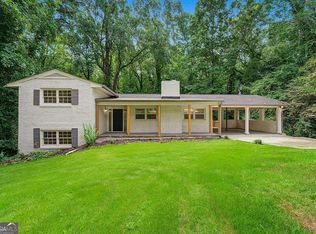
PRICE REDUCED!!! This beautifully renovated four sided brick home offers over 3,600 square feet of living space with 5 spacious bedrooms and 3 full bathrooms. The flexible floor plan is ideal for multigenerational living, large families, shared housing, corporate housing, transitional housing, or income producing rental opportunities. Features include: Open concept living areas Updated kitchen and bathrooms Large recreation and bonus spaces Expansive 0.68 acre lot No HOA restrictions Multiple income potential strategies Convenient access to downtown Atlanta, Hartsfield Jackson Airport, and major highways Whether you're looking for your next family home or a high performing investment property, this property offers exceptional versatility and long term value.
Active
$549,000
3390 Cedar Island Dr SW, Atlanta, GA 30311
5beds
3,624sqft
Single Family Residence
Built in 1966
0.68 Acres Lot
$540,000 Zestimate®
$151/sqft
$-- HOA
What's special
Updated kitchen and bathroomsFlexible floor plan
- 271 days
- 80
- 6
Zillow last checked:
Listing updated:
Listed by:
Asia Braddy 305-510-0030,
LPT Realty
Source: GAMLS,MLS#: 10678296
Facts & features
Interior
Bedrooms & bathrooms
- Bedrooms: 5
- Bathrooms: 3
- Full bathrooms: 3
- Main level bathrooms: 2
- Main level bedrooms: 3
Rooms
- Room types: Family Room, Laundry, Office
Heating
- Central, Electric
Cooling
- Ceiling Fan(s), Central Air, Electric
Appliances
- Included: Dishwasher, Dryer, Gas Water Heater
- Laundry: In Kitchen, Mud Room
Features
- Master On Main Level, Walk-In Closet(s)
- Flooring: Hardwood
- Basement: Bath Finished,Exterior Entry,Interior Entry
- Has fireplace: No
Interior area
- Total structure area: 3,624
- Total interior livable area: 3,624 sqft
- Finished area above ground: 1,812
- Finished area below ground: 1,812
Property
Parking
- Parking features: Garage
- Has garage: Yes
Features
- Levels: Two
- Stories: 2
Lot
- Size: 0.68 Acres
- Features: Corner Lot
Details
- Parcel number: 14 024600010103
Construction
Type & style
- Home type: SingleFamily
- Architectural style: Brick 4 Side,Contemporary
- Property subtype: Single Family Residence
Materials
- Brick
- Roof: Composition
Condition
- Resale
- New construction: No
- Year built: 1966
Utilities & green energy
- Sewer: Private Sewer
- Water: Public
- Utilities for property: Cable Available, Electricity Available, High Speed Internet, Natural Gas Available, Water Available
Community & HOA
Community
- Features: Near Public Transport
- Subdivision: Tyrone Forest
HOA
- Has HOA: No
- Services included: None
Location
- Region: Atlanta
Financial & listing details
- Price per square foot: $151/sqft
- Tax assessed value: $233,700
- Annual tax amount: $3,751
- Date on market: 1/23/2026
- Cumulative days on market: 271 days
- Listing agreement: Exclusive Right To Sell
- Electric utility on property: Yes
Estimated market value
$540,000
$513,000 - $567,000
$3,473/mo
Price history
| Date | Event | Price |
|---|---|---|
| 1/23/2026 | Listed for sale | $549,000-6.8%$151/sqft |
Source:  GAMLS #10678296 Report a problem GAMLS #10678296 Report a problem | ||
| 1/23/2026 | Listing removed | $589,000$163/sqft |
Source: GAMLS #10570986 Report a problem | ||
| 7/26/2025 | Listed for sale | $589,000+20.4%$163/sqft |
Source: GAMLS #10570986 Report a problem | ||
| 6/23/2025 | Listing removed | -- |
Source: Owner Report a problem | ||
| 5/23/2025 | Listed for sale | $489,000-17.8%$135/sqft |
Source: Owner Report a problem | ||
| 3/7/2025 | Listing removed | $595,000$164/sqft |
Source: GAMLS #10469520 Report a problem | ||
| 3/3/2025 | Price change | $595,000-8.3%$164/sqft |
Source:  FMLS GA #7525870 Report a problem FMLS GA #7525870 Report a problem | ||
| 3/2/2025 | Listed for sale | $649,000+117.1%$179/sqft |
Source: FMLS GA #7525870 Report a problem | ||
| 5/24/2024 | Sold | $299,000+12.8%$83/sqft |
Source: GAMLS #20173406 Report a problem | ||
| 3/8/2024 | Pending sale | $265,000$73/sqft |
Source: GAMLS #20173406 Report a problem | ||
| 3/1/2024 | Listed for sale | $265,000+97.8%$73/sqft |
Source: GAMLS #20173406 Report a problem | ||
| 11/10/1997 | Sold | $134,000$37/sqft |
Source: Public Record Report a problem | ||
Public tax history
| Year | Property taxes | Tax assessment |
|---|---|---|
| 2025 | $3,824 +644.9% | $93,480 +2% |
| 2024 | $513 +198% | $91,640 |
| 2023 | $172 +27.3% | $91,640 +27.3% |
| 2022 | $135 +3% | $72,000 +3% |
| 2021 | $131 -93.9% | $69,880 +33.3% |
| 2020 | $2,171 +341.3% | $52,440 -6.4% |
| 2019 | $492 | $56,040 +112% |
| 2018 | $492 | $26,440 +3.9% |
| 2017 | $492 +2.5% | $25,440 |
| 2016 | $480 +1.7% | $25,440 |
| 2015 | $472 +1957% | $25,440 +33.1% |
| 2014 | $23 | $19,120 |
| 2013 | $23 | $19,120 |
| 2012 | $23 | $19,120 -54.8% |
| 2011 | -- | $42,280 |
| 2010 | $800 | $42,280 -3.7% |
| 2009 | -- | $43,920 -14.8% |
| 2008 | -- | $51,520 -0.1% |
| 2007 | $290 | $51,560 |
Find assessor info on the county website
Monthly payment
Est. payment
Payment breakdown
Explore the cost of this home by adjusting the details. Changes won't be saved.Climate risks
Neighborhood: West Manor
Nearby schools
Schools provided by the listing agent
- Elementary: West Manor
- Middle: Young
- High: Mays
Source: GAMLS. This data may not be complete. We recommend contacting the local school district to confirm school assignments for this home.
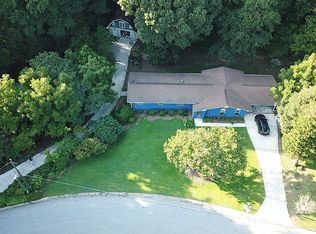
- $528,8004 bd3 ba3k sqft3411 Benjamin E Mays Dr SW, Atlanta, GA 30311Off Market
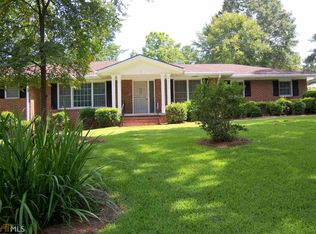
- $340,8005 bd2 ba1.7k sqft3399 Cedar Island Dr SW, Atlanta, GA 30311Off Market
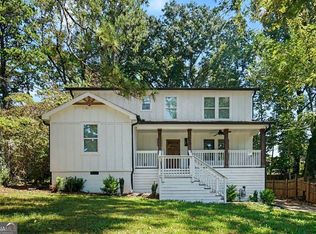
- $360,7004 bd3 ba2.1k sqft3397 Benjamin E Mays Dr SW, Atlanta, GA 30311Off Market
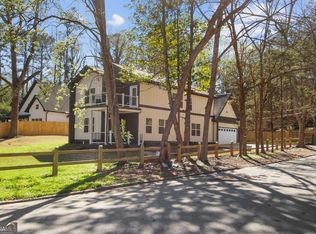
- $242,2003 bd2 ba1.3k sqft3376 Cedar Island Dr SW, Atlanta, GA 30311Off Market
Similar homes
- $425,0003 bd3 ba2.8k sqft974 Laurelmont Dr SW, Atlanta, GA 30311Active

 MLS ID #10825576, Candace Stuart, Coldwell Banker Realty. GAMLS
 - $599,0005 bd4 ba2.7k sqft770 Waters Dr SW, Atlanta, GA 30310Active
 MLS ID #10848080, Justin Landis, Bolst. GAMLS
 - $555,0004 bd4 ba3.5k sqft2257 Barge Rd SW, Atlanta, GA 30331Active
 MLS ID #10756389, Keisha Herring, HomeSmart. GAMLS
 - $319,9004 bd2 ba2.4k sqft2436 Ovidia Cir SW, Atlanta, GA 30311Active Under Contract
 MLS ID #10824894, Natalie Stampfly, Southern Classic Realtors. GAMLS
 - $635,0005 bd3 ba3.5k sqft369 Hopkins St SW, Atlanta, GA 30310ActiveMLS ID #10850627, Dorothy L Brown, InHouse Realty Services. GAMLS
- $402,0004 bd3 ba2.1k sqft2531 Hood Ave NW, Atlanta, GA 30318ActiveMLS ID #10846003, Muhammad Gumanneh, eXp Realty. GAMLS
- $500,0004 bd3 ba1.9k sqft2800 Duke Of Gloucester, East Point, GA 30344ActiveMLS ID #10844407, Robert J Allen Jr, BHHS Georgia Properties. GAMLS
- $550,0005 bd3 ba2.7k sqft1828 Chondra Dr, Marietta, GA 30062ActiveMLS ID #10869048, Maggie Grosse, Keller Williams Realty. GAMLS
- $300,0004 bd3 ba2.1k sqft2345 Country Club Ln SW, Atlanta, GA 30311ActiveMLS ID #10797459, Africa Freeman, HomeSmart. GAMLS
- $515,0004 bd3 ba2.6k sqft3277 N Whitney Ave, Hapeville, GA 30354ActiveMLS ID #10858101, Rhonda Duffy, Duffy Realty. GAMLS
- $329,9005 bd4 ba2.7k sqft927 Magna Carta Dr NW, Atlanta, GA 30318ActiveMLS ID #10852236, Gerald Dean, Maximum One Grt. Atl. REALTORS. GAMLS
- $569,9004 bd4 ba2.7k sqft3309 Chase Rd, Chamblee, GA 30341ActiveMLS ID #10866710, Torrence Ford, Real Broker, LLC. GAMLS
- $459,9004 bd4 ba2.9k sqft3499 Prince George St, East Pt, GA 30344ActiveMLS ID #10763654, Kent Miller, RE/MAX Advantage. GAMLS
- $440,0004 bd4 ba3.1k sqft3325 Worthington Ct, Powder Springs, GA 30127Active Under ContractMLS ID #10874817, Monte V Harrell, Monte V Realty LLC. GAMLS
- $385,0005 bd3 ba2.8k sqft3205 Flamingo Dr SW, Atlanta, GA 30344ActiveMLS ID #10869762, Orlena Roland, Vylla Home. GAMLS
- $550,0004 bd3 ba2.5k sqft2720 Peppermint Dr, Tucker, GA 30084ActiveMLS ID #10847810, Justin Landis, Bolst. GAMLS
- $579,9005 bd5 ba4k sqft330 Sandy Lake Cir, Fayetteville, GA 30214ActiveMLS ID #10788625, Jacob Brewer, Keller Williams Realty Atl. Partners. GAMLS
- $630,0004 bd3 ba2.7k sqft4159 King Valley Dr, Smyrna, GA 30082ActiveMLS ID #10768699, Janet M Ross, eXp Realty. GAMLS
- $600,0003 bd4 ba2.1k sqft805 Holmes St NW, Atlanta, GA 30318ActiveMLS ID #10869248, Katherine Urquhart, Bolst. GAMLS
- $599,9004 bd3 ba1.9k sqft1232 Memorial Dr SE, Atlanta, GA 30316ActiveMLS ID #10844919, Jonathan Rich, Knapp Realty. GAMLS
