Welcome to 4275 Rosestone Court, a spacious 3-bedroom, 3-bath home nestled on approximately 1.01 acres in the established Plantation at Dorsett Shoals community. Built in 2001, this property offers attractive curb appeal, three-sided brick exterior, an in-ground pool, and a two-car side-entry garage on the main level plus a separate basement-level garage. Freshly painted throughout the main living areas, this home also features brand-new light fixtures that add a bright, modern touch. Nestled on generous acreage, this home combines the tranquility of country living with soaring ceilings that enhance its spacious and inviting design. Inside, the generous layout provides plenty of room for comfortable everyday living, entertaining, working from home, or creating additional recreational space. Hardwood and carpet flooring, a cozy fireplace, central heating and air, and an open flow between the main living areas add to the home’s appeal. The expansive lower-level space offers additional flexibility for storage, a workshop, home gym, media room, or future customization. The master bedroom features a spacious upstairs walk-in closet, which provides abundant storage space and adds convenience to everyday living. Outside, enjoy plenty of space for outdoor gatherings, gardening, pets, recreation, or simply relaxing in a private setting. The rear deck provides a great place for grilling, morning coffee, or enjoying the peaceful surroundings. Conveniently located near schools, shopping, dining, grocery stores, and everyday services, this home combines space, privacy, and accessibility. With its large floor plan, full-acre lot, and strong potential, it is an excellent opportunity for an owner-occupant, growing household, investor, or buyer looking to personalize a property and build long-term value.
Active
$459,500
4275 Rosestone Ct, Douglasville, GA 30135
3beds
3,423sqft
:
Get pre-qualified$3,102/mo
Single Family Residence, Residential
Built in 2001
1.01 Acres Lot
$456,600 Zestimate®
$134/sqft
$52/mo HOA
What's special
In-ground poolCozy fireplaceSeparate basement-level garageFull-acre lotThree-sided brick exteriorAttractive curb appealLarge floor plan
- 1 day |
- 299 |
- 29 |
Likely to sell faster than
Zillow last checked:
Listing updated:
Listed by:
Dung Montilla,
The Official Ascending Realty, LLC 470-329-3079,
Erik Bergman,
The Official Ascending Realty, LLC
Source: FMLS GA,MLS#: 7810159
Facts & features
Interior
Bedrooms & bathrooms
- Bedrooms: 3
- Bathrooms: 3
- Full bathrooms: 3
- Main level bathrooms: 2
- Main level bedrooms: 3
Rooms
- Room types: Attic, Basement, Workshop, Other
Other
- Description: Master bedroom has an upstairs walk-in closet
- Level: Upper
Heating
- Central
Cooling
- Central Air
Appliances
- Included: Dishwasher, Electric Cooktop, Electric Oven, Refrigerator
- Laundry: Laundry Room, Main Level
Features
- High Ceilings 10 ft Main
- Flooring: Carpet, Hardwood, Tile
- Windows: Insulated Windows
- Basement: Driveway Access,Full,Unfinished,Walk-Out Access
- Number of fireplaces: 1
- Fireplace features: Brick, Gas Starter, Living Room
- Common walls with other units/homes: No Common Walls
Interior area
- Total structure area: 3,423
- Total interior livable area: 3,423 sqft
- Finished area above ground: 1,976
Video & virtual tour
Property
Parking
- Total spaces: 3
- Parking features: Driveway, Garage, Garage Door Opener, Garage Faces Side
- Garage spaces: 3
- Has uncovered spaces: Yes
Accessibility
- Accessibility features: None
Features
- Levels: Two
- Stories: 2
- Patio & porch: Deck, Patio
- Exterior features: Private Yard
- Has private pool: Yes
- Pool features: In Ground, Pool Cover, Private
- Spa features: None
- Fencing: Wrought Iron
- Has view: Yes
- View description: Neighborhood, Trees/Woods
- Waterfront features: None
- Body of water: None
Lot
- Size: 1.01 Acres
- Features: Back Yard, Cleared, Cul-De-Sac, Landscaped, Rectangular Lot
Details
- Additional structures: None
- Parcel number: 00430150016
- Other equipment: None
- Horse amenities: None
Construction
Type & style
- Home type: SingleFamily
- Architectural style: Traditional
- Property subtype: Single Family Residence, Residential
Materials
- Brick, Brick 3 Sides, Vinyl Siding
- Foundation: Brick/Mortar, Slab
- Roof: Composition
Condition
- Resale
- New construction: No
- Year built: 2001
Utilities & green energy
- Electric: Other
- Sewer: Public Sewer
- Water: Public
- Utilities for property: Cable Available, Electricity Available
Green energy
- Energy efficient items: None
- Energy generation: None
Community & HOA
Community
- Features: Homeowners Assoc
- Security: Smoke Detector(s)
- Subdivision: Plantation At Dorsett Shoals
HOA
- Has HOA: Yes
- HOA fee: $625 annually
Location
- Region: Douglasville
Financial & listing details
- Price per square foot: $134/sqft
- Tax assessed value: $504,500
- Annual tax amount: $6,404
- Date on market: 7/25/2026
- Cumulative days on market: 2 days
- Electric utility on property: Yes
- Road surface type: Paved
Estimated market value
$456,600
$434,000 - $479,000
$2,727/mo
Price history
| Date | Event | Price |
|---|---|---|
| 7/25/2026 | Listed for sale | $459,500+4.6%$134/sqft |
Source:  FMLS GA #7810159 Report a problem FMLS GA #7810159 Report a problem | ||
| 6/29/2026 | Listing removed | $439,500$128/sqft |
Source:  GAMLS #10659572 Report a problem GAMLS #10659572 Report a problem | ||
| 5/15/2026 | Listed for sale | $439,500$128/sqft |
Source: GAMLS #10659572 Report a problem | ||
| 5/11/2026 | Listing removed | $439,500$128/sqft |
Source: FMLS GA #7693151 Report a problem | ||
| 5/7/2026 | Listed for sale | $439,500+24.5%$128/sqft |
Source: FMLS GA #7693151 Report a problem | ||
| 2/5/2026 | Sold | $353,110-19.7%$103/sqft |
Source: Public Record Report a problem | ||
| 1/14/2026 | Listed for sale | $439,500$128/sqft |
Source: FMLS GA #7693151 Report a problem | ||
| 1/5/2026 | Pending sale | $439,500$128/sqft |
Source: GAMLS #10659572 Report a problem | ||
| 12/18/2025 | Listed for sale | $439,500-11.9%$128/sqft |
Source: FMLS GA #7693151 Report a problem | ||
| 7/1/2024 | Listing removed | -- |
Source: GAMLS #10291670 Report a problem | ||
| 5/2/2024 | Listed for sale | $499,000$146/sqft |
Source: FMLS GA #7380001 Report a problem | ||
| 5/1/2024 | Listing removed | $499,000$146/sqft |
Source: FMLS GA #7328448 Report a problem | ||
| 2/16/2024 | Price change | $499,000-1.2%$146/sqft |
Source: FMLS GA #7328448 Report a problem | ||
| 1/24/2024 | Listed for sale | $505,000+17.4%$148/sqft |
Source: FMLS GA #7328448 Report a problem | ||
| 12/1/2022 | Sold | $430,000-4.4%$126/sqft |
Source: FMLS GA #7110758 Report a problem | ||
| 10/27/2022 | Pending sale | $450,000$131/sqft |
Source: GAMLS #10089119 Report a problem | ||
| 10/13/2022 | Price change | $450,000-10%$131/sqft |
Source: GAMLS #10089119 Report a problem | ||
| 9/22/2022 | Price change | $499,900-9.1%$146/sqft |
Source: GAMLS #10089119 Report a problem | ||
| 9/15/2022 | Price change | $549,900-3.5%$161/sqft |
Source: GAMLS #10089119 Report a problem | ||
| 9/7/2022 | Listed for sale | $569,900+96.5%$166/sqft |
Source: FMLS GA #7110758 Report a problem | ||
| 7/29/2019 | Sold | $290,000+0%$85/sqft |
Source:  GAMLS #8558501 Report a problem GAMLS #8558501 Report a problem | ||
| 5/16/2019 | Pending sale | $289,900$85/sqft |
Source: Chapman Hall Premier, Realtors #8558501 Report a problem | ||
| 5/4/2019 | Listed for sale | $289,900$85/sqft |
Source: Chapman Hall Premier, Realtors #8558501 Report a problem | ||
| 4/29/2019 | Pending sale | $289,900$85/sqft |
Source: Chapman Hall Premier, Realtors #8558501 Report a problem | ||
| 4/6/2019 | Listed for sale | $289,900+26.1%$85/sqft |
Source: Chapman Hall Premier, Realtors #8558501 Report a problem | ||
| 2/26/2002 | Sold | $229,900$67/sqft |
Source: Public Record Report a problem | ||
Public tax history
| Year | Property taxes | Tax assessment |
|---|---|---|
| 2025 | $6,339 +8.1% | $201,800 +8.3% |
| 2024 | $5,862 +2.6% | $186,320 +3.7% |
| 2023 | $5,714 +57.9% | $179,680 +44.5% |
| 2022 | $3,620 +14.2% | $124,320 +19.5% |
| 2021 | $3,169 +7.3% | $104,000 +6.8% |
| 2020 | $2,955 +3.1% | $97,400 +3.2% |
| 2019 | $2,867 -3.7% | $94,400 -2.9% |
| 2018 | $2,978 +6.6% | $97,200 +10.3% |
| 2017 | $2,793 +1.6% | $88,160 +4.9% |
| 2016 | $2,748 +3.2% | $84,080 +3.6% |
| 2015 | $2,662 | $81,160 +19.5% |
| 2014 | $2,662 +19.6% | $67,920 -0.9% |
| 2013 | $2,226 | $68,560 |
| 2012 | -- | -- |
| 2011 | -- | -- |
| 2010 | -- | -- |
| 2009 | $2,727 +16% | -- |
| 2007 | $2,351 +1.3% | -- |
| 2006 | $2,320 +6.7% | -- |
| 2005 | $2,174 | -- |
| 2004 | -- | -- |
| 2003 | $2,245 +2% | -- |
| 2002 | $2,200 +323.6% | -- |
| 2001 | $519 | -- |
Find assessor info on the county website
Monthly payment
Est. payment
Payment breakdown
Explore the cost of this home by adjusting the details. Changes won't be saved.Climate risks
Neighborhood: 30135
Nearby schools
GreatSchools rating
- 5/10Chapel Hill Elementary SchoolGrades: PK-5Distance: 0.6 mi
- 8/10Chapel Hill Middle SchoolGrades: 6-8Distance: 0.8 mi
- 6/10Chapel Hill High SchoolGrades: 9-12Distance: 1.2 mi
Schools provided by the listing agent
- Elementary: Chapel Hill - Douglas
- Middle: Chapel Hill - Douglas
- High: Chapel Hill
Source: FMLS GA. This data may not be complete. We recommend contacting the local school district to confirm school assignments for this home.
- $479,8004 bd4 ba3.3k sqft4285 Rosestone Ct, Douglasville, GA 30135Off Market
- $525,4004 bd3 ba3.4k sqft4265 Rosestone Ct, Douglasville, GA 30135Off Market
- $420,8004 bd2 ba2.8k sqft4295 Rosestone Ct, Douglasville, GA 30135Off Market
- $538,7004 bd4 ba3.4k sqft4255 Rosestone Ct, Douglasville, GA 30135Off Market
- $440,6004 bd1 ba2.6k sqft4716 Planters Walk, Douglasville, GA 30135Off Market
- $475,5005 bd3 ba2.9k sqft4726 Planters Walk, Douglasville, GA 30135Off Market
- $391,8004 bd3 ba2.3k sqft4270 Rosestone Ct, Douglasville, GA 30135Off Market
- $468,4005 bd5 ba3.4k sqft4260 Rosestone Ct, Douglasville, GA 30135Off Market
A local agent can set up tours, give advice and negotiate with sellers.
Similar homes
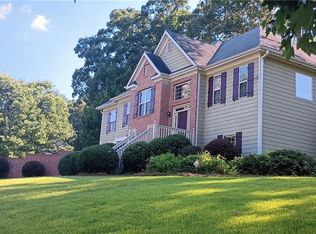
- $415,0005 bd3 ba2.4k sqft3783 Refinement Way, Douglasville, GA 30135For Sale
 MLS ID #7779964, JEAN DELATYREE, Wynd Realty, LLC. FMLS GA
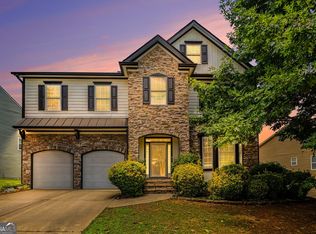
 - $449,9006 bd4 ba4.2k sqft3600 Chestnut Meadows Dr, Douglasville, GA 30135Active
 MLS ID #10783987, Dominique Hinton, eXp Realty. GAMLS
 - $529,9004 bd5 ba3.3k sqft2165 Bakers Bridge Rd, Douglasville, GA 30134Active
 MLS ID #10811311, Chris Brown, GA Classic Realty. GAMLS
 - $565,0004 bd5 ba4.3k sqft3480 Hearthstone Pl, Douglasville, GA 30135For Sale
 MLS ID #7781446, Natosha Rone, Keller Williams Realty West Atlanta. FMLS GA
 - $535,0005 bd6 ba3.8k sqft4590 River Stone Trl, Douglasville, GA 30135ActiveMLS ID #10773202, James Sims, Keller Williams Atlanta Classic. GAMLS
- $415,0003 bd4 ba2.9k sqft923 Whitby Dr, Douglasville, GA 30134ActiveMLS ID #10795978, Michelle Lawson, Atlanta Communities. GAMLS
- $535,0005 bd4 ba3k sqft7641 Capps Ridge Ln, Douglasville, GA 30135Active Under ContractMLS ID #10779587, Jessica Harville, Atlanta Communities. GAMLS
- $480,0004 bd3 ba4.3k sqft7395 Mason Falls Dr, Winston, GA 30187ActiveMLS ID #10778059, Gina Alexander, The Realty Group. GAMLS
- $620,0006 bd4 ba4.3k sqft5497 Olde Plantation Dr, Douglasville, GA 30135For SaleMLS ID #7789819, MARK SPAIN, Mark Spain Real Estate. FMLS GA
- $514,9005 bd4 ba3k sqft7409 Holly Berry Ln, Winston, GA 30187For SaleMLS ID #7794384, Deborah S Collett, Sibley Realty and Associates, LLC.. FMLS GA
- $299,0003 bd3 ba2.1k sqft3510 Pope Rd, Douglasville, GA 30135For SaleMLS ID #7783749, NICHOLE PETERMAN, Keller Williams Realty Atl Partners. FMLS GA
- $330,0003 bd2 ba1.7k sqft6160 Queensdale Dr, Douglasville, GA 30135For SaleMLS ID #7776870, Heathergail Dedier, Century 21 Connect Realty. FMLS GA
- $465,0003 bd2 ba2.7k sqft346 Thorn Creek Way, Dallas, GA 30157For SaleMLS ID #7768881, Erica Ledford, Ledford Realty Group, LLC.. FMLS GA
- $359,0005 bd4 ba3k sqft115 Norton Dr SW, Atlanta, GA 30331For SaleMLS ID #7809001, Janelle Pride, LEO Prime Properties. FMLS GA
- $375,0003 bd3 ba2k sqft6432 Ivey Chase SE, Mableton, GA 30126ActiveMLS ID #10812124, Levi A McDonald Jr, eXp Realty. GAMLS
- $455,0004 bd4 ba4.1k sqft248 Allegrini Dr, Atlanta, GA 30349For SaleMLS ID #7754024, Paula Taylor, Berkshire Hathaway HomeServices Georgia Properties. FMLS GA
- $575,0005 bd3 ba3.1k sqft7108 Roselake Cir, Douglasville, GA 30134ActiveMLS ID #10697468, Martha I Edwards, Maximum One Grt. Atl. REALTORS. GAMLS
- $520,0004 bd4 ba3k sqft138 Coral Ridge Ct, Palmetto, GA 30268ActiveMLS ID #10805022, Mark Spain, Mark Spain Real Estate. GAMLS
- $450,0004 bd4 ba2.8k sqft7247 Demeter Dr, Atlanta, GA 30349New ConstructionMLS ID #7771826, The Homesource Group, Real Broker, LLC.. FMLS GA
- $439,0004 bd3 ba4.1k sqft5218 Brown Leaf Trl SW, Powder Springs, GA 30127For SaleMLS ID #7713792, LaTonya Jones, Hester Group REALTORS. FMLS GA
