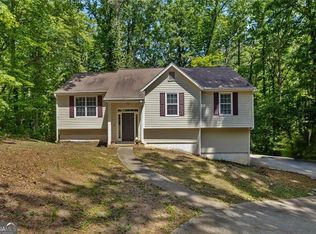
Welcome to this spacious 3-bedroom, 2-bathroom home boasting 1,712 sq. ft. of comfort and style. The inviting split-foyer design opens to a bright family room with a cozy fireplace, vaulted ceilings, hardwood flooring, central air, and ceiling fans. Enjoy the flow of the formal dining room, large kitchen, and laundry room, perfect for everyday living and entertaining. The Owner’s Suite is a true retreat, featuring a private sitting area, tray ceilings, a walk-in closet, and a spa-like bath with double vanities, a garden tub, and a separate shower. Secondary bedrooms offer high ceilings, abundant natural light, and generous closet space, with a convenient full bath nearby. Downstairs, a finished basement 1,135 sq ft with a private entrance provides flexible space for entertaining, a home office, or quiet relaxation. Residents of Kingswood Shoals enjoy community amenities including a swimming pool, tennis courts, and a playground. Nearby, you’ll find shopping, dining, parks, hospitals, and quick access to I-20, making commutes to Downtown Atlanta and Hartsfield-Jackson Airport a breeze. Don’t miss the chance to make this wonderful home yours!
Active
$330,000
6160 Queensdale Dr, Douglasville, GA 30135
3beds
1,712sqft
Single Family Residence, Residential
Built in 2004
0.26 Acres Lot
$-- Zestimate®
$193/sqft
$40/mo HOA
What's special
Cozy fireplaceCeiling fansWalk-in closetTennis courtsGenerous closet spaceSeparate showerHardwood flooring
- 83 days |
- 75 |
- 5 |
Zillow last checked:
Listing updated:
Listed by:
Heathergail Dedier,
Century 21 Connect Realty 347-782-8940
Source: FMLS GA,MLS#: 7776870
Facts & features
Interior
Bedrooms & bathrooms
- Bedrooms: 3
- Bathrooms: 2
- Full bathrooms: 2
- Main level bathrooms: 2
- Main level bedrooms: 3
Rooms
- Room types: Basement
Primary bedroom
- Features: Other
- Level: Other
Bedroom
- Features: Other
Primary bathroom
- Features: Double Vanity, Separate Tub/Shower
Dining room
- Features: Separate Dining Room
Kitchen
- Features: View to Family Room
Heating
- Central
Cooling
- Central Air
Appliances
- Included: Dishwasher, Dryer, Gas Range, Microwave, Refrigerator, Washer
- Laundry: Main Level
Features
- Tray Ceiling(s), Vaulted Ceiling(s), Walk-In Closet(s)
- Flooring: Carpet, Hardwood
- Windows: None
- Basement: Unfinished
- Number of fireplaces: 1
- Fireplace features: Living Room
- Common walls with other units/homes: No Common Walls
Interior area
- Total structure area: 1,712
- Total interior livable area: 1,712 sqft
- Finished area above ground: 1,712
Video & virtual tour
Property
Parking
- Total spaces: 2
- Parking features: Attached, Garage
- Attached garage spaces: 2
Accessibility
- Accessibility features: None
Features
- Levels: Multi/Split
- Patio & porch: Deck
- Exterior features: Other, No Dock
- Pool features: None
- Spa features: None
- Fencing: None
- Has view: Yes
- View description: Trees/Woods
- Waterfront features: None
- Body of water: None
Lot
- Size: 0.26 Acres
- Features: Level, Private, Other
Details
- Additional structures: None
- Parcel number: 00350250231
- Other equipment: None
- Horse amenities: None
Construction
Type & style
- Home type: SingleFamily
- Architectural style: Traditional
- Property subtype: Single Family Residence, Residential
Materials
- Other
- Foundation: None
- Roof: Other
Condition
- Resale
- New construction: No
- Year built: 2004
Utilities & green energy
- Electric: Other
- Sewer: Public Sewer
- Water: Public
- Utilities for property: Other
Green energy
- Energy efficient items: None
- Energy generation: None
Community & HOA
Community
- Features: Near Schools, Near Shopping, Park, Playground, Pool, Restaurant, Sidewalks, Street Lights, Tennis Court(s)
- Security: Closed Circuit Camera(s), Smoke Detector(s)
- Subdivision: Kingswood Shoals
HOA
- Has HOA: Yes
- HOA fee: $475 annually
Location
- Region: Douglasville
Financial & listing details
- Price per square foot: $193/sqft
- Tax assessed value: $313,900
- Annual tax amount: $4,009
- Date on market: 6/2/2026
- Cumulative days on market: 83 days
- Ownership: Fee Simple
- Road surface type: Asphalt
Estimated market value
Not available
Estimated sales range
Not available
$1,812/mo
Price history
| Date | Event | Price |
|---|---|---|
| 6/2/2026 | Listed for sale | $330,000-4.6%$193/sqft |
Source:  FMLS GA #7776870 Report a problem FMLS GA #7776870 Report a problem | ||
| 12/29/2025 | Listing removed | $345,900$202/sqft |
Source:  GAMLS #10607977 Report a problem GAMLS #10607977 Report a problem | ||
| 10/2/2025 | Listed for sale | $345,900+10.2%$202/sqft |
Source: GAMLS #10607977 Report a problem | ||
| 9/29/2023 | Sold | $313,900$183/sqft |
Source: GAMLS #20126503 Report a problem | ||
| 9/14/2023 | Pending sale | $313,900$183/sqft |
Source: FMLS GA #7227198 Report a problem | ||
| 9/4/2023 | Contingent | $313,900$183/sqft |
Source: GAMLS #20126503 Report a problem | ||
| 8/31/2023 | Price change | $313,900-0.3%$183/sqft |
Source: GAMLS #20126503 Report a problem | ||
| 8/13/2023 | Price change | $314,900-2.2%$184/sqft |
Source: GAMLS #20126503 Report a problem | ||
| 8/4/2023 | Price change | $322,000-0.9%$188/sqft |
Source: GAMLS #20126503 Report a problem | ||
| 7/18/2023 | Listed for sale | $325,000$190/sqft |
Source: GAMLS #20126503 Report a problem | ||
| 6/30/2023 | Contingent | $325,000$190/sqft |
Source: GAMLS #20126503 Report a problem | ||
| 6/5/2023 | Listed for sale | $325,000-0.6%$190/sqft |
Source: GAMLS #20126503 Report a problem | ||
| 5/30/2023 | Listing removed | $327,000$191/sqft |
Source: FMLS GA #7183714 Report a problem | ||
| 5/16/2023 | Price change | $327,000-0.9%$191/sqft |
Source: GAMLS #10136186 Report a problem | ||
| 4/26/2023 | Price change | $329,900-0.6%$193/sqft |
Source: FMLS GA #7183714 Report a problem | ||
| 4/11/2023 | Listed for sale | $332,000$194/sqft |
Source: GAMLS #10136186 Report a problem | ||
| 4/6/2023 | Contingent | $332,000$194/sqft |
Source: FMLS GA #7183714 Report a problem | ||
| 4/6/2023 | Pending sale | $332,000$194/sqft |
Source: GAMLS #10136186 Report a problem | ||
| 3/3/2023 | Listed for sale | $332,000+110.1%$194/sqft |
Source: FMLS GA #7183714 Report a problem | ||
| 4/14/2005 | Sold | $158,000$92/sqft |
Source: Public Record Report a problem | ||
Public tax history
| Year | Property taxes | Tax assessment |
|---|---|---|
| 2025 | $3,944 +27.2% | $125,560 |
| 2024 | $3,101 +19.1% | $125,560 -1.6% |
| 2023 | $2,604 -9.3% | $127,640 +26.9% |
| 2022 | $2,871 +28.5% | $100,600 +33.4% |
| 2021 | $2,233 +2% | $75,440 |
| 2020 | $2,189 +2.4% | $75,440 +3.4% |
| 2019 | $2,137 +5.9% | $72,960 +11.3% |
| 2018 | $2,018 +7.3% | $65,560 +9.5% |
| 2017 | $1,881 +1.6% | $59,880 +12.7% |
| 2016 | $1,851 +11.3% | $53,120 +3.4% |
| 2015 | $1,663 | $51,360 +29.7% |
| 2014 | $1,663 +30.5% | $39,600 +12.9% |
| 2013 | $1,274 | $35,080 |
| 2012 | -- | -- |
| 2011 | -- | -- |
| 2010 | -- | -- |
| 2009 | $1,823 +19% | -- |
| 2007 | $1,532 -19.1% | -- |
| 2006 | $1,894 +14.2% | -- |
| 2005 | $1,658 | -- |
| 2004 | -- | -- |
| 2003 | $288 | -- |
Find assessor info on the county website
Monthly payment
Est. payment
Payment breakdown
Explore the cost of this home by adjusting the details. Changes won't be saved.Climate risks
Neighborhood: 30135
Nearby schools
GreatSchools rating
- 6/10Bill Arp Elementary SchoolGrades: PK-5Distance: 1.2 mi
- 6/10Yeager Middle SchoolGrades: 6-8Distance: 1.8 mi
- 6/10Alexander High SchoolGrades: 9-12Distance: 1.1 mi
Schools provided by the listing agent
- Elementary: Bill Arp
- Middle: Yeager
- High: Alexander
Source: FMLS GA. This data may not be complete. We recommend contacting the local school district to confirm school assignments for this home.
- $332,0005 bd4 ba2.9k sqft6170 Queensdale Dr, Douglasville, GA 30135Sold

- $329,7004 bd3 ba2.1k sqft4995 Roxton Ln, Douglasville, GA 30135Off Market

- $297,300-- bd2 ba1.4k sqft6141 Almorah Ct, Douglasville, GA 30135Off Market
- $318,4005 bd3 ba2.4k sqft6131 Almorah Ct, Douglasville, GA 30135Off Market

- $335,0004 bd3 ba-- sqft6175 Queensdale Dr, Douglasville, GA 30135Sold
- $317,5003 bd2 ba2.1k sqft6151 Almorah Ct, Douglasville, GA 30135Off Market
- $285,6005 bd3 ba1.4k sqft6180 Queensdale Dr, Douglasville, GA 30135Off Market
- $345,0005 bd3 ba1.4k sqft6185 Queensdale Dr, Douglasville, GA 30135Sold
A local agent can set up tours, give advice and negotiate with sellers.
Similar homes
- $299,9003 bd2 ba1.9k sqft6762 Mason Creek Rd, Douglasville, GA 30135Active

 MLS ID #10799765, Patricia May, REMAX Around Atlanta. GAMLS
 - $279,9993 bd2 ba1.6k sqft4094 Yancey Rd, Douglasville, GA 30135For Sale
 MLS ID #11800517, Sharon Bevins, Your Home Sold Guaranteed Realty Heritage Oaks. My State MLS
 - $459,5003 bd3 ba1.9k sqft5243 Punkintown Rd, Douglasville, GA 30135Active
 MLS ID #10769315, Alaina L Curtis, Duffey Realty. GAMLS
 - $295,0004 bd2 ba2.5k sqft3138 Skyler Ct, Douglasville, GA 30135Active
 MLS ID #10770146, Rashida Jackson, Fathom Realty GA, LLC. GAMLS
 - $409,9005 bd3 ba2.4k sqft3783 Refinement Way, Douglasville, GA 30135For Sale
 MLS ID #7779964, JEAN DELATYREE, Wynd Realty, LLC. FMLS GA
 - $319,0004 bd3 ba2.3k sqft8430 Cyprus Ridge Way, Douglasville, GA 30134For SaleMLS ID #7782154, Juan Pablo Bontti, Virtual Properties Realty. Biz. FMLS GA
- $260,0003 bd2 ba1.3k sqft4466 Big Bluff Ct, Douglasville, GA 30135Active Under ContractMLS ID #10783308, Shay Brunson, BHGRE Metro Brokers. GAMLS
- $339,0003 bd2 ba2.2k sqft8876 Camp Tree Ct, Winston, GA 30187ActiveMLS ID #10802070, Dariean Ward, Hester Group, REALTORS. GAMLS
- $299,0003 bd2 ba1.4k sqft8047 Longleaf Ct, Villa Rica, GA 30180ActiveMLS ID #10816283, Frank Goolsby, HomeSmart. GAMLS
- $329,9003 bd2 ba1.5k sqft4960 Shipp Rd, Powder Springs, GA 30127ActiveMLS ID #10794530, Derek Whitner, BHGRE Metro Brokers. GAMLS
- $300,0005 bd3 ba1.8k sqft9720 Poole Rd, Villa Rica, GA 30180ActiveMLS ID #10766483, Chastity Diamond, eXp Realty. GAMLS
- $374,9003 bd3 ba2k sqft363 Barrington Dr, Hiram, GA 30141ActiveMLS ID #10817248, Joe Weathers, Relate Realty. GAMLS
- $329,9004 bd3 ba2.3k sqft5896 Village Loop, Fairburn, GA 30213For SaleMLS ID #7788575, Sierra Solaun, Total Investment Property Services, LLC.. FMLS GA
- $320,0003 bd3 ba2.1k sqft2556 Grayton Loop, Villa Rica, GA 30180ActiveMLS ID #10754681, Martha I Edwards, Maximum One Grt. Atl. REALTORS. GAMLS
- $255,0003 bd2 ba1.1k sqft8748 Jenkins Rd, Winston, GA 30187For SaleMLS ID #7814593, Safiyyah Muhammad, EXP Realty, LLC.. FMLS GA
- $346,0004 bd3 ba2.4k sqft2054 Dartmoth Way, Villa Rica, GA 30180ActiveMLS ID #10787355, Linda Martin, BHGRE Metro Brokers. GAMLS
- $265,0004 bd3 ba1.5k sqft6550 Snowbird Ln, Douglasville, GA 30134ActiveMLS ID #10799307, Tanya Pickens, Opendoor Brokerage. GAMLS
- $359,0003 bd3 ba2.5k sqft87 Alice Way, Hiram, GA 30141For SaleMLS ID #7815015, Tangela Clark Love, Atlanta Fine Homes Sotheby's International. FMLS GA
- $295,0003 bd2 ba1.3k sqft41 Bethel Dr, Dallas, GA 30157ActiveMLS ID #10792139, Sherrill Maye Webb, BHHS Georgia Properties. GAMLS
- $380,0004 bd3 ba2.1k sqft11 Gannon Gap Ct, Douglasville, GA 30134ActiveMLS ID #10727103, Kris Roberts, BHGRE Metro Brokers. GAMLS
