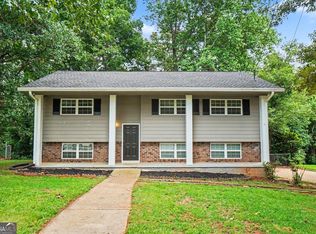
Move-in ready and beautifully updated, this charming ranch sits on a spacious corner lot with a desirable side-entry garage in an established community. Featuring an open-concept floor plan filled with natural light, this home offers the perfect blend of comfort, style, and functionality. Step inside to find brand-new luxury vinyl plank flooring throughout the main living areas and bedrooms, new tile flooring in the kitchen and bathrooms, fresh interior paint, and a beautiful fireplace that creates a warm focal point for the living space. The updated kitchen overlooks the family room, making it ideal for entertaining, and features ample cabinetry, a pantry, a new stainless steel stove, microwave, and dishwasher, plus a new kitchen sink. The oversized primary suite offers a spacious walk-in closet and a relaxing ensuite bath complete with a soaking tub and separate shower. Generously sized secondary bedrooms, a convenient laundry area, and abundant storage provide everyday functionality. Outside, enjoy the large backyard with endless possibilities for entertaining, gardening, play, or creating your own private outdoor retreat. Conveniently located near shopping, dining, parks, schools, and major commuter routes, this beautifully updated home offers exceptional value in a sought-after location. Don't miss your opportunity to own this move-in-ready gem—schedule your private showing today!
Pending
$260,000
4466 Big Bluff Ct, Douglasville, GA 30135
3beds
1,307sqft
:
Get pre-qualified$1,763/mo
Single Family Residence, Residential
Built in 2001
0.28 Acres Lot
$260,600 Zestimate®
$199/sqft
$36/mo HOA
What's special
New kitchen sinkSpacious walk-in closetSpacious corner lotGenerously sized secondary bedroomsAmple cabinetryDesirable side-entry garageOversized primary suite
- 20 days |
- 982 |
- 56 |
Likely to sell faster than
Zillow last checked:
Listing updated:
Listed by:
Shay Brunson,
BHGRE Metro Brokers 404-843-2500
Source: FMLS GA,MLS#: 7786396
Facts & features
Interior
Bedrooms & bathrooms
- Bedrooms: 3
- Bathrooms: 2
- Full bathrooms: 2
- Main level bathrooms: 2
- Main level bedrooms: 3
Rooms
- Room types: Other
Primary bedroom
- Features: Other, Master on Main
- Level: Other, Master on Main
Bedroom
- Features: Other, Master on Main
Primary bathroom
- Features: Separate Tub/Shower, Soaking Tub
Dining room
- Features: Other
Kitchen
- Features: Pantry, View to Family Room
Heating
- Central
Cooling
- Central Air
Appliances
- Included: Dishwasher, Disposal, Gas Range, Microwave, Refrigerator, Electric Water Heater
- Laundry: Other, In Kitchen, Laundry Closet, Main Level
Features
- Entrance Foyer, Walk-In Closet(s)
- Flooring: Carpet, Vinyl
- Windows: Insulated Windows
- Basement: None
- Attic: Pull Down Stairs
- Number of fireplaces: 1
- Fireplace features: Factory Built, Gas Log, Living Room
- Common walls with other units/homes: No Common Walls
Interior area
- Total structure area: 1,307
- Total interior livable area: 1,307 sqft
- Finished area above ground: 1,307
- Finished area below ground: 0
Video & virtual tour
Property
Parking
- Total spaces: 2
- Parking features: Garage, Kitchen Level, Garage Faces Side
- Garage spaces: 2
Accessibility
- Accessibility features: Accessible Entrance
Features
- Levels: One
- Stories: 1
- Patio & porch: Patio
- Exterior features: Garden
- Pool features: None
- Spa features: None
- Fencing: None
- Has view: Yes
- View description: Other
- Waterfront features: None
- Body of water: None
Lot
- Size: 0.28 Acres
- Dimensions: 142 x 106 x 143 x 68
- Features: Corner Lot, Cul-De-Sac, Level
Details
- Additional structures: Outbuilding
- Parcel number: 00990150223
- Other equipment: None
- Horse amenities: None
Construction
Type & style
- Home type: SingleFamily
- Architectural style: Ranch
- Property subtype: Single Family Residence, Residential
Materials
- Aluminum Siding, Vinyl Siding
- Foundation: Slab
- Roof: Shingle,Other
Condition
- Resale
- New construction: No
- Year built: 2001
Utilities & green energy
- Electric: Other, 110 Volts
- Sewer: Public Sewer
- Water: Public
- Utilities for property: Cable Available, Natural Gas Available, Electricity Available, Phone Available, Sewer Available, Water Available
Green energy
- Energy efficient items: Windows
- Energy generation: None
Community & HOA
Community
- Features: Clubhouse, Homeowners Assoc, Pool, Sidewalks, Street Lights, Tennis Court(s)
- Security: Fire Alarm, Smoke Detector(s), Security System Owned
- Subdivision: Retreat @ Anneewakee Barfield Estates
HOA
- Has HOA: Yes
- Services included: Swim, Tennis
- HOA fee: $430 annually
Location
- Region: Douglasville
Financial & listing details
- Price per square foot: $199/sqft
- Tax assessed value: $226,900
- Annual tax amount: $545
- Date on market: 7/9/2026
- Cumulative days on market: 12 days
- Electric utility on property: Yes
- Road surface type: Other
Estimated market value
$260,600
$248,000 - $274,000
$1,812/mo
Price history
| Date | Event | Price |
|---|---|---|
| 7/14/2026 | Pending sale | $260,000$199/sqft |
Source:  GAMLS #10783308 Report a problem GAMLS #10783308 Report a problem | ||
| 7/9/2026 | Listed for sale | $260,000+88.5%$199/sqft |
Source: GAMLS #10783308 Report a problem | ||
| 8/3/2007 | Sold | $137,900$106/sqft |
Source: Public Record Report a problem | ||
Public tax history
| Year | Property taxes | Tax assessment |
|---|---|---|
| 2025 | $480 | $90,760 |
| 2024 | $480 +78.9% | $90,760 |
| 2023 | $268 -51.7% | $90,760 +28.2% |
| 2022 | $556 +3.6% | $70,800 +21% |
| 2021 | $536 +16% | $58,520 +10.3% |
| 2020 | $462 | $53,040 +3.1% |
| 2019 | $462 +0.8% | $51,440 +13.3% |
| 2018 | $459 +3% | $45,400 +6.7% |
| 2017 | $445 +4% | $42,560 +9.4% |
| 2016 | $428 +5.9% | $38,920 +27.7% |
| 2015 | $404 | $30,480 +26.6% |
| 2014 | $404 +60.8% | $24,080 +19.9% |
| 2013 | $251 | $20,080 |
| 2012 | -- | -- |
| 2011 | -- | -- |
| 2010 | -- | -- |
| 2009 | $357 -67.1% | -- |
| 2007 | $1,084 +0.4% | -- |
| 2006 | $1,080 +6.4% | -- |
| 2005 | $1,014 | -- |
| 2004 | -- | -- |
| 2003 | $1,119 -22.9% | -- |
| 2002 | $1,451 | -- |
Find assessor info on the county website
Monthly payment
Est. payment
Payment breakdown
Explore the cost of this home by adjusting the details. Changes won't be saved.Climate risks
Neighborhood: 30135
Getting around
1 / 100
Car-DependentNearby schools
GreatSchools rating
- 7/10New Manchester Elementary SchoolGrades: PK-5Distance: 3 mi
- 8/10Chapel Hill Middle SchoolGrades: 6-8Distance: 1.8 mi
- 3/10New Manchester High SchoolGrades: 9-12Distance: 1.5 mi
Schools provided by the listing agent
- Elementary: New Manchester
- Middle: Chapel Hill - Douglas
- High: New Manchester
Source: FMLS GA. This data may not be complete. We recommend contacting the local school district to confirm school assignments for this home.
- $316,1005 bd4 ba2k sqft4460 Big Bluff Ct, Douglasville, GA 30135Off Market
- $232,6003 bd2 ba980 sqft3619 Broken Arrow Ct, Douglasville, GA 30135Off Market
- $295,4005 bd2 ba2.6k sqft3620 Broken Arrow Ct, Douglasville, GA 30135Off Market

- $261,5003 bd2 ba1.9k sqft4473 Big Bluff Ct, Douglasville, GA 30135Off Market

- $259,8003 bd2 ba1.3k sqft4472 Big Bluff Ct, Douglasville, GA 30135Off Market
- $259,4003 bd2 ba1.6k sqft4467 Big Bluff Ct, Douglasville, GA 30135Off Market
- $245,9003 bd2 ba1.5k sqft4454 Big Bluff Ct, Douglasville, GA 30135Off Market
- $318,9003 bd2 ba2.6k sqft3613 Broken Arrow Ct, Douglasville, GA 30135Off Market
A local agent can set up tours, give advice and negotiate with sellers.
Similar homes
- $290,0003 bd2 ba1.7k sqft3796 Cannon Dr, Douglasville, GA 30135Active

 MLS ID #10804222, Bernadette Bennett, Maximum One Realty Greater Atlanta. GAMLS
 - $247,5003 bd2 ba1.2k sqft3750 Paul St, Douglasville, GA 30135For Sale

 MLS ID #7783480, Robert Salmons, Entera Realty, LLC. FMLS GA
 - $234,9003 bd2 ba1.5k sqft4132 Macduff Dr, Douglasville, GA 30135Active Under Contract
 MLS ID #10788010, Robert E Salmons Jr., Entera Realty. GAMLS
 - $245,0004 bd2 ba1.4k sqft2116 Terry Ln, Douglasville, GA 30135Active
 MLS ID #10713328, Victoria Jones, Zach Taylor Real Estate. GAMLS
 - $299,0003 bd3 ba1.9k sqft4702 Moccasin Ct, Douglasville, GA 30135For SaleMLS ID #7668739, Elizabeth Basmadjian, Trowbridge Realty Corp.. FMLS GA
- $275,0003 bd2 ba1.2k sqft6370 Holborne Ln, Douglasville, GA 30134ActiveMLS ID #10804017, Kelly Garland, Keller Williams Northwest. GAMLS
- $289,9005 bd3 ba1.5k sqft6085 Cowan Mill Rd, Douglasville, GA 30135For SaleMLS ID #7793471, Robert Salmons, Entera Realty, LLC. FMLS GA
- $325,0002 bd2 ba1.4k sqft5458 Christi Dr, Douglasville, GA 30135For SaleMLS ID #7792716, PAMELA NELL WISE, Sibley Realty and Associates, LLC.. FMLS GA
- $268,0004 bd3 ba1.5k sqft6550 Snowbird Ln, Douglasville, GA 30134ActiveMLS ID #10799307, Tanya Pickens, Opendoor Brokerage. GAMLS
- $265,0003 bd3 ba1.8k sqft7299 Essex Dr, Douglasville, GA 30134For SaleMLS ID #7787859, Jared Scruggs, Heritage Oaks Realty Westside, LLC. FMLS GA
- $254,9003 bd3 ba1.8k sqft150 James Ct, Palmetto, GA 30268For SaleMLS ID #7768665, Robert Salmons, Entera Realty, LLC. FMLS GA
- $385,0006 bd4 ba1.9k sqft1860 David Dr, Douglasville, GA 30135ActiveMLS ID #10794838, Cynthia Melendez, LPT Realty. GAMLS
- $235,0005 bd2 ba1.8k sqft3295 Redona Dr, Atlanta, GA 30349For SaleMLS ID #7812081, Joel Foster, HomeSmart. FMLS GA
- $274,5004 bd2 ba1.6k sqft134 Landing Ln, Powder Springs, GA 30127ActiveMLS ID #10771666, Jackie Rollizo, Compass. GAMLS
- $267,0003 bd2 ba1k sqft263 Cedars Glen Cir, Villa Rica, GA 30180For SaleMLS ID #7777727, Sherrie Prater, Hollis Realty, LLC. FMLS GA
- $278,0004 bd3 ba1.6k sqft2211 Sandridge Pl SW, Atlanta, GA 30331For SaleMLS ID #7759681, JASON HATCHER, Atlanta Fine Homes Sotheby's International. FMLS GA
- $339,9003 bd2 ba1.5k sqft4915 Campbellton Rd SW, Atlanta, GA 30331ActiveMLS ID #10812099, Tracy Minich, RE/MAX Metro Atlanta. GAMLS
- $235,0003 bd2 ba1.6k sqft7055 Hania Dr, Fairburn, GA 30213ActiveMLS ID #10799729, Rachel Smith, Hester Group, REALTORS. GAMLS
- $287,9903 bd2 ba1.2k sqft85 Settlers Mill Run, Hiram, GA 30141ActiveMLS ID #10798987, Hamlet Reyes, HomeSmart. GAMLS
- $284,9004 bd2 ba1.5k sqft328 Lacy Ct, Villa Rica, GA 30180ActiveMLS ID #10801783, Shay Rowland, Zach Taylor Real Estate. GAMLS
