Investor Special!! This spacious home offers an excellent chance to build equity and customize a property to your own style. Situated on a quiet cul-de-sac in an established Douglasville neighborhood, this residence features a functional floor plan with generously sized living spaces, multiple bedrooms, and plenty of room for entertaining or everyday living. The home is ready for cosmetic updates and improvements, making it an ideal option for buyers looking to renovate, personalize, or invest in a property with strong upside potential. With solid bones and a desirable layout, this is the perfect canvas to create your dream home or next investment project. Some of the Photo's are Virtually Staged. Conveniently located near shopping, restaurants, parks, schools, and major highways, the property offers easy access to everything Douglasville has to offer while maintaining the comfort of a residential setting. Don't miss this value-priced opportunity to own a home with tremendous potential in a convenient location. Schedule your private showing today and imagine the possibilities! Property is being sold As-Is. No Seller's Property Disclosure. Institutional Seller.
Active
Price cut: $7.5K (8/11)
$252,500
4680 Woodglen Ct, Douglasville, GA 30135
3beds
4,192sqft
:
Get pre-qualified$1,692/mo
Single Family Residence
Built in 1990
1.1 Acres Lot
$247,600 Zestimate®
$60/sqft
$-- HOA
What's special
Generously sized living spacesFunctional floor planMultiple bedrooms
- 19 days |
- 428 |
- 24 |
Zillow last checked:
Listing updated:
Listed by:
Gregory Rayford 678-698-2656,
eXp Realty
Source: GAMLS,MLS#: 10812616
Facts & features
Interior
Bedrooms & bathrooms
- Bedrooms: 3
- Bathrooms: 1
- Full bathrooms: 1
- Main level bathrooms: 1
- Main level bedrooms: 1
Rooms
- Room types: Den
Kitchen
- Features: Country Kitchen
Heating
- Central
Cooling
- Ceiling Fan(s)
Appliances
- Included: Dishwasher, Refrigerator
- Laundry: In Basement
Features
- Walk-In Closet(s)
- Flooring: Carpet, Laminate
- Basement: Unfinished
- Number of fireplaces: 1
- Fireplace features: Family Room, Living Room
- Common walls with other units/homes: 1 Common Wall
Interior area
- Total structure area: 4,192
- Total interior livable area: 4,192 sqft
- Finished area above ground: 2,800
- Finished area below ground: 1,392
Property
Parking
- Total spaces: 2
- Parking features: Garage
- Has garage: Yes
Features
- Levels: Multi/Split
- Patio & porch: Deck
- Exterior features: Water Feature
- Has view: Yes
- View description: City
Lot
- Size: 1.1 Acres
- Features: Sloped
Details
- Parcel number: 00710150052
Construction
Type & style
- Home type: SingleFamily
- Architectural style: Traditional
- Property subtype: Single Family Residence
- Attached to another structure: Yes
Materials
- Vinyl Siding
- Roof: Composition
Condition
- Resale,Fixer
- New construction: No
- Year built: 1990
Utilities & green energy
- Electric: 220 Volts
- Sewer: Septic Tank
- Water: Public
- Utilities for property: None
Community & HOA
Community
- Features: None
- Subdivision: STERLING POINTE S/D
HOA
- Has HOA: Yes
- Services included: Maintenance Grounds
Location
- Region: Douglasville
Financial & listing details
- Price per square foot: $60/sqft
- Tax assessed value: $245,000
- Annual tax amount: $3,143
- Date on market: 7/23/2026
- Cumulative days on market: 19 days
- Listing agreement: Exclusive Right To Sell
- Listing terms: Cash,Conventional
Estimated market value
$247,600
$235,000 - $260,000
$1,777/mo
Price history
| Date | Event | Price |
|---|---|---|
| 8/11/2026 | Price change | $252,500-2.9%$60/sqft |
Source:  GAMLS #10812616 Report a problem GAMLS #10812616 Report a problem | ||
| 7/24/2026 | Listed for sale | $260,000+215.2%$62/sqft |
Source:  FMLS GA #7810572 Report a problem FMLS GA #7810572 Report a problem | ||
| 7/16/2026 | Listing removed | $1,749 |
Source: Zillow Rentals Report a problem | ||
| 7/14/2026 | Listed for rent | $1,749 |
Source: Zillow Rentals Report a problem | ||
| 6/10/2026 | Listing removed | $1,749 |
Source: Zillow Rentals Report a problem | ||
| 5/27/2026 | Price change | $1,749+1.7% |
Source: Zillow Rentals Report a problem | ||
| 5/19/2026 | Price change | $1,719-0.6% |
Source: Zillow Rentals Report a problem | ||
| 5/12/2026 | Price change | $1,729-1.7% |
Source: Zillow Rentals Report a problem | ||
| 5/6/2026 | Price change | $1,759-1.1% |
Source: Zillow Rentals Report a problem | ||
| 4/21/2026 | Price change | $1,779+1.7% |
Source: Zillow Rentals Report a problem | ||
| 4/19/2026 | Listed for rent | $1,749+52.2% |
Source: Zillow Rentals Report a problem | ||
| 12/4/2018 | Listing removed | $1,149 |
Source: Tricon American Homes Report a problem | ||
| 11/28/2018 | Price change | $1,149-4.3% |
Source: Tricon American Homes Report a problem | ||
| 11/7/2018 | Listed for rent | $1,200+9.1% |
Source: Tricon American Homes Report a problem | ||
| 7/25/2016 | Listing removed | $1,100+6.3% |
Source: Silver Bay Property Corp - Property # 222846 Report a problem | ||
| 3/26/2013 | Listing removed | $1,035 |
Source: The American Home Report a problem | ||
| 1/9/2013 | Listed for rent | $1,035 |
Source: American Home Property Management Report a problem | ||
| 8/28/2012 | Sold | $82,500+160.7%$20/sqft |
Source: Public Record Report a problem | ||
| 4/26/2012 | Sold | $31,650+5.5%$8/sqft |
Source: Public Record Report a problem | ||
| 4/12/2012 | Price change | $30,000-14.3%$7/sqft |
Source: Keller Williams Realty Cityside #4319523 Report a problem | ||
| 2/1/2012 | Listed for sale | $35,000-59.3%$8/sqft |
Source: Keller Williams Realty Cityside #4319523 Report a problem | ||
| 12/22/1994 | Sold | $86,000$21/sqft |
Source: Public Record Report a problem | ||
Public tax history
| Year | Property taxes | Tax assessment |
|---|---|---|
| 2025 | $3,078 -2.8% | $98,000 -2.6% |
| 2024 | $3,166 -1.1% | $100,640 |
| 2023 | $3,201 +29% | $100,640 +35.3% |
| 2022 | $2,481 +32.8% | $74,360 +31.8% |
| 2021 | $1,868 +3.1% | $56,400 |
| 2020 | $1,811 +31.8% | $56,400 +33.1% |
| 2019 | $1,374 -1.8% | $42,370 |
| 2018 | $1,400 -4.5% | $42,370 -3% |
| 2017 | $1,465 +18.8% | $43,680 -5.5% |
| 2016 | $1,234 -20.2% | $46,200 +9.3% |
| 2015 | $1,547 | $42,280 +14% |
| 2014 | $1,547 +18.8% | $37,080 +6.8% |
| 2013 | $1,302 | $34,720 |
| 2012 | -- | -- |
| 2011 | -- | -- |
| 2010 | -- | -- |
| 2009 | $1,500 +38.3% | -- |
| 2007 | $1,085 +12% | -- |
| 2006 | $968 +6.4% | -- |
| 2005 | $910 | -- |
| 2004 | -- | -- |
| 2003 | $874 -12.1% | -- |
| 2002 | $994 +26.3% | -- |
| 2001 | $787 -9.1% | -- |
| 2000 | $866 | -- |
Find assessor info on the county website
Monthly payment
Est. payment
Payment breakdown
Explore the cost of this home by adjusting the details. Changes won't be saved.Climate risks
Neighborhood: 30135
Nearby schools
GreatSchools rating
- 7/10Holly Springs Elementary SchoolGrades: PK-5Distance: 0.7 mi
- 8/10Chapel Hill Middle SchoolGrades: 6-8Distance: 1.5 mi
- 6/10Chapel Hill High SchoolGrades: 9-12Distance: 0.5 mi
Schools provided by the listing agent
- Elementary: Holly Springs
- Middle: Chapel Hill
- High: Chapel Hill
Source: GAMLS. This data may not be complete. We recommend contacting the local school district to confirm school assignments for this home.
- $243,0003 bd2 ba1.3k sqft4677 Woodglen Ct, Douglasville, GA 30135Off Market
- $247,9003 bd2 ba1.3k sqft4684 Woodglen Ct, Douglasville, GA 30135Off Market
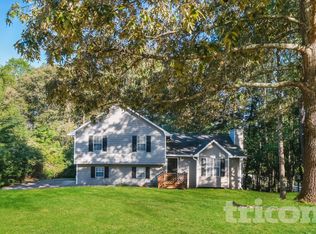
- $262,6003 bd2 ba1.3k sqft4675 Tradewinds Ct, Douglasville, GA 30135Off Market

- $286,8003 bd3 ba1.7k sqft4681 Woodglen Ct, Douglasville, GA 30135Off Market
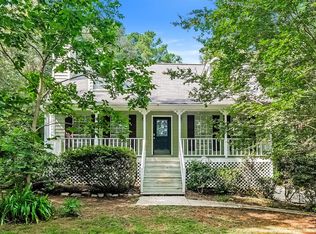
- $258,8003 bd2 ba1.3k sqft4679 Tradewinds Ct, Douglasville, GA 30135Off Market
- $254,4003 bd2 ba1.2k sqft4246 Sterling Pointe Dr, Douglasville, GA 30135Off Market
- $254,0003 bd2 ba1.2k sqft4250 Sterling Pointe Dr, Douglasville, GA 30135Off Market
- $280,3003 bd2 ba1.7k sqft4671 Tradewinds Ct, Douglasville, GA 30135Off Market
A local agent can set up tours, give advice and negotiate with sellers.
Similar homes
- $--3 bd2 ba2.4k sqft5212 Holly Springs Dr, Douglasville, GA 30135Auction
 ServiceLink Auction
 - $269,9004 bd3 ba2.8k sqft4323 Caroline Ct, Douglasville, GA 30135Active
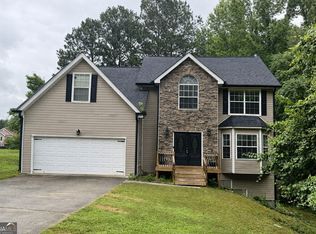
 MLS ID #10817176, Nichole Peterman, Keller Williams Realty Atl. Partners. GAMLS
 - $--3 bd2 ba2.1k sqft8260 Mossybrook Ln, Douglasville, GA 30135Auction
 Auction.com 2
 - $285,0005 bd2 ba2.1k sqft6061 Ridge Way, Douglasville, GA 30135Active
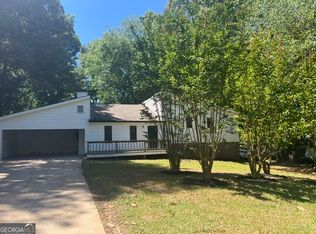 MLS ID #10766807, Eric Baham, Sovereign Real Estate Group. GAMLS
 - $245,6003 bd2 ba2.2k sqft4239 Midway Dr, Douglasville, GA 30134ActiveMLS ID #10778381, Chris Hurd, Blue Mountain Realty GA LLC. GAMLS
- $369,0005 bd4 ba2.4k sqft4115 S Laurel Grove Rd, Douglasville, GA 30135For Sale
 MLS ID #7763094, Catherine Ledford, Heritage Home Rentals, LLC. FMLS GA
 - $--4 bd3 ba3k sqft7612 Cole Ln, Atlanta, GA 30349AuctionAuction.com 2
- $--3 bd3 ba2.6k sqft1155 Silver Moon Trl, Lithia Springs, GA 30122AuctionAuction.com 2
- $228,0004 bd2 ba3k sqft6662 Birchwood Ct, Winston, GA 30187ActiveMLS ID #10778562, Chris Hurd, Blue Mountain Realty GA LLC. GAMLS
- $--4 bd3 ba3k sqft1251 Willis Mill Rd SW, Atlanta, GA 30311AuctionAuction.com 2
- $--3 bd3 ba2.5k sqft430 Cherry Branch Ln, Fairburn, GA 30213AuctionAuction.com 2
- $--4 bd3 ba2.5k sqft2250 Worthington Dr, Powder Springs, GA 30127AuctionAuction.com 2
- $--3 bd2 ba2.3k sqft1642 Adrian Dr, Riverdale, GA 30296AuctionAuction.com 2
- $259,9004 bd2 ba2.4k sqft4004 Campbellton Rd SW, Atlanta, GA 30331ActiveMLS ID #10817916, Amy McCoy, BHGRE Metro Brokers. GAMLS
- $220,0004 bd3 ba3k sqft15 Bakers Dr, Douglasville, GA 30134ActiveMLS ID #10781701, Scott Dasher, Scott Dasher & Associates. GAMLS
- $249,5003 bd3 ba2.1k sqft3480 Carriage Chase Rd, Atlanta, GA 30349For SaleMLS ID #7815846, DIMEJI LADAPO, Simon Gregory Properties, LLC.. FMLS GA
- $--4 bd3 ba2.4k sqft6260 New Magnolia Pl, College Park, GA 30349AuctionAuction.com 2
- $350,0005 bd5 ba3.6k sqft9353 Opal Dr, Douglasville, GA 30135ActiveMLS ID #10789205, Paris Barr, eXp Realty. GAMLS
- $296,0004 bd3 ba2.4k sqft6780 Manor Creek Dr, Douglasville, GA 30135ActiveMLS ID #10728716, Jim Polof, Magnolia One Realty, Inc.. GAMLS
- $210,0003 bd2 ba2.2k sqft4450 Poplar Ct, Douglasville, GA 30135ActiveMLS ID #10596604, Michael Morrison, Maximum One Grt. Atl. REALTORS. GAMLS
