This home is tucked away in a cul-de-sac on a quiet street with many opportunities to making it fit your vision.
Active
$210,000
4450 Poplar Ct, Douglasville, GA 30135
3beds
1,498sqft
:
Get pre-qualified$1,422/mo
Single Family Residence, Residential
Built in 1976
0.93 Acres Lot
$206,700 Zestimate®
$140/sqft
$-- HOA
What's special
Quiet street
- 324 days |
- 851 |
- 48 |
Zillow last checked:
Listing updated:
Listed by:
Michael Morrison,
Maximum One Greater Atlanta Realtors 770-919-8825
Source: FMLS GA,MLS#: 7642984
Facts & features
Interior
Bedrooms & bathrooms
- Bedrooms: 3
- Bathrooms: 2
- Full bathrooms: 2
Rooms
- Room types: Attic, Other
Primary bedroom
- Features: None
- Level: None
Bedroom
- Features: None
Primary bathroom
- Features: None
Dining room
- Features: None
Kitchen
- Features: None
Heating
- Central
Cooling
- Central Air
Appliances
- Included: Other
- Laundry: Other
Features
- High Speed Internet, Other
- Flooring: Other
- Windows: None
- Basement: Finished
- Number of fireplaces: 1
- Fireplace features: None
- Common walls with other units/homes: No Common Walls
Interior area
- Total structure area: 1,498
- Total interior livable area: 1,498 sqft
- Finished area above ground: 1,498
- Finished area below ground: 728
Property
Parking
- Parking features: Parking Pad
- Has uncovered spaces: Yes
Accessibility
- Accessibility features: None
Features
- Levels: Multi/Split
- Patio & porch: Front Porch, Rear Porch
- Exterior features: Other, No Dock
- Pool features: None
- Spa features: None
- Fencing: Chain Link
- Has view: Yes
- View description: City
- Waterfront features: None
- Body of water: None
Lot
- Size: 0.93 Acres
- Dimensions: 48x11x163x306x60x263
- Features: Cul-De-Sac
Details
- Additional structures: None
- Parcel number: 00690250075
- Special conditions: Probate Listing
- Other equipment: None
- Horse amenities: None
Construction
Type & style
- Home type: SingleFamily
- Architectural style: Mid-Century Modern,Modern,Other
- Property subtype: Single Family Residence, Residential
Materials
- Cedar, Other
- Foundation: Block
- Roof: Composition
Condition
- Fixer
- New construction: No
- Year built: 1976
Utilities & green energy
- Electric: 110 Volts
- Sewer: Septic Tank
- Water: Public
- Utilities for property: Cable Available, Electricity Available, Natural Gas Available, Water Available
Green energy
- Energy efficient items: None
- Energy generation: None
Community & HOA
Community
- Features: None
- Security: None
- Subdivision: Belans Corner
HOA
- Has HOA: No
Location
- Region: Douglasville
Financial & listing details
- Price per square foot: $140/sqft
- Tax assessed value: $220,500
- Annual tax amount: $2,775
- Date on market: 9/3/2025
- Cumulative days on market: 324 days
- Ownership: Fee Simple
- Electric utility on property: Yes
- Road surface type: Asphalt
Estimated market value
$206,700
$196,000 - $217,000
$1,736/mo
Price history
| Date | Event | Price |
|---|---|---|
| 9/3/2025 | Listed for sale | $210,000+147.3%$140/sqft |
Source:  GAMLS #10596604 Report a problem GAMLS #10596604 Report a problem | ||
| 9/5/1997 | Sold | $84,900$57/sqft |
Source: Public Record Report a problem | ||
Public tax history
| Year | Property taxes | Tax assessment |
|---|---|---|
| 2025 | $497 | $88,200 |
| 2024 | $497 +74% | $88,200 |
| 2023 | $286 -84.2% | $88,200 +35.3% |
| 2022 | $1,811 +0.2% | $65,200 -1.4% |
| 2021 | $1,808 +1.4% | $66,120 |
| 2020 | $1,784 +1.5% | $66,120 +1.9% |
| 2019 | $1,758 +0.9% | $64,880 +3.2% |
| 2018 | $1,742 +16.4% | $62,840 +25.8% |
| 2017 | $1,496 +1.6% | $49,960 +28.8% |
| 2016 | $1,472 +28.7% | $38,780 +30% |
| 2015 | $1,144 | $29,824 +9.4% |
| 2014 | $1,144 +42.5% | $27,256 +1.2% |
| 2013 | $803 | $26,936 |
| 2012 | -- | -- |
| 2011 | -- | -- |
| 2010 | -- | -- |
| 2009 | $1,392 +27.8% | -- |
| 2007 | $1,089 +16.4% | -- |
| 2006 | $936 +6.8% | -- |
| 2005 | $877 | -- |
| 2004 | -- | -- |
| 2003 | $861 -11.4% | -- |
| 2002 | $972 +55.2% | -- |
| 2001 | $626 -10.8% | -- |
| 2000 | $702 | -- |
Find assessor info on the county website
Monthly payment
Est. payment
Payment breakdown
Explore the cost of this home by adjusting the details. Changes won't be saved.Climate risks
Neighborhood: 30135
Nearby schools
GreatSchools rating
- 6/10Bill Arp Elementary SchoolGrades: PK-5Distance: 0.2 mi
- 6/10Yeager Middle SchoolGrades: 6-8Distance: 1.7 mi
- 6/10Alexander High SchoolGrades: 9-12Distance: 0.5 mi
Schools provided by the listing agent
- Elementary: Bill Arp
- Middle: Yeager
- High: Alexander
Source: FMLS GA. This data may not be complete. We recommend contacting the local school district to confirm school assignments for this home.
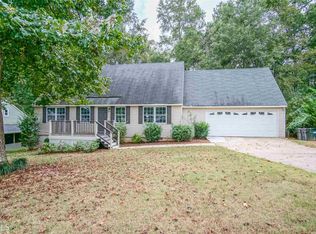
- $263,8003 bd2 ba1.8k sqft6685 Oakland Dr, Douglasville, GA 30135Off Market
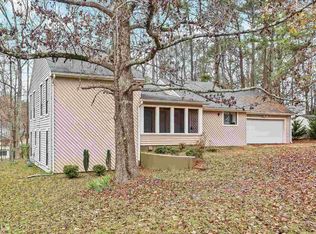
- $235,7003 bd2 ba1.3k sqft4455 Poplar Ct, Douglasville, GA 30135Off Market
- $263,3003 bd3 ba1.7k sqft6695 Oakland Dr, Douglasville, GA 30135Off Market
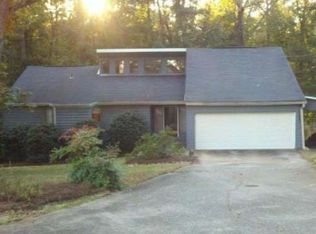
- $285,0003 bd2 ba2k sqft6675 Oakland Dr, Douglasville, GA 30135Sold
- $235,0003 bd2 ba1.4k sqft6751 Oakland Dr, Douglasville, GA 30135Sold
- $298,0003 bd2 ba1.3k sqft4430 Poplar Ct, Douglasville, GA 30135Sold
- $260,9003 bd2 ba1.7k sqft6665 Oakland Dr, Douglasville, GA 30135Off Market
- $247,5003 bd2 ba1.4k sqft4451 Poplar Ct, Douglasville, GA 30135Off Market
A local agent can set up tours, give advice and negotiate with sellers.
Similar homes
- $220,0003 bd3 ba1.8k sqft3480 Cove Ter, Douglasville, GA 30135Active
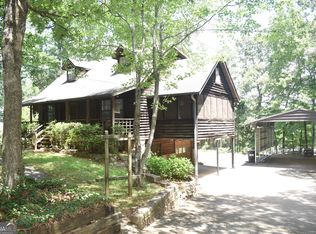
 MLS ID #10810148, Christopher Carter, Dreams Realized Realty. GAMLS
 - $--3 bd2 ba1.3k sqft5980 Orchard Rd, Douglasville, GA 30135Auction
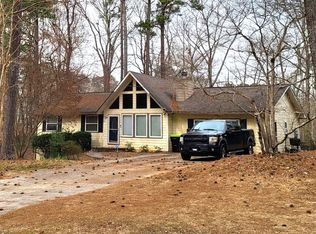 ServiceLink Auction
 - $--2 bd1 ba1.1k sqft6631 Dog River Rd, Douglasville, GA 30135Auction
 Auction.com 2
 - $250,0003 bd2 ba1.2k sqft3155 Pritchards Way, Douglasville, GA 30135Active
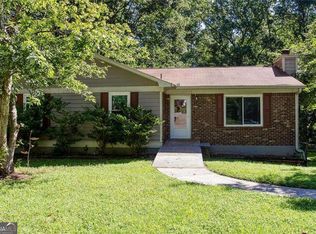 MLS ID #10810465, Kevin Pickles, Keller Williams Realty. GAMLS
 - $225,0004 bd2 ba1.2k sqft2831 Bomar Rd, Douglasville, GA 30135Active Under ContractMLS ID #10791750, Damaris Veliz, Realty One Group Edge. GAMLS
- $--3 bd3 ba1.7k sqft4772 Moccasin Ct, Douglasville, GA 30135AuctionAuction.com 2
- $236,6003 bd2 ba1.4k sqft6214 Marilla St, Douglasville, GA 30135ActiveMLS ID #10739804, Chris Hurd, Blue Mountain Realty GA LLC. GAMLS
- $265,0004 bd3 ba1.7k sqft6026 S Bear Dr, Douglasville, GA 30135ActiveMLS ID #10495660, Chris Hurd, Blue Mountain Realty GA LLC. GAMLS
- $249,5004 bd3 ba1.8k sqft2270 Shawnee Trl, Douglasville, GA 30135For Sale
 MLS ID #7802064, Ryan Smith, Parc Avenue Realty. FMLS GA
 - $300,0003 bd2 ba1.4k sqft6135 Queens Rd, Douglasville, GA 30135For SaleMLS ID #7797266, Jackie Porter, Atlanta Communities. FMLS GA
- $--3 bd2 ba1.4k sqft34 Clingstone Ct, Douglasville, GA 30134AuctionXome
- $--3 bd2 ba1.1k sqft345 Kendall Ln, Carrollton, GA 30116AuctionServiceLink Auction
- $209,9006 bd3 ba2k sqft135 Greenhill Ct SW, Atlanta, GA 30331For SaleMLS ID #7809937, KRIS KOLARICH, Southern Classic Realtors. FMLS GA
- $--3 bd1 ba1.9k sqft9445 Creekstone Ct, Villa Rica, GA 30180AuctionAuction.com 2
- $--3 bd2 ba1.2k sqft167 Parkway Cir, Villa Rica, GA 30180AuctionXome
- $--3 bd2 ba2.1k sqft8767 Northview Dr, Lithia Springs, GA 30122AuctionAuction.com 2
- $--3 bd2 ba1.4k sqft184 Farm St, Hiram, GA 30141AuctionXome
- $299,9004 bd2 ba1.9k sqft6702 Knollwood Cir, Douglasville, GA 30135ActiveMLS ID #10810198, Isis Aniekwu, Dowtin Realty & Co.. GAMLS
- $--3 bd2 ba1.4k sqft50 W Knight Dr, Carrollton, GA 30116AuctionAuction.com 2
- $200,0003 bd2 ba1.6k sqft3594 Ale Cir, East Pt, GA 30344ActiveMLS ID #10803680, Nikki Crowder, Solutions First Realty LLC. GAMLS
