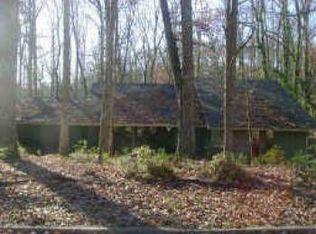
Bring your creative eye and imagine the possibilities with this East Point home! Whether you're an investor looking for your next project or a buyer ready to add your personal touch, this property offers endless potential. Featuring a functional layout and conveniently located near shopping, dining, schools, major highways, Hartsfield-Jackson Atlanta International Airport, and downtown Atlanta, this is an excellent opportunity to create something special. With vision and a little TLC, this home can truly shine. Don't miss your chance to unlock the potential this property has to offer. Sold As-Is.
Active
Price cut: $10K (9/9)
$180,000
3594 Ale Cir, East Pt, GA 30344
3beds
1,645sqft
Single Family Residence
Built in 1974
0.41 Acres Lot
$-- Zestimate®
$109/sqft
$-- HOA
What's special
Functional layout
- 95 days
- 1,098
- 139
Zillow last checked:
Listing updated:
Listed by:
Nikki Crowder 678-568-9547,
Solutions First Realty LLC
Source: GAMLS,MLS#: 10803680
Facts & features
Interior
Bedrooms & bathrooms
- Bedrooms: 3
- Bathrooms: 2
- Full bathrooms: 2
- Main level bathrooms: 2
- Main level bedrooms: 3
Rooms
- Room types: Family Room, Other, Sun Room
Heating
- Electric
Cooling
- Ceiling Fan(s), Other
Appliances
- Included: Other
- Laundry: Other
Features
- Master On Main Level, Other
- Flooring: Other
- Basement: Partial
- Number of fireplaces: 1
- Fireplace features: Family Room
- Common walls with other units/homes: No Common Walls
Interior area
- Total structure area: 1,645
- Total interior livable area: 1,645 sqft
- Finished area above ground: 1,645
- Finished area below ground: 0
Property
Parking
- Total spaces: 2
- Parking features: Attached
- Has attached garage: Yes
Features
- Levels: One
- Stories: 1
- Patio & porch: Patio, Porch
- Fencing: Fenced
Lot
- Size: 0.41 Acres
- Features: Other
- Residential vegetation: Wooded
Details
- Parcel number: 14 022600030337
- Special conditions: As Is
Construction
Type & style
- Home type: SingleFamily
- Architectural style: Brick/Frame
- Property subtype: Single Family Residence
Materials
- Brick, Other
- Roof: Other
Condition
- Resale
- New construction: No
- Year built: 1974
Utilities & green energy
- Sewer: Public Sewer
- Water: Public
- Utilities for property: Other
Community & HOA
Community
- Features: Street Lights, Near Public Transport, Walk To Schools, Near Shopping
- Subdivision: Redwine Valley Estates
HOA
- Has HOA: No
- Services included: None
Location
- Region: East Pt
Financial & listing details
- Price per square foot: $109/sqft
- Tax assessed value: $273,300
- Annual tax amount: $4,450
- Date on market: 7/10/2026
- Cumulative days on market: 75 days
- Listing agreement: Exclusive Right To Sell
Estimated market value
Not available
Estimated sales range
Not available
$2,045/mo
Price history
| Date | Event | Price |
|---|---|---|
| 9/9/2026 | Price change | $180,000-5.3%$109/sqft |
Source:  GAMLS #10803680 Report a problem GAMLS #10803680 Report a problem | ||
| 8/19/2026 | Price change | $190,000-5%$116/sqft |
Source: GAMLS #10803680 Report a problem | ||
| 7/24/2026 | Pending sale | $200,000$122/sqft |
Source: GAMLS #10803680 Report a problem | ||
| 7/11/2026 | Listed for sale | $200,000-2.4%$122/sqft |
Source: GAMLS #10803680 Report a problem | ||
| 12/13/2025 | Sold | $205,000+143.2%$125/sqft |
Source: Public Record Report a problem | ||
| 9/27/2017 | Listing removed | $84,293$51/sqft |
Source: Auction.com Report a problem | ||
| 9/21/2017 | Listed for sale | -- |
Source: Auction.com Report a problem | ||
Public tax history
| Year | Property taxes | Tax assessment |
|---|---|---|
| 2025 | -- | $109,320 -3.9% |
| 2024 | -- | $113,760 +49.2% |
| 2023 | -- | $76,240 |
| 2022 | -- | $76,240 +20% |
| 2021 | -- | $63,520 +21.2% |
| 2020 | $1,479 +1247% | $52,400 +1.8% |
| 2019 | $110 | $51,480 +2.5% |
| 2018 | $110 | $50,240 +154.8% |
| 2017 | $110 -2.2% | $19,720 |
| 2016 | $112 +2.2% | $19,720 |
| 2015 | $110 | $19,720 |
| 2014 | -- | $19,720 +64.9% |
| 2013 | -- | $11,960 |
| 2012 | -- | $11,960 |
| 2011 | -- | $11,960 |
| 2010 | -- | $11,960 -79.1% |
| 2009 | $58 | $57,320 |
| 2008 | -- | $57,320 |
| 2007 | $56 | $57,320 +0.2% |
| 2005 | -- | $57,200 +3.6% |
| 2004 | -- | $55,200 +3.8% |
| 2003 | $1,712 -2.6% | $53,200 +4.6% |
| 2002 | $1,757 +34.6% | $50,880 +21.3% |
| 2001 | $1,306 | $41,960 |
Find assessor info on the county website
Monthly payment
Est. payment
Payment breakdown
Explore the cost of this home by adjusting the details. Changes won't be saved.Climate risks
Neighborhood: 30344
Nearby schools
Schools provided by the listing agent
- Elementary: Hillard
- Middle: Woodland
- High: Tri Cities
Source: GAMLS. This data may not be complete. We recommend contacting the local school district to confirm school assignments for this home.
Similar homes
- $209,0003 bd2 ba1.1k sqft3014 E Point St, East Point, GA 30344Active
 MLS ID #10870058, Tyler Russell, Engel & Völkers Atlanta. GAMLS
 - $185,0003 bd3 ba1.9k sqft185 Windhaven Trl SW, Atlanta, GA 30331Active
 MLS ID #10867480, Jerrick Moton, Virtual Properties Realty.com. GAMLS
 - $215,0003 bd2 ba1.3k sqft2536 Butner Rd SW, Atlanta, GA 30331Active
 MLS ID #10871547, Hollie M Turner, Self Property Advisors. GAMLS
 - $214,5003 bd2 ba1.1k sqft4750 Janice Dr S, Atlanta, GA 30337Active
 MLS ID #10868432, Shaunette Young, Real Broker, LLC. GAMLS
 - $260,0003 bd2 ba2.4k sqft2764 Hogan Rd, East Pt, GA 30344ActiveMLS ID #10843374, Shakia Williams, ADT Realty. GAMLS
- $165,0003 bd3 ba1.4k sqft4364 Stone Gate Way #94, East Point, GA 30344ActiveMLS ID #10766756, Karen J Smith, BHHS Georgia Properties. GAMLS
- $160,0003 bd1 ba1.4k sqft3565 Lee Pl, Atlanta, GA 30349For Sale
 MLS ID #7778063, Jen Metzger, Atlanta Fine Homes Sotheby's International. FMLS GA
 - $190,0003 bd2 ba1.3k sqft4533 Richard Rd, Conley, GA 30288ActiveMLS ID #10857929, Micah Stampley, BHHS Georgia Properties. GAMLS
- $210,0003 bd2 ba1.5k sqft5805 Vernier Dr SW, Atlanta, GA 30349ActiveMLS ID #10840975, Raquel Obumba, Millennial Properties Realty. GAMLS
- $199,0004 bd2 ba1.8k sqft3240 Benjamin E Mays Dr SW, Atlanta, GA 30311ActiveMLS ID #10826283, Susan H Ayers, Clickit Realty Inc.. GAMLS
- $189,9004 bd2 ba2.4k sqft6260 Mozart Dr, Riverdale, GA 30296ActiveMLS ID #10846144, Lee Nicholson, Covenant Realty. GAMLS
- $189,9003 bd2 ba1.3k sqft3354 Cheoah Dr, Douglasville, GA 30135For SaleMLS ID #7852360, William Hines, ACC Realty. FMLS GA
- $215,0003 bd2 ba1.3k sqft910 Winterside Ln, Atlanta, GA 30349ActiveMLS ID #10857522, Shonterria Johnson, Perfectmatch Realty Group LLC. GAMLS
- $193,0004 bd2 ba1k sqft2970 Carriage Ln, Atlanta, GA 30349ActiveMLS ID #10826509, Doug Smith, Mainstay Brokerage. GAMLS
- $194,0005 bd3 ba1.5k sqft6013 Radford Dr, Riverdale, GA 30296ActiveMLS ID #10820598, Adam Woodring, Mainstay Brokerage. GAMLS
- $184,9003 bd2 ba2.1k sqft4442 Lombard Rd, Ellenwood, GA 30294ActiveMLS ID #10810004, Mary Askew, Trelora Realty, Inc.. GAMLS
- $221,0003 bd2 ba1.6k sqft4435 Old Fairburn Rd, Atlanta, GA 30349ActiveMLS ID #10710928, Teresa Homan, Mainstay Brokerage. GAMLS
- $173,9003 bd2 ba1.3k sqft2090 Verbena St NW, Atlanta, GA 30314ActiveMLS ID #10772129, David White, Realty One Group Visionaries. GAMLS
- $220,0003 bd2 ba1.2k sqft4520 Santa Fe Trl SW, Atlanta, GA 30331For SaleMLS ID #7818140, Nicole London, Elite One Realty Pro. FMLS GA
