Welcome to 2305 Paces Estates Dr in Lithia Springs! This beautiful and spacious home offers 5 bedrooms and 3 full bathrooms, providing plenty of room for comfortable everyday living and entertaining. Situated on a generous 0.40-acre lot, this property offers a wonderful combination of indoor and outdoor living. The versatile floor plan features generously sized rooms and plenty of natural light, with flexibility for guests, a home office, or additional living space. Step outside and enjoy the screened-in back porch, a perfect spot to relax with your morning coffee, unwind in the evenings, or entertain while enjoying the outdoors. The spacious backyard offers plenty of room for outdoor activities, gardening, and gatherings. Conveniently located in Lithia Springs with easy access to shopping, dining, schools, and major highways. Don't miss this wonderful opportunity to own a spacious 5-bedroom, 3-bath home on a beautiful 0.40-acre lot with a screened-in back porch. Schedule your showing today!
Active
Price cut: $20K (9/8)
$399,000
2305 Paces Estates Dr, Lithia Springs, GA 30122
5beds
2,695sqft
Single Family Residence, Residential
Built in 2015
0.4 Acres Lot
$398,400 Zestimate®
$148/sqft
$83/mo HOA
What's special
Spacious backyardPlenty of natural lightScreened-in back porchGenerously sized rooms
- 31 days
- 337
- 12
Zillow last checked:
Listing updated:
Listed by:
Aravind Polasa,
Lotus Prime Realty 404-844-8041
Source: FMLS GA,MLS#: 7819281
Facts & features
Interior
Bedrooms & bathrooms
- Bedrooms: 5
- Bathrooms: 3
- Full bathrooms: 3
- Main level bathrooms: 1
- Main level bedrooms: 1
Rooms
- Room types: Dining Room, Family Room
Primary bedroom
- Features: In-Law Floorplan, Oversized Master
- Level: In-Law Floorplan, Oversized Master
Bedroom
- Features: In-Law Floorplan, Oversized Master
Primary bathroom
- Features: Double Vanity, Separate Tub/Shower, Soaking Tub
Dining room
- Features: Seats 12+, Separate Dining Room
Kitchen
- Features: Cabinets Other, Kitchen Island, Pantry Walk-In
Heating
- Central
Cooling
- Central Air
Appliances
- Included: Dishwasher, Disposal, Gas Water Heater
- Laundry: Laundry Room, Upper Level
Features
- Double Vanity, Walk-In Closet(s)
- Flooring: Carpet, Hardwood
- Windows: Double Pane Windows
- Basement: None
- Attic: Pull Down Stairs
- Number of fireplaces: 1
- Fireplace features: Gas Log
- Common walls with other units/homes: No Common Walls
Interior area
- Total structure area: 2,695
- Total interior livable area: 2,695 sqft
Video & virtual tour
Property
Parking
- Total spaces: 2
- Parking features: Driveway, Garage, Garage Door Opener, Garage Faces Front, Level Driveway
- Garage spaces: 2
- Has uncovered spaces: Yes
Accessibility
- Accessibility features: Accessible Doors
Features
- Levels: Two
- Stories: 2
- Patio & porch: Rear Porch, Screened
- Exterior features: None, No Dock
- Pool features: None
- Spa features: None
- Fencing: Back Yard,Brick,Fenced
- Has view: Yes
- View description: City
- Waterfront features: None
- Body of water: None
Lot
- Size: 0.4 Acres
- Features: Back Yard, Cul-De-Sac
Details
- Additional structures: None
- Parcel number: 03181820036
- Other equipment: None
- Horse amenities: None
Construction
Type & style
- Home type: SingleFamily
- Architectural style: Traditional
- Property subtype: Single Family Residence, Residential
Materials
- Brick Front, Cement Siding
- Foundation: Slab
- Roof: Shingle
Condition
- Resale
- New construction: No
- Year built: 2015
Utilities & green energy
- Electric: 110 Volts
- Sewer: Public Sewer
- Water: Public
- Utilities for property: Cable Available, Electricity Available, Natural Gas Available, Phone Available, Sewer Available, Underground Utilities, Water Available
Green energy
- Energy efficient items: None
- Energy generation: None
Community & HOA
Community
- Features: None
- Security: Smoke Detector(s)
- Subdivision: Paces Estates
HOA
- Has HOA: Yes
- HOA fee: $1,000 annually
Location
- Region: Lithia Springs
Financial & listing details
- Price per square foot: $148/sqft
- Tax assessed value: $361,900
- Annual tax amount: $3,926
- Date on market: 8/10/2026
- Cumulative days on market: 31 days
- Electric utility on property: Yes
- Road surface type: Asphalt
Estimated market value
$398,400
$378,000 - $418,000
$2,576/mo
Price history
| Date | Event | Price |
|---|---|---|
| 9/8/2026 | Price change | $399,000-4.8%$148/sqft |
Source:  FMLS GA #7819281 Report a problem FMLS GA #7819281 Report a problem | ||
| 8/27/2026 | Price change | $419,000-2.3%$155/sqft |
Source: FMLS GA #7819281 Report a problem | ||
| 8/21/2026 | Price change | $429,000-4.5%$159/sqft |
Source: FMLS GA #7819281 Report a problem | ||
| 8/11/2026 | Listed for sale | $449,000+124.6%$167/sqft |
Source: FMLS GA #7819281 Report a problem | ||
| 1/22/2016 | Sold | $199,900$74/sqft |
Source:  FMLS GA #5387154 Report a problem FMLS GA #5387154 Report a problem | ||
| 1/11/2016 | Pending sale | $199,900$74/sqft |
Source: VENTURE REAL ESTATE INC #5387154 Report a problem | ||
| 11/16/2015 | Price change | $199,900-4.3%$74/sqft |
Source: VENTURE REAL ESTATE INC #5387154 Report a problem | ||
| 10/27/2015 | Price change | $208,900-5%$78/sqft |
Source: VENTURE REAL ESTATE INC #5387154 Report a problem | ||
| 10/16/2015 | Listed for sale | $219,900$82/sqft |
Source: VENTURE REAL ESTATE INC #5387154 Report a problem | ||
Public tax history
| Year | Property taxes | Tax assessment |
|---|---|---|
| 2025 | $3,861 +3.3% | $144,760 +4.9% |
| 2024 | $3,738 +32.8% | $138,040 +17.1% |
| 2023 | $2,816 -20.1% | $117,840 |
| 2022 | $3,523 +11.1% | $117,840 +21.5% |
| 2021 | $3,172 +3.2% | $97,000 |
| 2020 | $3,074 +1.4% | $97,000 +1.5% |
| 2019 | $3,030 +0.9% | $95,600 +2.9% |
| 2018 | $3,003 +13.9% | $92,920 +4.9% |
| 2017 | $2,636 +1.7% | $88,560 +6.5% |
| 2016 | $2,592 -5.4% | $83,160 +469.6% |
| 2015 | $2,739 | $14,600 +942.9% |
| 2014 | $2,739 +2558.3% | $1,400 -66.7% |
| 2013 | $103 | $4,200 |
| 2012 | -- | -- |
| 2011 | -- | -- |
| 2010 | -- | -- |
| 2009 | $469 | -- |
Find assessor info on the county website
Monthly payment
Est. payment
Payment breakdown
Explore the cost of this home by adjusting the details. Changes won't be saved.Climate risks
Neighborhood: 30122
Nearby schools
Schools provided by the listing agent
- Elementary: Annette Winn
- Middle: Turner - Douglas
- High: Lithia Springs
Source: FMLS GA. This data may not be complete. We recommend contacting the local school district to confirm school assignments for this home.
- $332,6004 bd2 ba2.5k sqft2315 Paces Estates Dr, Lithia Springs, GA 30122Off Market

- $386,7005 bd3 ba2.8k sqft2295 Paces Estates Dr, Lithia Springs, GA 30122Off Market
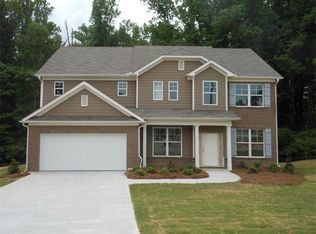
- $369,5005 bd3 ba2.6k sqft313 Shiloh Valley Dr, Lithia Springs, GA 30122Off Market

- $375,5004 bd2 ba2.6k sqft2285 Paces Estates Dr, Lithia Springs, GA 30122Off Market
Similar homes
- $319,0004 bd2 ba3.2k sqft7016 Skyline Dr, Lithia Springs, GA 30122For Sale
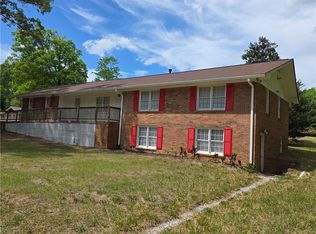
 MLS ID #7751745, Catherine Ledford, Heritage Home Rentals, LLC. FMLS GA
 - $400,0005 bd3 ba2.1k sqft1112 Willow Crest Way, Austell, GA 30168Active

 MLS ID #10796422, Ana Peralta, Compass. GAMLS
 - $404,9005 bd3 ba2.4k sqft3783 Refinement Way, Douglasville, GA 30135For Sale
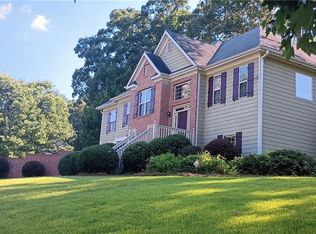 MLS ID #7779964, JEAN DELATYREE, Wynd Realty, LLC. FMLS GA
 - $399,9005 bd3 ba2.7k sqft4209 Caveat Ct, Fairburn, GA 30213Active
 MLS ID #10803987, Evelyn Cook, Virtual Properties Realty.com. GAMLS
 - $369,0003 bd2 ba2.5k sqft2573 Chimney Hill Pl, Austell, GA 30106For SaleMLS ID #7803051, Kristen Lawson, Pulliam Real Estate, LLC. FMLS GA
- $395,0007 bd4 ba2.2k sqft2128 Cumberland Creek Trl SW, Marietta, GA 30008For SaleMLS ID #7830035, Oanh To, ATL Realty Star, LLC. FMLS GA
- $329,0003 bd3 ba1.7k sqft4580 Lindsey Dr, Powder Springs, GA 30127For SaleMLS ID #7809866, Noelle Galper, HomeSmart. FMLS GA
- $399,0005 bd3 ba3.4k sqft10 Foggy Creek Ln, Hiram, GA 30141ActiveMLS ID #10817380, Hien Nguyen, Virtual Properties Realty.Net. GAMLS
- $435,0004 bd3 ba2.8k sqft990 Hickory View Ct NW, Marietta, GA 30064For SaleMLS ID #7819222, Pharaoh Negm, Trend Atlanta Realty, Inc.. FMLS GA
- $430,0003 bd3 ba2.7k sqft3073 Virginia Pl, Douglasville, GA 30135For SaleMLS ID #7653926, Sherrie Wiggins, Premier West Realty, Inc. FMLS GA
- $410,0004 bd2 ba2.6k sqft160 Camden Woods Pl, Dallas, GA 30157For SaleMLS ID #7778257, DAISY M BARNUM, Exposure Realty, LLC.. FMLS GA
- $349,9993 bd3 ba2.2k sqft6992 Ivy Pointe Row, Austell, GA 30168For SaleMLS ID #7799806, Mihaiela Ploscar, LoKation Real Estate, LLC. FMLS GA
- $479,9004 bd4 ba3.1k sqft105 Beracah Walk SW, Atlanta, GA 30331ActiveMLS ID #10841302, Chris Boldon, Norluxe Realty. GAMLS
- $389,0005 bd4 ba3.4k sqft7481 Hawk Tail Way, Fairburn, GA 30213ActiveMLS ID #10837508, Anhad Chawla, Homesmart Realty Partners. GAMLS
- $350,0005 bd2 ba2.9k sqft68 Georgias Ln, Dallas, GA 30157ActiveMLS ID #10817934, Shamoin C Parks, FED-MAN Real Estate, LLC. GAMLS
- $349,0005 bd4 ba2.1k sqft1665 Loch Lomond Trl SW, Atlanta, GA 30331Active Under ContractMLS ID #10815353, Tennille Frank, Realty of America. GAMLS
- $351,0004 bd3 ba2.5k sqft6010 Ivy Cottage Ln, Austell, GA 30106Active Under ContractMLS ID #10734194, Scott Dasher, Scott Dasher & Associates. GAMLS
- $389,0005 bd3 ba2.3k sqft6040 Pine Mountain Rd NW, Kennesaw, GA 30152For SaleMLS ID #7807335, Nick Karim, AI Real Estate Atlanta, LLC. FMLS GA
- $409,9004 bd3 ba2.1k sqft1315 Cumberland Creek Ter SW, Marietta, GA 30008For SaleMLS ID #7717462, DongMei Liao, Dongmei & Associates, LLC. FMLS GA
- $505,0005 bd3 ba3.7k sqft1970 Broadleaf Ln, Powder Springs, GA 30127ActiveMLS ID #10826174, Detriana Edwards, BHHS Georgia Properties. GAMLS
