CORNER LOT, 5 BEDS, 3 FULL BATHS, 3464 SQ FT, NEW PROOF, ONE YEAR OLD WATER HEATER, ONE NEW HVAC UNIT.. This wonderful single-family home is locating at 10 Foggy Creek Ln!!! It is a desirable neighborhood in Hiram, GA. it offers plenty of living space for your family; main floor with charming hardwood floor, guess room with full bath, up stair with oversize master bedroom with second fire pit. This property provides the perfect setting for comfortable family living. The interior features a seamless, open-concept layout, ideal for modern living and entertaining. Beautiful wood flooring downstairs adds warmth and character, while the fireplace in the living room creates the perfect spot to relax. Conveniently located just minutes from downtown Hiram, and local shops, dining, and entertainment, this home is also close to Walmart, Kroger, and Hiram High School. With easy access to I-20.
Active
$420,000
10 Foggy Creek Ln, Hiram, GA 30141
5beds
3,464sqft
:
Get pre-qualified$2,678/mo
Single Family Residence
Built in 2007
8,276 Square Feet Lot
$414,800 Zestimate®
$121/sqft
$25/mo HOA
What's special
Seamless open-concept layoutOversize master bedroomCharming hardwood floorCorner lotSecond fire pitBeautiful wood flooring downstairs
- 1 day |
- 21 |
- 0 |
Likely to sell faster than
Zillow last checked:
Listing updated:
Listed by:
Hien Nguyen 4044522936,
Virtual Properties Realty.Net
Source: GAMLS,MLS#: 10817380
Facts & features
Interior
Bedrooms & bathrooms
- Bedrooms: 5
- Bathrooms: 3
- Full bathrooms: 3
- Main level bathrooms: 1
- Main level bedrooms: 1
Rooms
- Room types: Other
Kitchen
- Features: Breakfast Area, Breakfast Room, Solid Surface Counters
Heating
- Forced Air
Cooling
- Ceiling Fan(s), Central Air
Appliances
- Included: Cooktop, Dishwasher, Disposal, Microwave, Refrigerator
- Laundry: Common Area
Features
- Double Vanity, High Ceilings, Other, Soaking Tub, Tile Bath, Vaulted Ceiling(s), Walk-In Closet(s)
- Flooring: Hardwood, Other, Tile, Vinyl
- Windows: Double Pane Windows
- Basement: None
- Number of fireplaces: 2
- Fireplace features: Family Room, Master Bedroom
Interior area
- Total structure area: 3,464
- Total interior livable area: 3,464 sqft
- Finished area above ground: 3,464
- Finished area below ground: 0
Property
Parking
- Total spaces: 2
- Parking features: Attached
- Has attached garage: Yes
Features
- Levels: Two
- Stories: 2
- Has view: Yes
- View description: City
Lot
- Size: 8,276 Square Feet
- Features: Corner Lot
Details
- Parcel number: 078244
- Special conditions: As Is
Construction
Type & style
- Home type: SingleFamily
- Architectural style: Brick Front,Other,Traditional
- Property subtype: Single Family Residence
Materials
- Brick, Vinyl Siding
- Foundation: Slab
- Roof: Composition
Condition
- Resale
- New construction: No
- Year built: 2007
Utilities & green energy
- Sewer: Public Sewer
- Water: Public
- Utilities for property: Cable Available, Electricity Available, Sewer Connected
Community & HOA
Community
- Features: Sidewalks, Street Lights
- Subdivision: Harmony Creek
HOA
- Has HOA: Yes
- Services included: Maintenance Grounds
- HOA fee: $300 annually
Location
- Region: Hiram
Financial & listing details
- Price per square foot: $121/sqft
- Tax assessed value: $387,670
- Annual tax amount: $3,775
- Date on market: 8/1/2026
- Listing agreement: Exclusive Right To Sell
- Listing terms: Cash,Conventional,FHA
- Electric utility on property: Yes
Estimated market value
$414,800
$394,000 - $436,000
$2,808/mo
Price history
| Date | Event | Price |
|---|---|---|
| 8/1/2026 | Listed for sale | $420,000+69.4%$121/sqft |
Source:  GAMLS #10817380 Report a problem GAMLS #10817380 Report a problem | ||
| 12/2/2019 | Sold | $248,000-6.4%$72/sqft |
Source:  GAMLS #8658639 Report a problem GAMLS #8658639 Report a problem | ||
| 10/8/2019 | Pending sale | $265,000$77/sqft |
Source: Atlanta Communities #8658639 Report a problem | ||
| 9/12/2019 | Listed for sale | $265,000+71%$77/sqft |
Source: Atlanta Communities #8658639 Report a problem | ||
| 3/15/2010 | Sold | $155,000$45/sqft |
Source: Public Record Report a problem | ||
Public tax history
| Year | Property taxes | Tax assessment |
|---|---|---|
| 2025 | $3,777 -8.5% | $155,068 -4.6% |
| 2024 | $4,129 -1.5% | $162,580 +1.1% |
| 2023 | $4,191 +12.8% | $160,752 +25.8% |
| 2022 | $3,714 +16.1% | $127,796 +18.7% |
| 2021 | $3,197 +8% | $107,656 +9.6% |
| 2020 | $2,961 +2.6% | $98,264 +4% |
| 2018 | $2,885 +4.5% | $94,444 +3.5% |
| 2017 | $2,760 +30.5% | $91,280 +30.5% |
| 2016 | $2,115 | $69,948 +10.5% |
| 2015 | $2,115 | $63,312 -1.8% |
| 2014 | -- | $64,444 +15.7% |
| 2013 | $2,034 | $55,720 |
| 2012 | -- | -- |
| 2011 | -- | -- |
| 2010 | -- | -- |
| 2009 | -- | $88,960 -5.6% |
| 2008 | -- | $94,264 |
Find assessor info on the county website
Monthly payment
Est. payment
Payment breakdown
Explore the cost of this home by adjusting the details. Changes won't be saved.Climate risks
Neighborhood: 30141
Nearby schools
GreatSchools rating
- 4/10Hiram Elementary SchoolGrades: PK-5Distance: 1.1 mi
- 5/10P B Ritch Middle SchoolGrades: 6-8Distance: 2.8 mi
- 3/10Hiram High SchoolGrades: 9-12Distance: 0.2 mi
Schools provided by the listing agent
- Elementary: Hiram
- Middle: P.B. Ritch
- High: Hiram
Source: GAMLS. This data may not be complete. We recommend contacting the local school district to confirm school assignments for this home.
- $333,2004 bd2 ba2.1k sqft149 Calm Waters Ave, Hiram, GA 30141Off Market

- $345,7004 bd3 ba-- sqft149 Calm Waters Ave #79, Hiram, GA 30141Off Market

- $356,8005 bd4 ba3.3k sqft30 Foggy Creek Ln, Hiram, GA 30141Off Market

- $336,1004 bd2 ba2.2k sqft113 Calm Waters Ave, Hiram, GA 30141Off Market
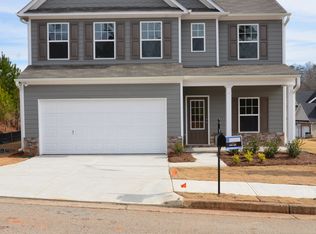
- $367,8004 bd3 ba2.8k sqft165 Calm Waters Ave, Hiram, GA 30141Off Market
- $100-- bd-- ba-- sqftUnassigned Address, Hiram, GA 30141Off Market
- $381,9005 bd3 ba3k sqft44 Foggy Creek Ln, Hiram, GA 30141Off Market
- $346,5004 bd3 ba2.2k sqft99 Calm Waters Ave, Hiram, GA 30141Off Market
A local agent can set up tours, give advice and negotiate with sellers.
Similar homes
- $435,0004 bd4 ba3.1k sqft496 Berkleigh Trails Dr, Hiram, GA 30141Active
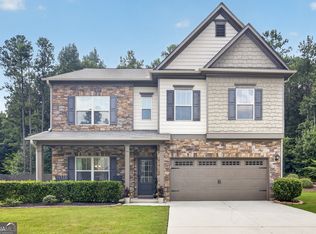
 MLS ID #10814583, Lauren Ward, Coldwell Banker Realty. GAMLS
 - $428,9005 bd4 ba3.5k sqft28 Trayton Way, Hiram, GA 30141Active
 MLS ID #10778009, Ben Herring, eXp Realty. GAMLS
 - $379,9003 bd3 ba2k sqft363 Barrington Dr, Hiram, GA 30141Active
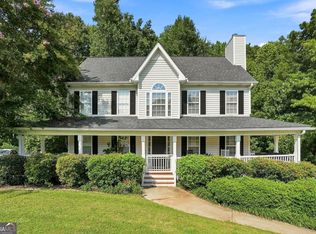 MLS ID #10817248, Joe Weathers, Relate Realty. GAMLS
 - $359,9004 bd3 ba2.8k sqft37 Lanier Ct, Hiram, GA 30141For Sale

 MLS ID #7789640, Francis Gatonye, Tito Sells Atlanta, LLC. FMLS GA
 - $450,0003 bd2 ba2.5k sqft295 Hiram Acworth Hwy, Hiram, GA 30141ActiveMLS ID #10425313, Gigi Davis, BHGRE Metro Brokers. GAMLS
- $290,0004 bd2 ba1.8k sqft208 Hardy Way, Hiram, GA 30141ActiveMLS ID #10816801, Stefan Swanson, Virtual Properties Realty.com. GAMLS
- $570,0005 bd5 ba3.6k sqft157 Quail Ridge Rd, Hiram, GA 30141ActiveMLS ID #10814390, Tanya Pickens, Opendoor Brokerage. GAMLS
- $430,0006 bd4 ba3.1k sqft178 Hunters Mill Dr, Hiram, GA 30141ActiveMLS ID #10643662, Vance Murphy, Magnolia Realty Co.. GAMLS
- $400,0005 bd4 ba3.5k sqft209 Hiram Way, Hiram, GA 30141For SaleMLS ID #7805890, Robert Hodges, Family Value Realty, LLC.. FMLS GA
- $409,9004 bd2 ba1.7k sqft192 Deerfield Dr, Hiram, GA 30141ActiveMLS ID #10728069, Cory Whitman, A Plus Realty Georgia. GAMLS
- $469,0006 bd4 ba3.3k sqft150 Berkleigh Trails Dr, Hiram, GA 30141ActiveMLS ID #10803682, Ben Herring, eXp Realty. GAMLS
- $399,0003 bd2 ba2.2k sqft457 Crestview Dr, Dallas, GA 30157ActiveMLS ID #10816070, Russel T Troesken, Keller Williams Realty Partners. GAMLS
- $382,0004 bd3 ba3.3k sqft172 Polo Xing, Hiram, GA 30141For SaleMLS ID #7735170, Denise Anderson, Investor Solutions Realty, LLC.. FMLS GA
- $350,0004 bd3 ba2.3k sqft429 Lanier Ct, Hiram, GA 30141ActiveMLS ID #10804369, Mark Spain, Mark Spain Real Estate. GAMLS
- $325,0004 bd3 ba2k sqft169 Baywood Xing, Hiram, GA 30141Active Under ContractMLS ID #10790404, James Anderson, Orchard Brokerage, LLC. GAMLS
- $375,0004 bd3 ba3k sqft663 Hiram Way, Hiram, GA 30141ActiveMLS ID #10683440, Janice Overbeck, Keller Williams Realty Atlanta North. GAMLS
- $394,0004 bd2 ba2.6k sqft126 Horseshoe Ln, Hiram, GA 30141ActiveMLS ID #10785612, Dana Gregory, Dana Gregory Properties. GAMLS
- $469,9004 bd3 ba3.1k sqft49 Berkford Cir, Hiram, GA 30141ActiveMLS ID #10725174, Lorraine Oduor, NorthGroup Real Estate Inc. GAMLS
- $470,0004 bd4 ba2k sqft2473 Hiram Sudie Rd, Hiram, GA 30141ActiveMLS ID #10795608, Iris Calzada, Keller Williams Realty Cityside. GAMLS
- $409,0005 bd3 ba2.9k sqft33 Plum Branch Trce, Dallas, GA 30157For SaleMLS ID #7799900, RUTH REME GRAHAM, Ruth Reme Realty. FMLS GA
