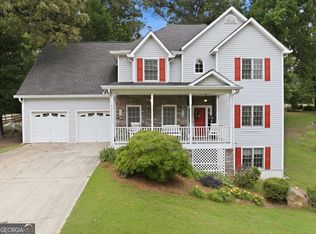
Welcome home to this charming 4 bedroom, 2.5 bathroom residence nestled in the desirable Wisteria Way community in Hiram, set on a spacious 0.75-acre lot with no HOA. Recent updates include a new roof (2017), luxury vinyl plank flooring just two years old, and new blown insulation in the attic. Just a short drive to beautiful White Oak park! A large covered front porch welcomes you inside to a thoughtfully designed floor plan. The foyer is flanked by a private office with built-in bookshelves and French doors on one side and a formal dining room on the other-perfect for both everyday living and entertaining. The kitchen offers abundant cabinet and counter space, a pantry, new ceramic tile flooring, a breakfast bar, and a sunny breakfast room, with both gas and electric hookups available for the stove. The kitchen flows seamlessly into the cozy fireside family room. Just off the family room is a spacious bonus room complete with a projector, screen, speakers, and access to a balcony-an ideal media room, playroom, or flex space. A half bathroom completes the main level. Upstairs, the oversized primary suite is a true retreat featuring a sitting room, dual walk-in closets, and an ensuite bathroom with separate his-and-hers vanities, a soaking tub, and a separate shower with a brand-new shower and toilet. Three generously sized secondary bedrooms share a full hall bathroom, and the laundry room is conveniently located on the upper level. The unfinished basement offers endless possibilities to customize or expand your living space, includes a fire sprinkler system, and provides access to an additional attached one-car garage. An attached two-car garage is located on the main level. Enjoy the expansive front and backyards with mature landscaping, three blueberry bushes, and a charming dry creek-perfect for outdoor living and relaxation. This home offers space, comfort, and flexibility both inside and out.
Active
$375,000
663 Hiram Way, Hiram, GA 30141
4beds
3,073sqft
Single Family Residence
Built in 1998
0.75 Acres Lot
$373,900 Zestimate®
$122/sqft
$-- HOA
What's special
Large covered front porchSunny breakfast roomCozy fireside family roomThree blueberry bushesBreakfast barThoughtfully designed floor planFormal dining room
- 250 days
- 563
- 51
Zillow last checked:
Listing updated:
Listed by:
Janice Overbeck 404-800-3159,
Keller Williams Realty Atlanta North,
Leah Akiki 404-668-5156,
Keller Williams Realty Atlanta North
Source: GAMLS,MLS#: 10683440
Facts & features
Interior
Bedrooms & bathrooms
- Bedrooms: 4
- Bathrooms: 3
- Full bathrooms: 2
- 1/2 bathrooms: 1
Rooms
- Room types: Bonus Room, Foyer, Laundry
Kitchen
- Features: Breakfast Area, Breakfast Bar, Breakfast Room, Pantry, Solid Surface Counters
Heating
- Forced Air, Natural Gas
Cooling
- Ceiling Fan(s), Central Air
Appliances
- Included: Dishwasher, Dryer, Microwave, Refrigerator, Washer
- Laundry: Upper Level
Features
- Bookcases, Double Vanity, Tray Ceiling(s), Walk-In Closet(s)
- Flooring: Carpet, Hardwood
- Basement: Daylight,Exterior Entry,Interior Entry,Unfinished
- Attic: Pull Down Stairs
- Number of fireplaces: 1
- Fireplace features: Family Room
- Common walls with other units/homes: No Common Walls
Interior area
- Total structure area: 3,073
- Total interior livable area: 3,073 sqft
- Finished area above ground: 2,992
- Finished area below ground: 81
Property
Parking
- Total spaces: 3
- Parking features: Attached, Garage, Garage Door Opener, Side/Rear Entrance
- Has attached garage: Yes
Features
- Levels: Three Or More
- Stories: 3
- Exterior features: Balcony
- Body of water: None
Lot
- Size: 0.75 Acres
- Features: Private
Details
- Parcel number: 34012
Construction
Type & style
- Home type: SingleFamily
- Architectural style: Traditional
- Property subtype: Single Family Residence
Materials
- Other
- Roof: Composition
Condition
- Resale
- New construction: No
- Year built: 1998
Utilities & green energy
- Electric: 220 Volts
- Sewer: Septic Tank
- Water: Public
- Utilities for property: Other
Community & HOA
Community
- Features: Walk To Schools, Near Shopping
- Security: Fire Sprinkler System, Security System, Smoke Detector(s)
- Subdivision: Wisteria Way
HOA
- Has HOA: No
- Services included: None
Location
- Region: Hiram
Financial & listing details
- Price per square foot: $122/sqft
- Tax assessed value: $374,250
- Annual tax amount: $3,641
- Date on market: 2/2/2026
- Cumulative days on market: 250 days
- Listing agreement: Exclusive Right To Sell
Estimated market value
$373,900
$355,000 - $393,000
$2,412/mo
Price history
| Date | Event | Price |
|---|---|---|
| 7/6/2026 | Price change | $375,000-5.1%$122/sqft |
Source:  GAMLS #10683440 Report a problem GAMLS #10683440 Report a problem | ||
| 5/19/2026 | Price change | $395,000-3.7%$129/sqft |
Source: GAMLS #10683440 Report a problem | ||
| 2/27/2026 | Price change | $410,000-2.4%$133/sqft |
Source: GAMLS #10683440 Report a problem | ||
| 2/2/2026 | Listed for sale | $420,000+154.5%$137/sqft |
Source:  FMLS GA #7710203 Report a problem FMLS GA #7710203 Report a problem | ||
| 5/9/2005 | Sold | $165,000+16.8%$54/sqft |
Source: Public Record Report a problem | ||
| 3/6/1998 | Sold | $141,300+842%$46/sqft |
Source: Public Record Report a problem | ||
| 11/25/1997 | Sold | $15,000$5/sqft |
Source: Public Record Report a problem | ||
Public tax history
| Year | Property taxes | Tax assessment |
|---|---|---|
| 2025 | $3,643 -4.3% | $149,700 -2.2% |
| 2024 | $3,805 +2.3% | $153,084 +5.4% |
| 2023 | $3,719 +0.5% | $145,176 +12.4% |
| 2022 | $3,700 +31.2% | $129,184 +33.4% |
| 2021 | $2,821 +5.8% | $96,824 +7.2% |
| 2020 | $2,666 +10.4% | $90,324 +11.6% |
| 2018 | $2,415 +10.6% | $80,908 +9.2% |
| 2017 | $2,184 | $74,080 |
Find assessor info on the county website
Monthly payment
Est. payment
Payment breakdown
Explore the cost of this home by adjusting the details. Changes won't be saved.Climate risks
Neighborhood: 30141
Nearby schools
Schools provided by the listing agent
- Elementary: Allgood
- Middle: Herschel Jones
- High: Paulding
Source: GAMLS. This data may not be complete. We recommend contacting the local school district to confirm school assignments for this home.
Similar homes
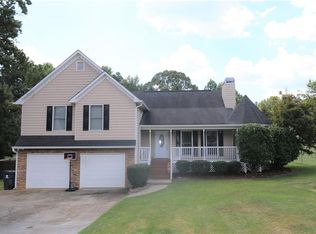
- $342,5004 bd3 ba2.5k sqft480 Hiram Way, Hiram, GA 30141Active
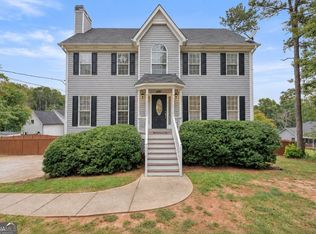
 MLS ID #10867040, Gregory Goad, Real Broker, LLC. GAMLS
 - $364,9005 bd3 ba2k sqft170 Shenandoah Dr, Hiram, GA 30141Active
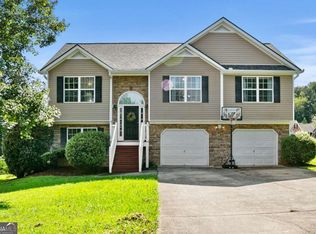 MLS ID #10825297, Stacy H Corley, Atlanta Communities. GAMLS
 - $434,5004 bd4 ba2.3k sqft172 Glenn Eagles Way, Hiram, GA 30141Active
 MLS ID #10846635, Barrett T Waters, Sanders Real Estate. GAMLS
 - $344,9003 bd2 ba1.8k sqft596 Morningside Dr, Hiram, GA 30141Active
 MLS ID #10796674, Deanne Cochran, Flagstone Realty Group LLC. GAMLS
 - $399,0004 bd4 ba3.2k sqft213 Ponderosa Dr, Dallas, GA 30157ActiveMLS ID #10801434, Cathye Dowda Cota, Keller Williams Realty Carrollton. GAMLS
- $360,0003 bd2 ba2.5k sqft29 Indian Creek Ln, Powder Springs, GA 30127ActiveMLS ID #10853148, Janice Overbeck, Keller Williams Realty Atlanta North. GAMLS
- $380,0003 bd4 ba2.9k sqft923 Whitby Dr, Douglasville, GA 30134ActiveMLS ID #10795978, Michelle Lawson, Atlanta Communities. GAMLS
- $359,5004 bd3 ba2.7k sqft448 Summer Creek Dr, Dallas, GA 30157ActiveMLS ID #10858162, Gordon Hobbs, Keller Williams Realty First Atlanta. GAMLS
- $383,0004 bd3 ba2.3k sqft558 Whitby Dr, Douglasville, GA 30134ActiveMLS ID #10844462, Mark Spain, Mark Spain Real Estate. GAMLS
- $375,0004 bd3 ba2.2k sqft57 Hickory Leaf Ln, Acworth, GA 30101ActiveMLS ID #10839208, Benjamin Gleeson, Coldwell Banker Realty. GAMLS
- $349,9993 bd2 ba1.9k sqft29 Oakridge Ct, Douglasville, GA 30134ActiveMLS ID #10825504, Jeff W Justice, Jeff Justice & Co. Realtors. GAMLS
- $374,4003 bd3 ba1.7k sqft347 Viola Dr, Dallas, GA 30157ActiveMLS ID #10782928, Kevin Pickles, Keller Williams Realty. GAMLS
- $475,0005 bd4 ba3.6k sqft171 Berkford Cir, Hiram, GA 30141ActiveMLS ID #10842467, Janice Overbeck, Keller Williams Realty Atlanta North. GAMLS
- $449,9994 bd2 ba2.2k sqft200 Bomar Ln, Douglasville, GA 30134ActiveMLS ID #10815427, Wendy R Bunch, RE/MAX Pure. GAMLS
- $370,0004 bd2 ba2.1k sqft7080 Sumit Creek Dr NW, Kennesaw, GA 30152ActiveMLS ID #10857997, Kad Mendoza, Mendoza Realty. GAMLS
- $365,0004 bd4 ba2.6k sqft1502 Mill Creek Ct SW, Marietta, GA 30008ActiveMLS ID #10694644, Janice Overbeck, Keller Williams Realty Atlanta North. GAMLS
- $365,0003 bd2 ba2.1k sqft256 Spring Meadows Ave, Dallas, GA 30157ActiveMLS ID #10798881, Christie Welch Carroll, Prestige Home Brokers. GAMLS
- $409,0004 bd3 ba2.1k sqft1822 Penrose Ct, Powder Springs, GA 30127ActiveMLS ID #10798173, Wendy R Bunch, RE/MAX Pure. GAMLS
- $350,0005 bd2 ba2.5k sqft1043 Oakdale Dr SE, Smyrna, GA 30080ActiveMLS ID #10867122, Todd Kiecker, VIBE Realty. GAMLS
- $375,0004 bd3 ba2.4k sqft2465 Hampton Estates Dr SW, Marietta, GA 30008ActiveMLS ID #10846589, Breyon Phillips, Sanders Real Estate. GAMLS
