Space, style & privacy come together in this beautifully renovated Indian Creek home! Situated on a spacious 1.2-acre cul-de-sac lot with no HOA, this 3 bedroom / 2 bathroom home offers a fresh, move-in-ready interior with plenty of room to spread out. A covered front porch welcomes you into the cozy family room, which flows into the separate dining room and beautifully updated kitchen featuring crisp white cabinetry, stone countertops, stainless steel appliances, and a sunny breakfast room. The spacious primary suite offers a private retreat with an ensuite bathroom featuring dual vanities, while two generously sized secondary bedrooms share a full hall bathroom. Downstairs, a large bonus room and additional flex spaces provide endless possibilities for a home office, media room, gym, hobby space, or whatever best suits your needs, along with a convenient laundry room. Step outside from the main level onto the rear deck overlooking the private backyard, with a covered patio below offering even more outdoor living space. An attached one-car garage adds everyday convenience. With a full renovation, generous lot, flexible finished space, and no HOA, this Indian Creek home is ready to make your own!
Active
Price cut: $10K (10/30)
$350,000
29 Indian Creek Ln, Powder Springs, GA 30127
3beds
2,582sqft
Single Family Residence
Built in 1991
1.2 Acres Lot
$347,000 Zestimate®
$136/sqft
$-- HOA
What's special
Spacious primary suiteBeautifully updated kitchenCovered front porchAdditional flex spacesAttached one-car garageCozy family roomStainless steel appliances
- 44 days
- 235
- 32
Zillow last checked:
Listing updated:
Listed by:
Janice Overbeck 404-800-3159,
Keller Williams Realty Atlanta North,
Tanner Thomson 770-856-3169,
Keller Williams Realty Atlanta North
Source: GAMLS,MLS#: 10853148
Facts & features
Interior
Bedrooms & bathrooms
- Bedrooms: 3
- Bathrooms: 2
- Full bathrooms: 2
- Main level bathrooms: 2
- Main level bedrooms: 3
Rooms
- Room types: Bonus Room, Family Room, Foyer, Laundry
Dining room
- Features: Separate Room
Kitchen
- Features: Breakfast Area, Breakfast Room
Heating
- Forced Air, Natural Gas
Cooling
- Ceiling Fan(s), Central Air
Appliances
- Included: Dishwasher, Microwave, Oven/Range (Combo), Refrigerator, Stainless Steel Appliance(s)
- Laundry: In Basement
Features
- Double Vanity, Master On Main Level
- Flooring: Carpet, Tile, Vinyl
- Windows: Bay Window(s)
- Basement: Daylight,Finished
- Has fireplace: No
- Common walls with other units/homes: No Common Walls
Interior area
- Total structure area: 2,582
- Total interior livable area: 2,582 sqft
- Finished area above ground: 1,614
- Finished area below ground: 968
Property
Parking
- Total spaces: 2
- Parking features: Attached, Garage, Side/Rear Entrance
- Has attached garage: Yes
Features
- Levels: Two
- Stories: 2
- Patio & porch: Deck, Patio, Porch
- Body of water: None
Lot
- Size: 1.2 Acres
- Features: Cul-De-Sac, Private
- Residential vegetation: Wooded
Details
- Parcel number: 28171
Construction
Type & style
- Home type: SingleFamily
- Architectural style: Ranch
- Property subtype: Single Family Residence
Materials
- Wood Siding
- Foundation: Block
- Roof: Composition
Condition
- Resale
- New construction: No
- Year built: 1991
Utilities & green energy
- Sewer: Septic Tank
- Water: Public
- Utilities for property: Other
Community & HOA
Community
- Features: Walk To Schools, Near Shopping
- Subdivision: Indian Creek
HOA
- Has HOA: No
- Services included: None
Location
- Region: Powder Springs
Financial & listing details
- Price per square foot: $136/sqft
- Tax assessed value: $320,680
- Annual tax amount: $3,191
- Date on market: 9/28/2026
- Cumulative days on market: 44 days
- Listing agreement: Exclusive Right To Sell
Estimated market value
$347,000
$330,000 - $364,000
$1,948/mo
Price history
| Date | Event | Price |
|---|---|---|
| 10/30/2026 | Price change | $350,000-2.8%$136/sqft |
Source:  GAMLS #10853148 Report a problem | ||
| 9/28/2026 | Listed for sale | $360,000+10.8%$139/sqft |
Source:  FMLS GA #7841498 Report a problem | ||
| 2/14/2025 | Sold | $325,000$126/sqft |
Source: GAMLS #10433973 Report a problem | ||
| 1/16/2025 | Pending sale | $325,000$126/sqft |
Source: GAMLS #10433973 Report a problem | ||
| 1/3/2025 | Listed for sale | $325,000+201.2%$126/sqft |
Source: GAMLS #10433973 Report a problem | ||
| 4/4/2002 | Sold | $107,900$42/sqft |
Source: Public Record Report a problem | ||
Public tax history
| Year | Property taxes | Tax assessment |
|---|---|---|
| 2025 | $3,191 +9.1% | $128,272 +8.4% |
| 2024 | $2,924 +2% | $118,376 +5.2% |
| 2023 | $2,867 +5.2% | $112,488 +17.6% |
| 2022 | $2,726 +28.6% | $95,652 +30.7% |
| 2021 | $2,119 +14.1% | $73,204 +15.3% |
| 2020 | $1,857 +7.4% | $63,484 +8.5% |
| 2018 | $1,730 +22% | $58,484 +19.9% |
| 2017 | $1,418 | $48,760 |
Find assessor info on the county website
Monthly payment
Est. payment
Payment breakdown
Explore the cost of this home by adjusting the details. Changes won't be saved.Climate risks
Neighborhood: 30127
Nearby schools
Schools provided by the listing agent
- Elementary: Bessie Baggett
- Middle: J A Dobbins
- High: Hiram
Source: GAMLS. This data may not be complete. We recommend contacting the local school district to confirm school assignments for this home.
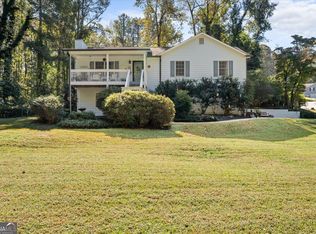
- $339,9003 bd2 ba1.1k sqft15 Indian Creek Ln, Powder Springs, GA 30127For Sale
- $263,2003 bd2 ba1.1k sqft41 Indian Creek Ln, Powder Springs, GA 30127Off Market
- $271,4003 bd2 ba1.1k sqft296 Indian Creek Dr, Powder Springs, GA 30127Off Market
- $213,5003 bd1 ba1.1k sqft295 Pilgrim Ln, Powder Springs, GA 30127Off Market
Similar homes
- $350,0004 bd2 ba1.8k sqft1749 Charrington Way, Powder Springs, GA 30127Active
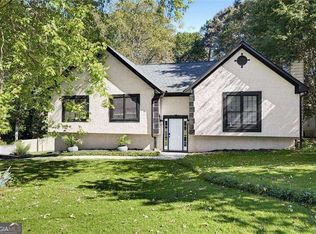
 MLS ID #10888724, Melissa Krudwig, Atlanta Communities. GAMLS
- $290,0003 bd2 ba1.7k sqft89 Indian Trail Dr, Powder Springs, GA 30127Active
 MLS ID #10857987, Wendy G Chambers, Chambers Select Realty. GAMLS
- $335,0003 bd2 ba1.3k sqft5506 Muirwood Ct, Powder Springs, GA 30127Active
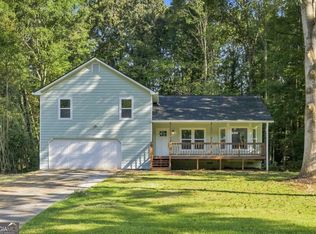 MLS ID #10844632, Wilson Nguyen, Simply Homes ATL. GAMLS
- $309,9004 bd2 ba1.6k sqft173 Thorntree Pass, Powder Springs, GA 30127Active
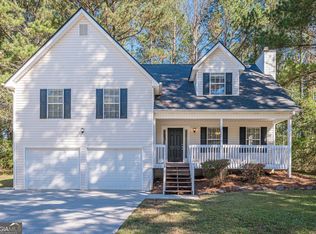 MLS ID #10879739, Modern Traditions Realty Group, RE/MAX Center. GAMLS
- $359,9005 bd3 ba2.2k sqft4041 Evelyn Dr, Powder Springs, GA 30127ActiveMLS ID #10876025, Robert E Salmons Jr., Entera Realty. GAMLS
- $370,0003 bd3 ba2.5k sqft38 Betty Ln, Douglasville, GA 30134ActiveMLS ID #10877488, Fiona J Wheeler, Keller Williams Realty Consultants. GAMLS
- $353,0004 bd3 ba3.2k sqft2774 Old Barn Trl, Powder Springs, GA 30127ActiveMLS ID #10857055, Anhad Chawla, Homesmart Realty Partners. GAMLS
- $365,0003 bd4 ba2.9k sqft923 Whitby Dr, Douglasville, GA 30134ActiveMLS ID #10795978, Michelle Lawson, Atlanta Communities. GAMLS
- $305,0003 bd2 ba1.4k sqft4041 Woodbridge Ct, Powder Springs, GA 30127ActiveMLS ID #10853512, Celia White-Hill, Coldwell Banker Realty. GAMLS
- $349,9005 bd3 ba1.9k sqft236 Hazel St, Lithia Springs, GA 30122ActiveMLS ID #10831491, Gabriel Cueva, Maximum One Executive Realtors. GAMLS
- $425,0004 bd3 ba1.6k sqft4036 Saint George Walk SW, Powder Springs, GA 30127ActiveMLS ID #10845882, Janine Reedy, Keller Williams West Atlanta. GAMLS
- $299,9003 bd3 ba2k sqft296 Abbington Way, Douglasville, GA 30134ActiveMLS ID #10822932, Ricardo Cervantes, Atlantic Real Estate Brokers. GAMLS
- $349,9004 bd2 ba2.4k sqft2344 Sawmill Rd SW, Marietta, GA 30064Active Under ContractMLS ID #10885974, Bruce Ailion, RE/MAX Town & Country. GAMLS
- $319,9004 bd3 ba1.6k sqft38 Hatties Fancy, Dallas, GA 30157ActiveMLS ID #10884471, Kathryn Lefief, DediKate Real Estate. GAMLS
- $429,0004 bd3 ba3.7k sqft5218 Brown Leaf Trl SW, Powder Springs, GA 30127ActiveMLS ID #10684486, LaTonya Jones, Hester Group, REALTORS. GAMLS
- $409,0004 bd3 ba2.1k sqft1822 Penrose Ct, Powder Springs, GA 30127ActiveMLS ID #10798173, Wendy R Bunch, RE/MAX Pure. GAMLS
- $283,5003 bd2 ba1.7k sqft263 Sumer Ln N, Douglasville, GA 30134ActiveMLS ID #10883316, Anhad Chawla, Homesmart Realty Partners. GAMLS
- $395,5004 bd3 ba2.2k sqft24 Augusta Way, Hiram, GA 30141ActiveMLS ID #10826010, Wendi Robinson, Coldwell Banker Realty. GAMLS
- $440,0003 bd2 ba2.4k sqft291 Crabapple Ct, Powder Springs, GA 30127ActiveMLS ID #10839065, Janine Reedy, Keller Williams West Atlanta. GAMLS
- $280,0003 bd3 ba2.9k sqft170 Pebble Path, Douglasville, GA 30134ActiveMLS ID #10643154, Jon S Dabney Jr., Jason Mitchell Real Estate Georgia. GAMLS
