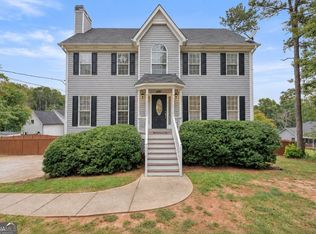
2774 Old Barn Trail, Powder Springs, GA - welcome to this beautifully maintained home offering the perfect blend of comfort, space, and convenience in a desirable Powder Springs community. The bright, open floor plan is filled with natural light and features inviting living spaces ideal for both everyday living and entertaining. The well-appointed kitchen offers ample cabinetry and counter space, flowing seamlessly into the main gathering areas. Generously sized bedrooms provide flexibility for family, guests, or a home office, while the primary suite serves as a private retreat with a spacious bath and abundant closet space. Step outside to enjoy a peaceful outdoor setting perfect for relaxing or hosting family and friends. Conveniently located near shopping, dining, parks, schools, and major commuter routes, 2774 Old Barn Trail is an exceptional opportunity to enjoy comfortable living in the heart of Powder Springs.
Active
Price cut: $12K (10/2)
$353,000
2774 Old Barn Trl, Powder Springs, GA 30127
4beds
3,203sqft
Single Family Residence
Built in 1993
0.34 Acres Lot
$349,100 Zestimate®
$110/sqft
$-- HOA
What's special
Filled with natural lightBright open floor planInviting living spacesWell-appointed kitchenSpacious bathAbundant closet spacePeaceful outdoor setting
- 8 days
- 550
- 53
Zillow last checked:
Listing updated:
Listed by:
Anhad Chawla 678-999-6311,
Homesmart Realty Partners
Source: GAMLS,MLS#: 10857055
Facts & features
Interior
Bedrooms & bathrooms
- Bedrooms: 4
- Bathrooms: 3
- Full bathrooms: 3
- Main level bedrooms: 2
Rooms
- Room types: Family Room
Kitchen
- Features: Breakfast Bar, Kitchen Island, Pantry, Solid Surface Counters
Heating
- Central
Cooling
- Ceiling Fan(s), Central Air
Appliances
- Included: Dishwasher, Microwave, Refrigerator
- Laundry: Common Area
Features
- High Ceilings
- Flooring: Vinyl
- Basement: Finished
- Number of fireplaces: 1
- Common walls with other units/homes: No Common Walls
Interior area
- Total structure area: 3,203
- Total interior livable area: 3,203 sqft
- Finished area above ground: 3,203
- Finished area below ground: 0
Property
Parking
- Total spaces: 2
- Parking features: Garage
- Has garage: Yes
Features
- Levels: Two
- Stories: 2
- Patio & porch: Deck
- Body of water: None
Lot
- Size: 0.34 Acres
- Features: Level
Details
- Parcel number: 19064400240
Construction
Type & style
- Home type: SingleFamily
- Architectural style: Traditional
- Property subtype: Single Family Residence
Materials
- Synthetic Stucco, Vinyl Siding
- Foundation: Slab
- Roof: Composition
Condition
- Resale
- New construction: No
- Year built: 1993
Utilities & green energy
- Electric: 220 Volts
- Sewer: Public Sewer
- Water: Public
- Utilities for property: Cable Available, Electricity Available, Natural Gas Available, Phone Available, Sewer Available, Water Available
Community & HOA
Community
- Features: Near Public Transport, Walk To Schools, Near Shopping
- Subdivision: Old Barn
HOA
- Has HOA: No
- Services included: None
Location
- Region: Powder Springs
Financial & listing details
- Price per square foot: $110/sqft
- Tax assessed value: $383,490
- Annual tax amount: $3,437
- Date on market: 10/1/2026
- Cumulative days on market: 8 days
- Listing agreement: Exclusive Right To Sell
- Electric utility on property: Yes
Estimated market value
$349,100
$332,000 - $367,000
$2,640/mo
Price history
| Date | Event | Price |
|---|---|---|
| 10/2/2026 | Price change | $353,000-3.3%$110/sqft |
Source:  FMLS GA #7847419 Report a problem FMLS GA #7847419 Report a problem | ||
| 10/1/2026 | Listed for sale | $365,000$114/sqft |
Source: FMLS GA #7847419 Report a problem | ||
| 10/1/2026 | Listing removed | $365,000$114/sqft |
Source:  GAMLS #10837513 Report a problem GAMLS #10837513 Report a problem | ||
| 9/1/2026 | Listed for sale | $365,000$114/sqft |
Source: FMLS GA #7829944 Report a problem | ||
| 9/1/2026 | Listing removed | $365,000$114/sqft |
Source: GAMLS #10818898 Report a problem | ||
| 8/21/2026 | Price change | $365,000-3.6%$114/sqft |
Source: GAMLS #10818898 Report a problem | ||
| 8/7/2026 | Price change | $378,500-0.1%$118/sqft |
Source: FMLS GA #7815582 Report a problem | ||
| 8/4/2026 | Listed for sale | $379,000$118/sqft |
Source: FMLS GA #7815582 Report a problem | ||
| 8/4/2026 | Listing removed | $379,000$118/sqft |
Source: GAMLS #10799442 Report a problem | ||
| 7/3/2026 | Listed for sale | $379,000+57.9%$118/sqft |
Source: FMLS GA #7791545 Report a problem | ||
| 4/27/2026 | Sold | $240,000$75/sqft |
Source: Public Record Report a problem | ||
Public tax history
| Year | Property taxes | Tax assessment |
|---|---|---|
| 2024 | $3,440 +42.9% | $153,396 +17.2% |
| 2023 | $2,408 +42.2% | $130,836 +80.9% |
| 2022 | $1,694 | $72,308 |
| 2021 | $1,694 | $72,308 |
| 2020 | $1,694 +14.7% | $72,308 +15.9% |
| 2019 | $1,476 | $62,384 |
| 2018 | $1,476 | $62,384 |
| 2017 | $1,476 +28.7% | $62,384 +25.2% |
| 2016 | $1,147 -2.4% | $49,812 |
| 2015 | $1,176 +42.4% | $49,812 +35.9% |
| 2014 | $826 -7.1% | $36,640 -4.9% |
| 2013 | $890 -0.8% | $38,524 |
| 2012 | $897 -7.7% | $38,524 -5.9% |
| 2011 | $972 +5.7% | $40,920 |
| 2010 | $919 -40.6% | $40,920 -39.9% |
| 2009 | $1,547 +11.7% | $68,140 |
| 2006 | $1,385 -0.4% | $68,140 |
| 2005 | $1,391 +8.6% | $68,140 +7.5% |
| 2004 | $1,281 | $63,360 |
| 2003 | $1,281 -0.1% | $63,360 |
| 2002 | $1,283 -6.6% | $63,360 |
| 2001 | $1,373 +39.4% | $63,360 +39.4% |
| 2000 | $985 | $45,448 |
Find assessor info on the county website
Monthly payment
Est. payment
Payment breakdown
Explore the cost of this home by adjusting the details. Changes won't be saved.Climate risks
Neighborhood: 30127
Nearby schools
Schools provided by the listing agent
- Elementary: Dowell
- Middle: Tapp
- High: Mceachern
Source: GAMLS. This data may not be complete. We recommend contacting the local school district to confirm school assignments for this home.
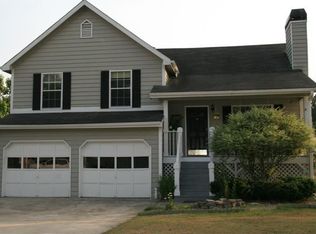
- $332,8003 bd2 ba2.2k sqft2772 Old Barn Trl, Powder Springs, GA 30127Off Market
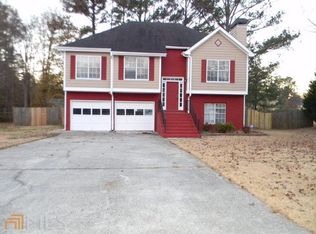
- $302,5003 bd3 ba1.2k sqft2776 Old Barn Trl, Powder Springs, GA 30127Off Market
- $298,4003 bd3 ba1.2k sqft2867 Overlake Run, Powder Springs, GA 30127Off Market
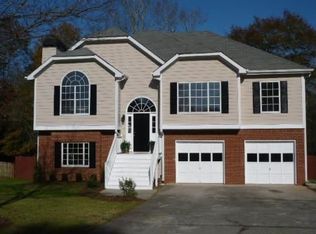
- $348,2005 bd3 ba1.5k sqft2775 Old Barn Trl, Powder Springs, GA 30127Off Market
Similar homes
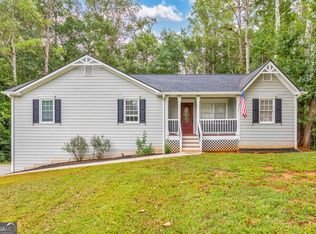
- $360,0003 bd2 ba2.5k sqft29 Indian Creek Ln, Powder Springs, GA 30127Active
 MLS ID #10853148, Janice Overbeck, Keller Williams Realty Atlanta North. GAMLS
 - $342,5004 bd3 ba2.5k sqft480 Hiram Way, Hiram, GA 30141Active
 MLS ID #10867040, Gregory Goad, Real Broker, LLC. GAMLS
 - $365,0004 bd3 ba2.4k sqft2875 Montview Dr SW, Marietta, GA 30060Active
 MLS ID #10844159, Maggie Grosse, Keller Williams Realty. GAMLS
 - $409,0004 bd3 ba2.1k sqft1822 Penrose Ct, Powder Springs, GA 30127Active
 MLS ID #10798173, Wendy R Bunch, RE/MAX Pure. GAMLS
 - $457,5005 bd4 ba3.1k sqft2275 Worthington Dr, Powder Springs, GA 30127ActiveMLS ID #10838854, Roni Francois, Sanders Real Estate. GAMLS
- $361,0004 bd3 ba2.1k sqft368 Nottingham Way SW, Marietta, GA 30064ActiveMLS ID #10834809, Tanya Pickens, Opendoor Brokerage. GAMLS
- $334,9003 bd3 ba2.2k sqft1685 Brumby Cir, Lithia Springs, GA 30122ActiveMLS ID #10841205, Valencia Marierose, Virtual Properties Realty.com. GAMLS
- $304,5003 bd2 ba3.9k sqft949 Marion Ct, Lithia Springs, GA 30122ActiveMLS ID #10857066, Anhad Chawla, Homesmart Realty Partners. GAMLS
- $339,9003 bd3 ba2k sqft3618 Janna Ln SW, Marietta, GA 30008ActiveMLS ID #10824421, Robert E Salmons Jr., Entera Realty. GAMLS
- $385,0006 bd3 ba1.9k sqft2153 Greenhill Dr SW, Marietta, GA 30008ActiveMLS ID #10805420, Boston Henderson, Bolst. GAMLS
- $439,9004 bd4 ba2.6k sqft3723 Silvery Way, Powder Springs, GA 30127ActiveMLS ID #10801956, Justin Landis, Bolst. GAMLS
- $346,5004 bd3 ba2.9k sqft252 Bridge Pl, Douglasville, GA 30134ActiveMLS ID #10705373, Eric Baham, Sovereign Real Estate Group. GAMLS
- $335,0005 bd3 ba2.9k sqft5401 Central Church Rd, Douglasville, GA 30135ActiveMLS ID #10857721, Chris Rentz, Pioneer Realty Group. GAMLS
- $425,0005 bd4 ba3k sqft1400 Windage Way SW, Marietta, GA 30008ActiveMLS ID #10828021, Nelldra Allen, Golden Locks Brokerage LLC. GAMLS
- $355,0005 bd3 ba3.2k sqft2933 Shelly Dr SW, Atlanta, GA 30311ActiveMLS ID #10832189, Alex Hulsey, Simple Showing Inc. GAMLS
- $360,0004 bd3 ba2.7k sqft5177 Arran Ln, Douglasville, GA 30135ActiveMLS ID #10775460, Mark Spain, Mark Spain Real Estate. GAMLS
- $385,0004 bd4 ba2.2k sqft6499 Will Dupree Ln, Acworth, GA 30102ActiveMLS ID #10832366, McKenna Cummings, Atlanta Communities. GAMLS
- $450,0004 bd3 ba2.6k sqft2887 Montview Dr SW, Marietta, GA 30060ActiveMLS ID #10840824, Taqqeea Waters, HomeSmart. GAMLS
- $335,0004 bd3 ba2.6k sqft2900 Chilhowee Dr SW, Atlanta, GA 30331ActiveMLS ID #10832946, Denise A Edwards, eXp Realty. GAMLS
- $399,0004 bd3 ba2k sqft59 Beams Way, Dallas, GA 30157ActiveMLS ID #10825731, Jennifer West, Keller Williams Northwest. GAMLS