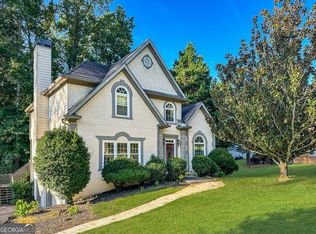
Opportunity awaits at 2875 Montview Drive! This spacious 4-bedroom, 2.5-bath traditional home offers incredible potential for a buyer ready to add personal touches and build sweat equity. Situated on a cul-de-sac lot in a charming neighborhood, the home features a separate dining room, plus a flexible sitting room that would also make an ideal den, playroom, or home office. The eat-in kitchen offers stainless steel appliances and abundant cabinet space, while the main-level laundry room includes the washer and dryer. Upstairs, the oversized primary suite features a walk-in closet, double vanity, soaking tub, and separate shower. Three additional generously sized bedrooms provide plenty of room for family, guests, or work-from-home needs. The bathrooms already feature updated tile, giving buyers a great starting point for future improvements. With fresh paint throughout and new flooring on the stairs, this home could truly shine. Conveniently located between Marietta, Austell, and Smyrna, just minutes from the Silver Comet Trail and Cheatham Hill trails. A fantastic value with room to make it your own!
Active
Price cut: $20K (10/3)
$365,000
2875 Montview Dr SW, Marietta, GA 30060
4beds
2,422sqft
Single Family Residence
Built in 2004
0.31 Acres Lot
$359,200 Zestimate®
$151/sqft
$29/mo HOA
What's special
Flexible sitting roomStainless steel appliancesSeparate dining roomWalk-in closetSeparate showerAbundant cabinet spaceEat-in kitchen
- 55 days
- 2,747
- 349
Zillow last checked:
Listing updated:
Listed by:
Maggie Grosse 770-402-2480,
Keller Williams Realty
Source: GAMLS,MLS#: 10844159
Facts & features
Interior
Bedrooms & bathrooms
- Bedrooms: 4
- Bathrooms: 3
- Full bathrooms: 2
- 1/2 bathrooms: 1
Rooms
- Room types: Den, Laundry
Kitchen
- Features: Breakfast Area
Heating
- Central
Cooling
- Ceiling Fan(s)
Appliances
- Included: Dishwasher, Refrigerator
- Laundry: Other
Features
- Split Bedroom Plan, Walk-In Closet(s)
- Flooring: Hardwood
- Windows: Double Pane Windows
- Basement: None
- Number of fireplaces: 1
- Fireplace features: Family Room
- Common walls with other units/homes: No Common Walls
Interior area
- Total structure area: 2,422
- Total interior livable area: 2,422 sqft
- Finished area above ground: 2,422
- Finished area below ground: 0
Property
Parking
- Total spaces: 2
- Parking features: Garage
- Has garage: Yes
Features
- Levels: Two
- Stories: 2
- Patio & porch: Patio
- Body of water: None
Lot
- Size: 0.31 Acres
- Features: Cul-De-Sac, Level
Details
- Parcel number: 17001700440
Construction
Type & style
- Home type: SingleFamily
- Architectural style: Brick Front,Traditional
- Property subtype: Single Family Residence
Materials
- Brick, Other
- Foundation: Slab
- Roof: Composition
Condition
- Resale
- New construction: No
- Year built: 2004
Utilities & green energy
- Sewer: Public Sewer
- Water: Public
- Utilities for property: Cable Available, Electricity Available, Sewer Available, Water Available
Community & HOA
Community
- Features: Walk To Schools
- Subdivision: Flowery Branch
HOA
- Has HOA: Yes
- Services included: Maintenance Grounds
- HOA fee: $347 annually
Location
- Region: Marietta
Financial & listing details
- Price per square foot: $151/sqft
- Tax assessed value: $494,470
- Annual tax amount: $4,531
- Date on market: 9/11/2026
- Cumulative days on market: 55 days
- Listing agreement: Exclusive Agency
- Listing terms: Cash,Conventional
- Electric utility on property: Yes
Estimated market value
$359,200
$341,000 - $377,000
$2,811/mo
Price history
| Date | Event | Price |
|---|---|---|
| 10/3/2026 | Price change | $365,000-5.2%$151/sqft |
Source:  FMLS GA #7835647 Report a problem | ||
| 9/11/2026 | Listed for sale | $385,000+148.5%$159/sqft |
Source: FMLS GA #7835647 Report a problem | ||
| 8/4/2012 | Listing removed | $154,900$64/sqft |
Source: Worthmoore Realty #5013204 Report a problem | ||
| 7/21/2012 | Listed for sale | $154,900$64/sqft |
Source: Worthmoore Realty #5013204 Report a problem | ||
| 7/20/2012 | Sold | $154,900$64/sqft |
Source:  FMLS GA #5013204 Report a problem | ||
| 4/28/2012 | Price change | $154,900-16.5%$64/sqft |
Source: Homepath #5013204 Report a problem | ||
| 4/25/2012 | Listed for sale | -- |
Source: Homepath #5013204 Report a problem | ||
| 3/7/2012 | Listing removed | -- |
Source: Homepath Report a problem | ||
| 3/1/2012 | Listed for sale | -- |
Source: Homepath Report a problem | ||
| 2/7/2012 | Sold | $185,483-17.5%$77/sqft |
Source: Public Record Report a problem | ||
| 10/13/2005 | Sold | $224,900$93/sqft |
Source: Public Record Report a problem | ||
Public tax history
| Year | Property taxes | Tax assessment |
|---|---|---|
| 2024 | $4,535 +32% | $197,788 +14.9% |
| 2023 | $3,435 +30.1% | $172,080 +57.1% |
| 2022 | $2,640 | $109,504 |
| 2021 | $2,640 +0.9% | $109,504 +1% |
| 2020 | $2,617 +7.4% | $108,468 +8.2% |
| 2019 | $2,438 | $100,264 |
| 2018 | $2,438 | $100,264 +34.8% |
| 2017 | $2,438 +35.9% | $74,372 |
| 2016 | $1,794 -2.3% | $74,372 |
| 2015 | $1,836 +6.9% | $74,372 +8.6% |
| 2014 | $1,718 -6.1% | $68,488 +12.2% |
| 2013 | $1,829 +15.9% | $61,040 |
| 2012 | $1,577 -13.3% | $61,040 -11.5% |
| 2011 | $1,820 -17.9% | $68,964 -19.9% |
| 2010 | $2,217 | $86,068 |
| 2009 | $2,217 -13.4% | $86,068 |
| 2006 | $2,561 -0.4% | $86,068 |
| 2005 | $2,571 +348.3% | $86,068 +348.3% |
| 2004 | $574 | $19,200 |
Find assessor info on the county website
Monthly payment
Est. payment
Payment breakdown
Explore the cost of this home by adjusting the details. Changes won't be saved.Climate risks
Neighborhood: 30060
Nearby schools
Schools provided by the listing agent
- Elementary: Birney
- Middle: Floyd
- High: Osborne
Source: GAMLS. This data may not be complete. We recommend contacting the local school district to confirm school assignments for this home.
Similar homes
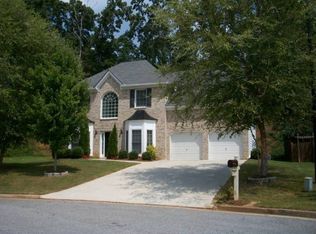
- $360,0005 bd4 ba2.6k sqft2648 Foxglove Dr SW, Marietta, GA 30064Active
 MLS ID #10776459, Janice Overbeck, Keller Williams Realty Atlanta North. GAMLS
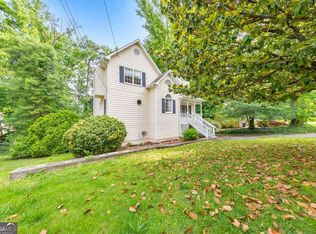
- $385,0003 bd3 ba3.1k sqft2265 Smith Ave SW, Marietta, GA 30064Active
 MLS ID #10869408, Barbara Allen, HomeSmart. GAMLS
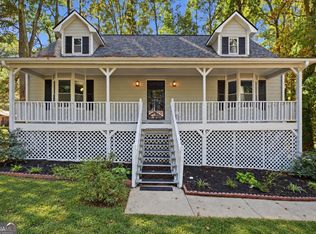
- $389,0003 bd4 ba2.2k sqft526 Williamson St SE #375, Marietta, GA 30060Active
 MLS ID #10867743, Mark Spain, Mark Spain Real Estate. GAMLS
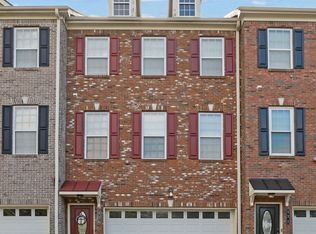
- $439,9004 bd3 ba2.8k sqft1262 Channel Park SW, Marietta, GA 30064Active Under Contract
 MLS ID #10845757, Jan Hair, Keller Williams Realty. GAMLS
- $350,0004 bd3 ba1.8k sqft3360 Timber Rdg, Powder Springs, GA 30127ActiveMLS ID #10869044, Leslie Bowman, Atlanta Communities. GAMLS
- $344,9003 bd2 ba1.8k sqft596 Morningside Dr, Hiram, GA 30141ActiveMLS ID #10882716, Deanne Cochran, Flagstone Realty Group LLC. GAMLS
- $359,9004 bd3 ba2.1k sqft5831 Millers Pond Ln, Powder Springs, GA 30127ActiveMLS ID #10801589, Robert E Salmons Jr., Entera Realty. GAMLS
- $319,9993 bd3 ba2.1k sqft3104 Nectar Dr, Powder Springs, GA 30127ActiveMLS ID #10843350, Xaviver Fleming, Virtual Properties Realty.com. GAMLS
- $409,0004 bd3 ba2.1k sqft1822 Penrose Ct, Powder Springs, GA 30127ActiveMLS ID #10798173, Wendy R Bunch, RE/MAX Pure. GAMLS
- $399,9003 bd3 ba1.9k sqft996 Miles Ct, Powder Springs, GA 30127ActiveMLS ID #10833496, Derek Whitner, BHGRE Metro Brokers. GAMLS
- $334,9003 bd3 ba1.8k sqft5188 Two Branches Ct SW, Mableton, GA 30126ActiveMLS ID #10823907, Robert E Salmons Jr., Entera Realty. GAMLS
- $350,0004 bd3 ba2.4k sqft170 Lakeview Ln, Hiram, GA 30141ActiveMLS ID #10845990, Kim A Rowe, Chapman Hall Realtors. GAMLS
- $345,0004 bd3 ba2.2k sqft11 Ashley Pointe Dr, Hiram, GA 30141ActiveMLS ID #10868394, Christy C Cochran, Outlook Realty. GAMLS
- $360,0003 bd2 ba1.6k sqft3401 Ranch Rd, Marietta, GA 30066ActiveMLS ID #10848287, Katy Wilgor, Keller Williams Realty Atlanta North. GAMLS
- $389,0004 bd3 ba3k sqft4370 Laurian Dr NW, Kennesaw, GA 30144ActiveMLS ID #10836372, April Carter, eXp Realty. GAMLS
- $449,9004 bd3 ba2.8k sqft2374 Battle Forest Dr SW, Marietta, GA 30064ActiveMLS ID #10866538, Kimone Oruga, Dwelli. GAMLS
- $365,0003 bd3 ba2.4k sqft2588 Kennesaw Springs Ct NW, Kennesaw, GA 30144ActiveMLS ID #10835010, Janice Overbeck, Keller Williams Realty Atlanta North. GAMLS
- $355,0004 bd3 ba2.3k sqft4485 Greycliff Pointe, Douglasville, GA 30135ActiveMLS ID #10833215, Gail Burns Grant, BHGRE Metro Brokers. GAMLS
- $365,0004 bd3 ba1.6k sqft2928 Noah Dr, Acworth, GA 30101ActiveMLS ID #10838486, Ed Printz, Virtual Properties Realty.com. GAMLS
- $399,9004 bd3 ba2.5k sqft117 Somersby Dr, Dallas, GA 30157ActiveMLS ID #10814405, Robert E Salmons Jr., Entera Realty. GAMLS
