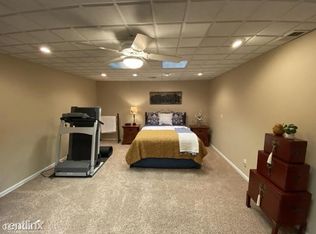
PRICE IMPROVEMENT - Great opportunity to update this home and live in an awesome swim/tennis subdivision in West Cobb! Sitting on a pond out back, this home has an open floor plan that offers high ceilings and lots of natural light. As you enter the home, the living room/dining room area is to your right. The dining area is spacious and can easily seat 10+. The living room/sitting room area makes a great space for a piano or a seating area. As you continue into the home, you'll enter the kitchen and eat-in area with a bay window. The kitchen offers plenty of options to update and make it yours. From the kitchen area, you pass through the eat-in breakfast area as you head to the family room that features a fireplace, ample natural light and tons of space! The back deck is accessible from this room. You have multiple ways to set it up to fit your lifestyle. Also, located in the hallway between the family room and dining room is the powder room and coat closet. The upper level hosts 4 bedrooms as well as the laundry room. The spacious landing at the top of the stairs provides space between the bedrooms. The primary bedroom with a double tray ceiling and fan/light is located at the top of the stairs. The generously-sized primary easily accomodates a King-sized bedroom set plus a sitting area. The ensuite bathroom has 2 separate vanities, a separate shower, a tub located under a large window, his-and-hers double closets, and a private water closet. The secondary bedrooms are nicely sized and share a large hall bath with a double vanity and a tub/shower combo. The basement door is located in the central hallway across from the dining room. As you head down to the lower level, to your left is open, unfinished space, and to the right is a private office or workout room. The garage parking is just beyond the office with potential tandem parking, or remove the unfinished open wall and add that space to the unfinished area. Again, lots of options to fit your lifestyle needs. There is also a door to the backyard on the far side of the garage parking area.
Active under contract
Price cut: $20K (10/5)
$439,900
1262 Channel Park SW, Marietta, GA 30064
4beds
2,878sqft
Single Family Residence
Built in 1992
0.36 Acres Lot
$-- Zestimate®
$153/sqft
$48/mo HOA
What's special
Pond out backHigh ceilingsLots of natural lightOpen floor plan
- 36 days
- 1,185
- 100
Zillow last checked:
Listing updated:
Listed by:
Jan Hair 678-778-5102,
Keller Williams Realty
Source: GAMLS,MLS#: 10845757
Facts & features
Interior
Bedrooms & bathrooms
- Bedrooms: 4
- Bathrooms: 3
- Full bathrooms: 2
- 1/2 bathrooms: 1
Rooms
- Room types: Family Room, Laundry
Dining room
- Features: Dining Rm/Living Rm Combo, Seats 12+
Kitchen
- Features: Breakfast Room, Pantry
Heating
- Central, Natural Gas
Cooling
- Ceiling Fan(s), Central Air
Appliances
- Included: Dishwasher, Disposal, Microwave, Refrigerator
- Laundry: In Hall, Upper Level
Features
- High Ceilings, Rear Stairs, Tray Ceiling(s), Walk-In Closet(s)
- Flooring: Carpet, Hardwood, Tile
- Windows: Double Pane Windows
- Basement: Daylight,Exterior Entry,Interior Entry,Partial
- Attic: Pull Down Stairs
- Number of fireplaces: 1
- Fireplace features: Factory Built, Family Room, Gas Log, Gas Starter
- Common walls with other units/homes: No Common Walls
Interior area
- Total structure area: 2,878
- Total interior livable area: 2,878 sqft
- Finished area above ground: 2,878
- Finished area below ground: 0
Property
Parking
- Total spaces: 2
- Parking features: Basement, Garage, Garage Door Opener, Side/Rear Entrance
- Has attached garage: Yes
Features
- Levels: Two
- Stories: 2
- Patio & porch: Deck
- On waterfront: Yes
- Waterfront features: No Dock Or Boathouse, Pond
- Body of water: None
- Frontage type: Lakefront
Lot
- Size: 0.36 Acres
- Features: Private
Details
- Parcel number: 19025200140
- Special conditions: As Is,Estate Owned
Construction
Type & style
- Home type: SingleFamily
- Architectural style: European,Traditional
- Property subtype: Single Family Residence
Materials
- Stucco
- Foundation: Block
- Roof: Composition
Condition
- Resale
- New construction: No
- Year built: 1992
Utilities & green energy
- Electric: 220 Volts
- Sewer: Public Sewer
- Water: Public
- Utilities for property: Electricity Available, Natural Gas Available, Sewer Available, Underground Utilities, Water Available
Community & HOA
Community
- Features: Playground, Pool, Street Lights, Tennis Court(s)
- Subdivision: Loring Square
HOA
- Has HOA: Yes
- Services included: Pest Control, Swimming, Tennis
- HOA fee: $575 annually
Location
- Region: Marietta
Financial & listing details
- Price per square foot: $153/sqft
- Tax assessed value: $437,800
- Annual tax amount: $1,099
- Date on market: 9/14/2026
- Cumulative days on market: 36 days
- Listing agreement: Exclusive Right To Sell
- Listing terms: Cash,Conventional
- Electric utility on property: Yes
Estimated market value
Not available
Estimated sales range
Not available
$3,036/mo
Price history
| Date | Event | Price |
|---|---|---|
| 10/20/2026 | Pending sale | $439,900$153/sqft |
Source:  FMLS GA #7836648 Report a problem | ||
| 10/5/2026 | Price change | $439,900-4.3%$153/sqft |
Source: FMLS GA #7836648 Report a problem | ||
| 9/14/2026 | Listed for sale | $459,900$160/sqft |
Source: FMLS GA #7836648 Report a problem | ||
Public tax history
| Year | Property taxes | Tax assessment |
|---|---|---|
| 2024 | $1,096 +23.2% | $175,120 |
| 2023 | $890 -14% | $175,120 +13.1% |
| 2022 | $1,035 +13.6% | $154,792 +36.6% |
| 2021 | $911 | $113,328 |
| 2020 | $911 +0.1% | $113,328 +0.3% |
| 2019 | $910 | $113,040 |
| 2018 | $910 | $113,040 +6% |
| 2017 | $910 +15.1% | $106,660 |
| 2016 | $791 -64.3% | $106,660 +23.9% |
| 2015 | $2,216 -0.8% | $86,084 |
| 2014 | $2,233 +8.3% | $86,084 +10.9% |
| 2013 | $2,062 -0.8% | $77,656 |
| 2012 | $2,079 -0.2% | $77,656 |
| 2011 | $2,083 +5.5% | $77,656 |
| 2010 | $1,975 -19.2% | $77,656 -21.6% |
| 2009 | $2,445 +12.5% | $99,088 +6.6% |
| 2006 | $2,173 -0.4% | $92,956 |
| 2005 | $2,183 | $92,956 |
| 2004 | $2,183 | $92,956 |
| 2003 | $2,183 -0.1% | $92,956 |
| 2002 | $2,184 +13.8% | $92,956 +19.7% |
| 2001 | $1,920 -0.2% | $77,644 |
| 2000 | $1,923 | $77,644 |
Find assessor info on the county website
Monthly payment
Est. payment
Payment breakdown
Explore the cost of this home by adjusting the details. Changes won't be saved.Climate risks
Neighborhood: Lorings Square
Nearby schools
Schools provided by the listing agent
- Elementary: Cheatham Hill
- Middle: Lovinggood
- High: Hillgrove
Source: GAMLS. This data may not be complete. We recommend contacting the local school district to confirm school assignments for this home.
Similar homes
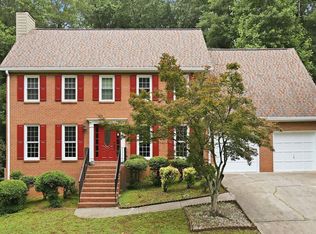
- $425,0004 bd3 ba2.9k sqft2424 Tammeron Dr SW, Marietta, GA 30064Active

 MLS ID #10793398, Chris Mullins, Keller Williams Realty Atl. Partners. GAMLS
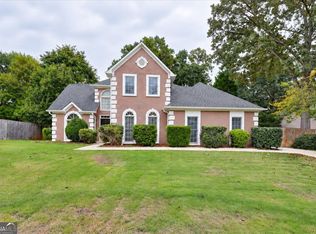
- $435,9904 bd3 ba2.2k sqft1875 Dovonshire Rd SW, Marietta, GA 30064Active
 MLS ID #10788327, Jingru Sui, Keller Williams Realty Atl. Partners. GAMLS
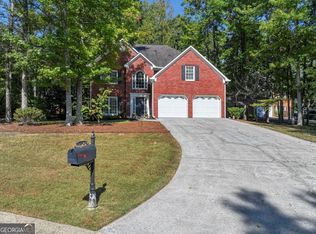
- $475,0004 bd3 ba2.8k sqft2374 Battle Forest Dr SW, Marietta, GA 30064Active
 MLS ID #10866538, Kimone Oruga, Dwelli. GAMLS
- $539,9004 bd3 ba2.5k sqft3012 Tallowood Dr NW, Marietta, GA 30064Active
 MLS ID #10849479, Kim M Clayton, Realty One Group Edge. GAMLS
- $379,5004 bd3 ba3.5k sqft2780 Cold Springs Trl SW, Marietta, GA 30064ActiveMLS ID #10846359, Anita Kauka, Harry Norman Realtors. GAMLS
- $360,0005 bd4 ba2.6k sqft2648 Foxglove Dr SW, Marietta, GA 30064ActiveMLS ID #10776459, Janice Overbeck, Keller Williams Realty Atlanta North. GAMLS
- $659,0004 bd4 ba3.9k sqft1156 Ward Creek Dr SW, Marietta, GA 30064ActiveMLS ID #10831849, Lindsy M Wingfield, Fathom Realty GA, LLC. GAMLS
- $400,0004 bd3 ba2.1k sqft2104 Cason Dr, Marietta, GA 30066Active Under ContractMLS ID #10857591, Jacqueline Gallo, Relocal Home Real Est Services. GAMLS
- $435,0004 bd4 ba2.5k sqft25 Spring Woods Dr, Dallas, GA 30157ActiveMLS ID #10807935, Lisa Richmond, Sanders Real Estate. GAMLS
- $429,0003 bd3 ba2.3k sqft2996 Rockbridge Rd, Marietta, GA 30066ActiveMLS ID #10841822, Stenisha A Reed, Solutions First Realty LLC. GAMLS
- $365,0004 bd3 ba2.4k sqft2875 Montview Dr SW, Marietta, GA 30060ActiveMLS ID #10844159, Maggie Grosse, Keller Williams Realty. GAMLS
- $399,9003 bd3 ba1.9k sqft996 Miles Ct, Powder Springs, GA 30127ActiveMLS ID #10833496, Derek Whitner, BHGRE Metro Brokers. GAMLS
- $575,0004 bd3 ba2.5k sqft2607 Club Valley Dr NE, Marietta, GA 30068ActiveMLS ID #10875073, Kristin Allen, Atlanta Communities. GAMLS
- $409,0004 bd3 ba2.1k sqft1822 Penrose Ct, Powder Springs, GA 30127ActiveMLS ID #10798173, Wendy R Bunch, RE/MAX Pure. GAMLS
- $455,0004 bd3 ba2.4k sqft3910 Mountain View Rd NW, Kennesaw, GA 30152ActiveMLS ID #10846620, Leila K Davis, Keller Williams Rlty. Partners. GAMLS
- $475,0005 bd3 ba3.1k sqft2950 Foothill Trl, Marietta, GA 30066ActiveMLS ID #10826322, Lisa Walker, Atlanta Communities. GAMLS
- $435,5005 bd4 ba3.1k sqft2275 Worthington Dr, Powder Springs, GA 30127ActiveMLS ID #10838854, Roni Francois, Sanders Real Estate. GAMLS
- $435,0003 bd3 ba2k sqft1389 Glenover Way, Marietta, GA 30062ActiveMLS ID #10867613, Trudy A Hess, Atlanta Communities. GAMLS
- $509,9005 bd4 ba4.1k sqft3185 Gainer Dr, Powder Springs, GA 30127ActiveMLS ID #10807476, Rachel Smith, Hester Group, REALTORS. GAMLS
- $440,0004 bd2 ba2.3k sqft231 Suburban Dr NE, Kennesaw, GA 30144ActiveMLS ID #10839870, Patti A Loveless, Cynosure Ventures. GAMLS
