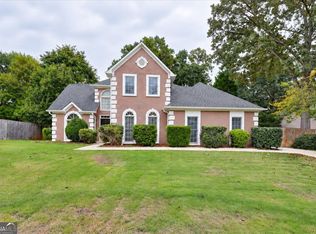
Welcome to this charming four-bedroom, two-and-a-half-bath traditional-style home located in the sought-after Woodington swim community in West Cobb. Situated on a peaceful cul-de-sac, this home is located in Harrison High School district, one of Georgia's highly rated high schools. The classic brick-front, level spacious yard, and inviting layout create a welcoming setting for everyday living and entertaining. This home features open floorplan with new flooring throughout main level, new exterior paint, newer water heater, updated bathrooms, stainless appliances, fireplace in family room, formal living room and formal dining room. This lovely home offers ample space for family and guests with 4 bedrooms, formal living area can be a home office or flex splace to suit your needs. All of this on a double cul-de-sac. Enjoy summer days at the community swimming pool or play ground with the convenience of being just minutes from shopping, dining, parks, The Avenues of West Cobb, downtown Marietta or just minutes from I-75. Whether relaxing at home or exploring all that West Cobb has to offer, this location provides an exceptional blend of comfort, community, and convenience. This is a wonderful opportunity to own a home in a desirable swim community, on a peaceful wooded lot in a prime location and within the Harrison High School district. Come see why this could be the home you've been waiting for!
Active
Price cut: $10.1K (10/15)
$539,900
3012 Tallowood Dr NW, Marietta, GA 30064
4beds
2,519sqft
Single Family Residence
Built in 1992
0.36 Acres Lot
$531,800 Zestimate®
$214/sqft
$44/mo HOA
What's special
Fireplace in family roomOpen floorplanInviting layoutNew exterior paintPeaceful wooded lotPeaceful cul-de-sacStainless appliances
- 62 days
- 335
- 19
Zillow last checked:
Listing updated:
Listed by:
Kim M Clayton 404-409-7253,
Realty One Group Edge
Source: GAMLS,MLS#: 10849479
Facts & features
Interior
Bedrooms & bathrooms
- Bedrooms: 4
- Bathrooms: 3
- Full bathrooms: 2
- 1/2 bathrooms: 1
Rooms
- Room types: Bonus Room, Family Room, Foyer, Laundry, Office
Dining room
- Features: Separate Room
Kitchen
- Features: Breakfast Area, Breakfast Room, Pantry, Walk-in Pantry
Heating
- Central, Forced Air, Natural Gas, Zoned
Cooling
- Ceiling Fan(s), Central Air, Dual, Electric, Zoned
Appliances
- Included: Dishwasher, Gas Water Heater, Microwave, Oven/Range (Combo), Refrigerator
- Laundry: Laundry Closet, Upper Level
Features
- Double Vanity, Other, Walk-In Closet(s)
- Flooring: Carpet, Hardwood
- Basement: None
- Number of fireplaces: 1
- Fireplace features: Family Room, Gas Starter
- Common walls with other units/homes: No Common Walls
Interior area
- Total structure area: 2,519
- Total interior livable area: 2,519 sqft
- Finished area above ground: 2,519
- Finished area below ground: 0
Property
Parking
- Total spaces: 2
- Parking features: Attached, Garage, Garage Door Opener, Kitchen Level
- Has attached garage: Yes
Features
- Levels: Two
- Stories: 2
- Patio & porch: Patio
- Exterior features: Other
- Waterfront features: No Dock Or Boathouse
- Body of water: None
Lot
- Size: 0.36 Acres
- Features: Cul-De-Sac, Level, Private
- Residential vegetation: Wooded
Details
- Parcel number: 20031600730
- Special conditions: Agent/Seller Relationship
- Other equipment: Satellite Dish
Construction
Type & style
- Home type: SingleFamily
- Architectural style: Brick Front,Traditional
- Property subtype: Single Family Residence
Materials
- Brick, Wood Siding
- Foundation: Slab
- Roof: Composition
Condition
- Resale
- New construction: No
- Year built: 1992
Utilities & green energy
- Sewer: Public Sewer
- Water: Public
- Utilities for property: Cable Available, Electricity Available, High Speed Internet, Natural Gas Available, Sewer Available, Underground Utilities, Water Available
Community & HOA
Community
- Features: Pool, Walk To Schools, Near Shopping
- Security: Smoke Detector(s)
- Subdivision: Woodington
HOA
- Has HOA: Yes
- Services included: Swimming
- HOA fee: $525 annually
Location
- Region: Marietta
Financial & listing details
- Price per square foot: $214/sqft
- Tax assessed value: $491,770
- Annual tax amount: $1,045
- Date on market: 9/18/2026
- Cumulative days on market: 62 days
- Listing agreement: Exclusive Right To Sell
- Listing terms: Cash,Conventional,FHA,VA Loan
- Electric utility on property: Yes
Estimated market value
$531,800
$505,000 - $558,000
$2,969/mo
Price history
| Date | Event | Price |
|---|---|---|
| 10/15/2026 | Price change | $539,900-1.8%$214/sqft |
Source:  FMLS GA #7840602 Report a problem | ||
| 9/19/2026 | Listed for sale | $550,000+259%$218/sqft |
Source: FMLS GA #7840602 Report a problem | ||
| 7/9/1998 | Sold | $153,200+14.4%$61/sqft |
Source: Public Record Report a problem | ||
| 10/4/1993 | Sold | $133,900$53/sqft |
Source: Public Record Report a problem | ||
Public tax history
| Year | Property taxes | Tax assessment |
|---|---|---|
| 2024 | $1,049 +24.5% | $196,708 |
| 2023 | $842 0% | $196,708 +53.8% |
| 2022 | $843 -72.6% | $127,908 |
| 2021 | $3,071 +8.7% | $127,908 +9.6% |
| 2020 | $2,826 | $116,688 |
| 2019 | $2,826 +11.6% | $116,688 +13% |
| 2018 | $2,533 | $103,308 +25.6% |
| 2017 | $2,533 +27.2% | $82,256 |
| 2016 | $1,991 -2.2% | $82,256 |
| 2015 | $2,036 -0.7% | $82,256 |
| 2014 | $2,051 +18.3% | $82,256 +21.9% |
| 2013 | $1,734 -0.8% | $67,456 |
| 2012 | $1,748 -15.6% | $67,456 -17.4% |
| 2011 | $2,070 +5% | $81,620 |
| 2010 | $1,972 -4.5% | $81,620 -4.9% |
| 2009 | $2,064 +25.8% | $85,828 +16.5% |
| 2006 | $1,641 -0.4% | $73,680 |
| 2005 | $1,648 | $73,680 |
| 2004 | $1,648 +14.8% | $73,680 +14.4% |
| 2003 | $1,435 -0.1% | $64,424 |
| 2002 | $1,436 -5.7% | $64,424 |
| 2001 | $1,523 -1% | $64,424 |
| 2000 | $1,538 | $64,424 |
Find assessor info on the county website
Monthly payment
Est. payment
Payment breakdown
Explore the cost of this home by adjusting the details. Changes won't be saved.Climate risks
Neighborhood: 30064
Nearby schools
Schools provided by the listing agent
- Elementary: Due West
- Middle: McClure
- High: Harrison
Source: GAMLS. This data may not be complete. We recommend contacting the local school district to confirm school assignments for this home.
- $489,0004 bd3 ba2.5k sqft3010 Tallowood Dr NW, Marietta, GA 30064Off Market
- $477,9004 bd3 ba2.7k sqft3014 Tallowood Dr NW, Marietta, GA 30064Off Market

- $404,8003 bd2 ba1.7k sqft3008 Tallowood Dr NW, Marietta, GA 30064Off Market
- $530,6004 bd3 ba2.5k sqft3016 Tallowood Dr NW, Marietta, GA 30064Off Market
Similar homes
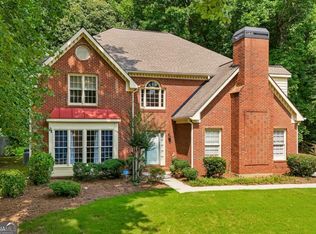
- $420,0004 bd3 ba2.8k sqft2374 Battle Forest Dr SW, Marietta, GA 30064Active
 MLS ID #10866538, Kimone Oruga, Dwelli. GAMLS
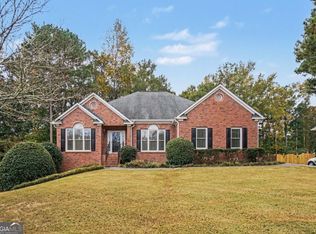
- $489,0004 bd3 ba3.1k sqft974 Laurel Springs Ln SW, Marietta, GA 30064Active
 MLS ID #10819140, Willie Arnold, Norluxe Realty. GAMLS
- $599,9005 bd3 ba3k sqft1240 Commonwealth Ave SW, Marietta, GA 30064Active
 MLS ID #10881717, Faith Brown-Ossmann, eXp Realty. GAMLS
- $489,7004 bd3 ba2.1k sqft3282 Fruitwood Ln, Powder Springs, GA 30127Active
 MLS ID #10887136, Donna R Middlebrooks, eXp Realty. GAMLS
- $549,9985 bd3 ba2.9k sqft2351 Netherstone Dr NE, Marietta, GA 30066Active Under ContractMLS ID #10853215, Rommel Bagay, Keller Williams Realty. GAMLS
- $474,6994 bd3 ba2.8k sqft1489 Kincaid Rd, Marietta, GA 30066ActiveMLS ID #10851695, Iliana Icen, BHHS Georgia Properties. GAMLS
- $479,9004 bd3 ba2.9k sqft3023 Waterdance Dr NW, Kennesaw, GA 30152ActiveMLS ID #10856171, Heather Hunt, Pristine Palaces Realty LLC. GAMLS
- $478,0004 bd3 ba2.2k sqft2363 Wilderness Way, Marietta, GA 30066For Sale
 MLS ID #7834202, Ursula and Associates, Ursula & Associates. FMLS GA
- $535,9005 bd4 ba3.5k sqft4530 Amysaye Walk NW, Acworth, GA 30101ActiveMLS ID #10877428, Viviana Norman, Atlanta Communities. GAMLS
- $490,0005 bd4 ba3.1k sqft2791 Carrie Dr NW, Kennesaw, GA 30144Active Under ContractMLS ID #10868878, John Powell, Chapman Hall Realtors Atlanta North. GAMLS
- $509,9504 bd4 ba2.3k sqft4002 Baywatch Cv NW, Acworth, GA 30101ActiveMLS ID #10763124, Lindsey Haas, Keller Williams Realty. GAMLS
- $475,0004 bd3 ba2.4k sqft1802 Hunters Gln, Marietta, GA 30062ActiveMLS ID #10847913, Justin Landis, Bolst. GAMLS
- $525,0003 bd3 ba2k sqft1870 Beckett Dr, Marietta, GA 30062ActiveMLS ID #10844301, Liz A Cohen, The Rezerve. GAMLS
- $419,0004 bd3 ba3.1k sqft1411 Milford Chase Ct SW, Marietta, GA 30008ActiveMLS ID #10853196, Emily Kelly, BHHS Georgia Properties. GAMLS
- $475,0005 bd4 ba2.7k sqft2305 Brafton Ct NW, Powder Springs, GA 30101ActiveMLS ID #10871680, Shenea Winston, RE/MAX Town & Country. GAMLS
- $524,9005 bd3 ba3.3k sqft504 Thorn Creek Way, Dallas, GA 30157ActiveMLS ID #10852035, Deanne Cochran, Flagstone Realty Group LLC. GAMLS
- $545,0005 bd3 ba2.8k sqft260 Park Ave, Woodstock, GA 30188ActiveMLS ID #10837636, Emelyn Mangold, Keller Williams Realty First Atlanta. GAMLS
- $370,0004 bd2 ba2.1k sqft7080 Sumit Creek Dr NW, Kennesaw, GA 30152ActiveMLS ID #10857997, Kad Mendoza, Mendoza Realty. GAMLS
- $529,9004 bd3 ba2.8k sqft7021 Hunters Rdg, Woodstock, GA 30189ActiveMLS ID #10876357, Linda St.Clair, Keller Williams Realty Partners. GAMLS
