Welcome to 1043 Oakdale Dr SE, a beautifully expanded estate situated on a rare OVERSIZED CORNER LOT in the coveted Smyrna Heights subdivision of Cobb County. This move-in ready home offers total peace of mind with a BRAND NEW ROOF and RECENTLY PAINTED exterior and interior. The property perfectly balances its original 1952 character with substantial modern additions, having been lovingly cared for over the years. This unique floor plan features FIVE bedrooms and TWO bathrooms, a private garage, and multiple parking areas. A standout feature is the rare, fully equipped in-law suite with its own private exterior entrance. This flexible setup offers incredible rental potential, as the property can easily be rented to two different tenants simultaneously or used for multi-generational living. The prime location is incredibly close to everything, sitting just minutes from the vibrant Smyrna Market Village and premier dining and entertainment at The Battery Atlanta and Truist Park. Commuters will appreciate quick access to I-75 and I-285. The neighborhood is a true haven for outdoor enthusiasts, located moments from the famous SILVER COMET TRAIL and beautiful green spaces like TAYLOR-BRAWNER PARK. Explore the excellent athletic fields at JONQUIL PARK or swim and play tennis at nearby TOLLESON PARK. This property perfectly blends historic charm, modern luxury, and an unbeatable income-producing opportunity in Smyrna. Owner will be using the sale of this home for a 1031 tax exchange
Active
Price cut: $15K (8/14)
$400,000
1043 Oakdale Dr SE, Smyrna, GA 30080
5beds
2,500sqft
Single Family Residence
Built in 1952
7,927 Square Feet Lot
$395,200 Zestimate®
$160/sqft
$-- HOA
What's special
Brand new roofPrivate garageOversized corner lotMultiple parking areasFive bedroomsTwo bathrooms
- 40 days |
- 1,214 |
- 78 |
Zillow last checked:
Listing updated:
Listed by:
Todd Kiecker 678-923-1154,
VIBE Realty
Source: GAMLS,MLS#: 10807231
Facts & features
Interior
Bedrooms & bathrooms
- Bedrooms: 5
- Bathrooms: 2
- Full bathrooms: 2
- Main level bathrooms: 2
- Main level bedrooms: 5
Rooms
- Room types: Bonus Room, Den, Family Room, Office
Kitchen
- Features: Breakfast Area, Country Kitchen, Solid Surface Counters
Heating
- Forced Air, Natural Gas
Cooling
- Ceiling Fan(s), Central Air, Dual
Appliances
- Included: Dishwasher, Electric Water Heater
- Laundry: In Garage
Features
- High Ceilings, In-Law Floorplan, Master On Main Level, Roommate Plan
- Flooring: Hardwood
- Windows: Double Pane Windows
- Basement: Partial,Unfinished
- Has fireplace: No
- Common walls with other units/homes: No Common Walls
Interior area
- Total structure area: 2,500
- Total interior livable area: 2,500 sqft
- Finished area above ground: 2,500
- Finished area below ground: 0
Property
Parking
- Total spaces: 6
- Parking features: Basement, Garage
- Has attached garage: Yes
Features
- Levels: One
- Stories: 1
- Patio & porch: Deck
- Fencing: Back Yard
- Body of water: None
Lot
- Size: 7,927 Square Feet
- Features: Corner Lot, Private
Details
- Parcel number: 17045300520
- Special conditions: As Is
Construction
Type & style
- Home type: SingleFamily
- Architectural style: Ranch
- Property subtype: Single Family Residence
Materials
- Concrete, Vinyl Siding
- Foundation: Block
- Roof: Composition
Condition
- Resale
- New construction: No
- Year built: 1952
Utilities & green energy
- Sewer: Public Sewer
- Water: Public
- Utilities for property: Cable Available, Electricity Available, Sewer Available, Water Available
Community & HOA
Community
- Features: None
- Subdivision: SMYRNA HEIGHTS
HOA
- Has HOA: No
- Services included: None
Location
- Region: Smyrna
Financial & listing details
- Price per square foot: $160/sqft
- Tax assessed value: $480,000
- Annual tax amount: $2,946
- Date on market: 7/16/2026
- Cumulative days on market: 40 days
- Listing agreement: Exclusive Agency
- Listing terms: 1031 Exchange,Cash,Conventional,FHA,VA Loan
- Electric utility on property: Yes
Estimated market value
$395,200
$375,000 - $415,000
$3,164/mo
Price history
| Date | Event | Price |
|---|---|---|
| 8/14/2026 | Price change | $400,000-3.6%$160/sqft |
Source:  FMLS GA #7787117 Report a problem FMLS GA #7787117 Report a problem | ||
| 7/16/2026 | Price change | $415,000-5.7%$166/sqft |
Source: FMLS GA #7787117 Report a problem | ||
| 6/24/2026 | Listed for sale | $440,000+226.2%$176/sqft |
Source: FMLS GA #7787117 Report a problem | ||
| 5/9/2001 | Sold | $134,900$54/sqft |
Source: Public Record Report a problem | ||
Public tax history
| Year | Property taxes | Tax assessment |
|---|---|---|
| 2024 | $3,710 +44.1% | $192,000 +22% |
| 2023 | $2,574 +4.9% | $157,428 +27.3% |
| 2022 | $2,454 +21.3% | $123,644 +23.5% |
| 2021 | $2,023 +13.4% | $100,140 +14.3% |
| 2020 | $1,784 +5.4% | $87,604 +5.8% |
| 2019 | $1,693 -4% | $82,784 -4.2% |
| 2018 | $1,762 | $86,456 +20.1% |
| 2017 | $1,762 +36.6% | $72,000 +11.3% |
| 2016 | $1,290 -2% | $64,704 |
| 2015 | $1,316 +24.8% | $64,704 +27.8% |
| 2014 | $1,054 +19.7% | $50,620 +18.9% |
| 2013 | $881 -1% | $42,568 |
| 2012 | $889 -31.7% | $42,568 -31.6% |
| 2011 | $1,303 +3.1% | $62,256 |
| 2010 | $1,263 -14.5% | $62,256 -15.1% |
| 2009 | $1,478 +39.6% | $73,340 +23.4% |
| 2006 | $1,059 -0.1% | $59,440 |
| 2005 | $1,059 | $59,440 |
| 2004 | $1,059 +34.2% | $59,440 +28.7% |
| 2003 | $790 -0.1% | $46,192 |
| 2002 | $790 -1.6% | $46,192 |
| 2001 | $803 +18.4% | $46,192 +19.7% |
| 2000 | $678 | $38,584 |
Find assessor info on the county website
Monthly payment
Est. payment
Payment breakdown
Explore the cost of this home by adjusting the details. Changes won't be saved.Climate risks
Neighborhood: Smyrna Heights
Nearby schools
GreatSchools rating
- 6/10Smyrna ElementaryGrades: PK-5Distance: 1.5 mi
- 6/10Campbell Middle SchoolGrades: 6-8Distance: 1.5 mi
- 6/10Campbell High SchoolGrades: 9-12Distance: 1.4 mi
Schools provided by the listing agent
- Elementary: Smyrna
- Middle: Campbell
- High: Campbell
Source: GAMLS. This data may not be complete. We recommend contacting the local school district to confirm school assignments for this home.
- $311,5002 bd1 ba964 sqft1035 Oakdale Dr SE, Smyrna, GA 30080Off Market
- $318,9003 bd1 ba964 sqft1029 Oakdale Dr SE, Smyrna, GA 30080Off Market
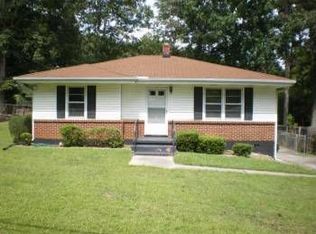
- $318,2003 bd1 ba964 sqft1042 Oakview Dr SE, Smyrna, GA 30080Off Market
- $585,0004 bd2 ba1.9k sqft1042 Oakdale Dr SE, Smyrna, GA 30080Sold
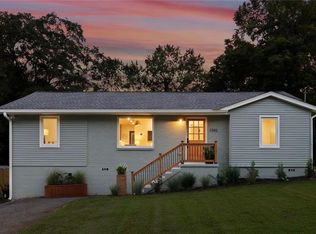
- $382,3003 bd2 ba1.4k sqft1061 Oakdale Dr SE, Smyrna, GA 30080Off Market
- $530,7003 bd2 ba1.7k sqft1036 Oakview Dr SE, Smyrna, GA 30080Off Market
- $309,9003 bd1 ba964 sqft1034 Oakdale Dr SE, Smyrna, GA 30080Off Market
- $322,4002 bd1 ba952 sqft1019 Oakdale Dr SE, Smyrna, GA 30080Off Market
A local agent can set up tours, give advice and negotiate with sellers.
Similar homes
- $399,9004 bd2 ba2.2k sqft3375 Emerson St SE, Smyrna, GA 30082Active

 MLS ID #10796416, Marquise Law, Keller Williams Realty. GAMLS
 - $420,0004 bd3 ba1.5k sqft2570 Spring Dr SE, Smyrna, GA 30080Active
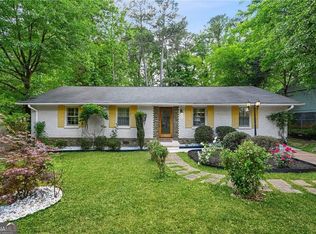 MLS ID #10830568, Sharon Henry, eXp Realty. GAMLS
 - $415,0003 bd3 ba1.7k sqft3424 Shawnee Trl SE, Smyrna, GA 30080Active Under Contract
 MLS ID #10792368, Ashleigh Stover, Atlanta Communities. GAMLS
 - $475,0004 bd3 ba2k sqft798 Pinehill Dr SE, Smyrna, GA 30080Active
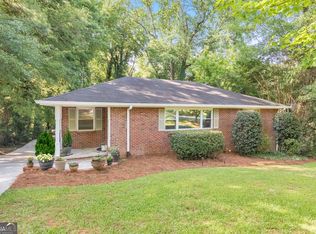 MLS ID #10796617, Janice Overbeck, Keller Williams Realty Atlanta North. GAMLS
 - $369,9003 bd2 ba1.6k sqft571 Benmac Rd SE, Smyrna, GA 30080ActiveMLS ID #10792915, Mark Spain, Mark Spain Real Estate. GAMLS
- $399,9004 bd3 ba1.9k sqft5121 Heather Rd SE, Smyrna, GA 30082ActiveMLS ID #10803198, Tyler Pardee, Atlantic Real Estate Brokers. GAMLS
- $470,0003 bd2 ba1.3k sqft811 Wayland Ct SE, Smyrna, GA 30080ActiveMLS ID #10824500, Sean Suddes, Keller Williams Realty PeachtreeRoad. GAMLS
- $374,9004 bd2 ba1.4k sqft3283 Meadowview Ln SW, Marietta, GA 30008ActiveMLS ID #10788880, Erica Martin, Coldwell Banker Realty. GAMLS
- $400,0005 bd3 ba2.7k sqft4049 Green Oak Dr, Atlanta, GA 30340ActiveMLS ID #10802643, Min Gao, Virtual Properties Realty.Net. GAMLS
- $325,0003 bd1 ba1.5k sqft3366 Woodview Dr SE, Smyrna, GA 30082ActiveMLS ID #10769366, Angie Chavez-Leonard, Atlanta Communities. GAMLS
- $425,0004 bd3 ba2k sqft1501 Old John Ward Rd SW, Marietta, GA 30064ActiveMLS ID #10782337, Lucas Correa, Mi Hogar Realty Group LLC. GAMLS
- $359,0004 bd3 ba2.1k sqft4200 Glenn St, Powder Springs, GA 30127Active Under ContractMLS ID #10762560, Kad Mendoza, Mendoza Realty. GAMLS
- $350,0003 bd2 ba1.5k sqft1713 Kimberly Dr SW, Marietta, GA 30008ActiveMLS ID #10820248, Jeffrey Stewart, LOCAL Realty. GAMLS
- $399,0004 bd3 ba3k sqft341 Westover Dr, Woodstock, GA 30188ActiveMLS ID #10812234, Dayna Kinney, Keller Williams Northwest. GAMLS
- $399,9993 bd4 ba2.9k sqft923 Whitby Dr, Douglasville, GA 30134ActiveMLS ID #10795978, Michelle Lawson, Atlanta Communities. GAMLS
- $412,5005 bd4 ba3.2k sqft213 Ponderosa Dr, Dallas, GA 30157ActiveMLS ID #10801434, Cathye Dowda Cota, Keller Williams Realty Atl. Partners. GAMLS
- $349,5003 bd3 ba3.2k sqft1554 Pedro Dr SW, Mableton, GA 30126ActiveMLS ID #10814239, Hugh Gilliam, RealtyHive LLC. GAMLS
- $429,0005 bd3 ba3.3k sqft70 Chappell Rd NW, Atlanta, GA 30314ActiveMLS ID #10785422, Mary Muhammad, Pristine Palaces Realty LLC. GAMLS
- $475,0003 bd3 ba1.6k sqft414 Alexander Cir SE, Marietta, GA 30060ActiveMLS ID #10816221, Jackson Stout, Keller Williams Realty PeachtreeRoad. GAMLS
- $275,0003 bd2 ba1.2k sqft4481 Floyd Dr SW, Mableton, GA 30126ActiveMLS ID #10818305, Barrett T Waters, Sanders Real Estate. GAMLS
