Pack your bags because this is the one! Welcome to this 4 bed / 3 bath brick ranch home that offers incredible flexibility with a finished basement complete with a kitchen, full bath, and laundry, adding approximately 700 sq. ft. of professionally waterproofed living space ideal for multigenerational living or income potential. The main level is warm, inviting, and filled with natural light, showcasing elegant hardwood floors throughout and a spacious living room that flows into a renovated kitchen. The kitchen features granite countertops, updated cabinetry, and newer appliances, creating a stylish and functional space perfect for everyday living and entertaining alike. The primary suite is conveniently located on the main level and offers a private ensuite bath designed for comfort and privacy. Two additional secondary bedrooms are generously sized and share a well appointed hall bath, providing a practical and comfortable layout for family or guests. Thoughtful updates throughout the home provide lasting peace of mind, including updated windows, updated plumbing with PVC and copper, two electrical panels including an additional 100 amp panel, and attic insulation that is approximately two years old. The roof is approximately five years old, and half of the driveway was replaced just two years ago, enhancing both value and curb appeal. Ideally located just one mile from Historic Downtown Smyrna and just a short drive to The Battery Atlanta and Truist Park, this home delivers convenience, flexibility, and everyday livability in a highly desirable location.
Active
$475,000
798 Pinehill Dr SE, Smyrna, GA 30080
4beds
2,091sqft
Single Family Residence
Built in 1956
8,624 Square Feet Lot
$469,100 Zestimate®
$227/sqft
$-- HOA
What's special
Elegant hardwood floors throughoutRenovated kitchenNewer appliancesUpdated windowsUpdated cabinetryPrivate ensuite bathGranite countertops
- 49 days |
- 740 |
- 35 |
Zillow last checked:
Listing updated:
Listed by:
Janice Overbeck 404-800-3159,
Keller Williams Realty Atlanta North,
Stefanie S Venable 678-779-9909,
Keller Williams Realty Atlanta North
Source: GAMLS,MLS#: 10796617
Facts & features
Interior
Bedrooms & bathrooms
- Bedrooms: 4
- Bathrooms: 3
- Full bathrooms: 3
- Main level bathrooms: 2
- Main level bedrooms: 3
Rooms
- Room types: Den
Heating
- Forced Air, Natural Gas
Cooling
- Ceiling Fan(s), Central Air
Appliances
- Included: Dishwasher, Dryer, Microwave, Refrigerator, Washer
- Laundry: In Basement
Features
- In-Law Floorplan, Master On Main Level
- Flooring: Carpet, Hardwood, Vinyl
- Windows: Double Pane Windows
- Basement: Bath Finished,Daylight,Exterior Entry,Finished,Interior Entry
- Has fireplace: No
- Common walls with other units/homes: No Common Walls
Interior area
- Total structure area: 2,091
- Total interior livable area: 2,091 sqft
- Finished area above ground: 1,381
- Finished area below ground: 710
Property
Parking
- Total spaces: 1
- Parking features: Attached, Garage, Parking Pad, Side/Rear Entrance
- Has attached garage: Yes
- Has uncovered spaces: Yes
Features
- Levels: Two
- Stories: 2
- Patio & porch: Patio
- Body of water: None
Lot
- Size: 8,624 Square Feet
- Features: Private
- Residential vegetation: Wooded
Details
- Parcel number: 17041500290
Construction
Type & style
- Home type: SingleFamily
- Architectural style: Brick 4 Side,Ranch
- Property subtype: Single Family Residence
Materials
- Brick
- Roof: Composition
Condition
- Resale
- New construction: No
- Year built: 1956
Utilities & green energy
- Sewer: Public Sewer
- Water: Public
- Utilities for property: Electricity Available, Natural Gas Available, Sewer Available, Water Available
Community & HOA
Community
- Features: None
- Security: Smoke Detector(s)
- Subdivision: Cheney Woods
HOA
- Has HOA: No
- Services included: None
Location
- Region: Smyrna
Financial & listing details
- Price per square foot: $227/sqft
- Annual tax amount: $4,849
- Date on market: 7/1/2026
- Cumulative days on market: 40 days
- Listing agreement: Exclusive Right To Sell
- Electric utility on property: Yes
Estimated market value
$469,100
$446,000 - $493,000
$3,573/mo
Price history
| Date | Event | Price |
|---|---|---|
| 8/12/2026 | Listed for sale | $475,000$227/sqft |
Source:  GAMLS #10796617 Report a problem GAMLS #10796617 Report a problem | ||
| 8/3/2026 | Listing removed | $475,000$227/sqft |
Source: GAMLS #10796617 Report a problem | ||
| 7/30/2026 | Price change | $475,000-1%$227/sqft |
Source:  FMLS GA #7793726 Report a problem FMLS GA #7793726 Report a problem | ||
| 7/1/2026 | Listed for sale | $480,000$230/sqft |
Source: FMLS GA #7793726 Report a problem | ||
Public tax history
Tax history is unavailable.
Monthly payment
Est. payment
Payment breakdown
Explore the cost of this home by adjusting the details. Changes won't be saved.Climate risks
Neighborhood: 30080
Nearby schools
GreatSchools rating
- 6/10Smyrna ElementaryGrades: PK-5Distance: 0.8 mi
- 6/10Campbell Middle SchoolGrades: 6-8Distance: 1.9 mi
- 6/10Campbell High SchoolGrades: 9-12Distance: 0.5 mi
Schools provided by the listing agent
- Elementary: Smyrna
- Middle: Campbell
- High: Campbell
Source: GAMLS. This data may not be complete. We recommend contacting the local school district to confirm school assignments for this home.
- $439,9003 bd2 ba1.8k sqft790 Pinehill Dr SE, Smyrna, GA 30080Off Market
- $350,6003 bd1 ba1.4k sqft804 Pinehill Dr SE, Smyrna, GA 30080Off Market
- $348,6003 bd2 ba1.3k sqft782 Pinehill Dr SE, Smyrna, GA 30080Off Market
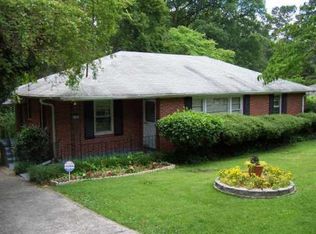
- $375,1003 bd2 ba1.3k sqft812 Pinehill Dr SE, Smyrna, GA 30080Off Market
- $512,8003 bd2 ba1.7k sqft795 Pinehill Dr SE, Smyrna, GA 30080Off Market
- $496,9003 bd3 ba1.4k sqft801 Pinehill Dr SE, Smyrna, GA 30080Off Market
- $565,0003 bd2 ba1.7k sqft2870 Parkwood Rd SE, Smyrna, GA 30080Sold
- $386,1003 bd2 ba1.4k sqft783 Pinehill Dr SE, Smyrna, GA 30080Off Market
A local agent can set up tours, give advice and negotiate with sellers.
Similar homes
- $455,0004 bd4 ba2.7k sqft3510 Dunn St SE, Smyrna, GA 30080Active

 MLS ID #10739969, Bruce Zamora, Redfin Corporation. GAMLS
 - $400,0005 bd2 ba2.5k sqft1043 Oakdale Dr SE, Smyrna, GA 30080Active
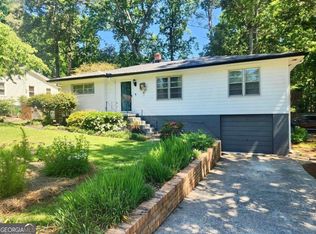 MLS ID #10807231, Todd Kiecker, VIBE Realty. GAMLS
 - $415,0003 bd3 ba1.7k sqft3424 Shawnee Trl SE, Smyrna, GA 30080Active Under Contract
 MLS ID #10792368, Ashleigh Stover, Atlanta Communities. GAMLS
 - $399,9004 bd2 ba2.2k sqft3375 Emerson St SE, Smyrna, GA 30082Active
 MLS ID #10796416, Marquise Law, Keller Williams Realty. GAMLS
 - $369,9003 bd2 ba1.6k sqft571 Benmac Rd SE, Smyrna, GA 30080ActiveMLS ID #10792915, Mark Spain, Mark Spain Real Estate. GAMLS
- $475,0003 bd3 ba1.6k sqft414 Alexander Cir SE, Marietta, GA 30060ActiveMLS ID #10816221, Jackson Stout, Keller Williams Realty PeachtreeRoad. GAMLS
- $390,0003 bd2 ba1.6k sqft1083 Amelia Dr SW, Marietta, GA 30060ActiveMLS ID #10827868, Joseph Anderson, Century 21 Novus Realty. GAMLS
- $399,9004 bd3 ba1.9k sqft5121 Heather Rd SE, Smyrna, GA 30082ActiveMLS ID #10803198, Tyler Pardee, Atlantic Real Estate Brokers. GAMLS
- $389,9004 bd3 ba2.1k sqft1485 Brandon Dr, Marietta, GA 30008ActiveMLS ID #10817451, Bradley Wilson, eXp Realty. GAMLS
- $399,0004 bd4 ba2.6k sqft1502 Mill Creek Ct SW, Marietta, GA 30008ActiveMLS ID #10694644, Janice Overbeck, Keller Williams Realty Atlanta North. GAMLS
- $430,0004 bd3 ba2.6k sqft1979 Stonecrest Ct, Austell, GA 30106ActiveMLS ID #10787783, Janice Overbeck, Keller Williams Realty Atlanta North. GAMLS
- $447,0004 bd3 ba2.8k sqft2436 Leaf Hollow Ct SE, Atlanta, GA 30339ActiveMLS ID #10818075, Gyneth Bayona, UC Premier Properties. GAMLS
- $315,0002 bd3 ba1.3k sqft5005 Pat Mell Pl SE, Smyrna, GA 30080ActiveMLS ID #10815022, Alyse Washington, HomeSmart. GAMLS
- $515,0003 bd3 ba1.5k sqft1197 Haven Brook Ln NE, Atlanta, GA 30319For Sale
 MLS ID #7815765, JILL SIEGEL, Atlanta Fine Homes Sotheby's International. FMLS GA
 - $465,0005 bd3 ba2.7k sqft4903 Thornwood Knl NW, Acworth, GA 30102ActiveMLS ID #10794351, Sonya M Peterson, Realty One Group Edge. GAMLS
- $435,0004 bd4 ba2.5k sqft25 Spring Woods Dr, Dallas, GA 30157ActiveMLS ID #10807935, Lisa Richmond, Sanders Real Estate. GAMLS
- $524,9004 bd3 ba2.8k sqft2515 Galloways Farm Dr NW, Acworth, GA 30101ActiveMLS ID #10822458, Janice Overbeck, Keller Williams Realty Atlanta North. GAMLS
- $550,0003 bd2 ba1.3k sqft455 Freyer Dr NE, Marietta, GA 30060ActiveMLS ID #10794221, Denise Boyd, Keller Williams Realty North Atlanta. GAMLS
- $439,9995 bd3 ba2.1k sqft154 W Putnam Ferry Rd, Woodstock, GA 30189Active Under ContractMLS ID #10798244, Jason Wilson, Ursula and Associates. GAMLS
- $535,0004 bd3 ba2.3k sqft345 Chaffin Ridge Ct, Roswell, GA 30075ActiveMLS ID #10796032, Taylor Thompson, Keller Williams Realty Consultants. GAMLS
