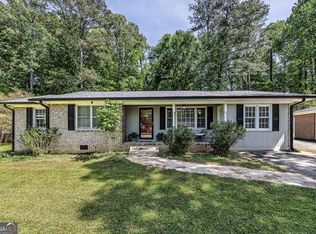
Step into this charming, light-filled retreat where comfort meets versatility. A brand-new, spacious front porch sets the tone for rocking chairs, morning coffee, and those dreamy Georgia evenings. Inside, the bright living room flows effortlessly into the kitchen, complete with a welcoming breakfast bar and an airy, open feel that invites gathering and connection. The generous dining room shines with natural light and offers easy access to the back deck, ideal for seamless indoor-outdoor living and al fresco dining. The main level features not one, but two primary suites. One opens to the front yard and features a beautifully updated en-suite bath, while the second also includes its own private en-suite. An additional bedroom enjoys convenient access to a stylishly updated hall bath with a sleek sliding-door shower. Downstairs, the finished terrace level unlocks incredible potential - a guest retreat, in-law suite, income-producing apartment, or ultimate hangout space. Complete with its own living area, full kitchen, two bedrooms, and a brand-new bathroom, it's a space that truly adapts to your lifestyle. Out back, a large new deck is ready for entertaining, grilling, or simply unwinding, all overlooking a spacious backyard with plenty of lush green space to enjoy. Tucked in a fantastic location near Tolleson Park, with easy access to shopping, dining, and major highways, this home offers both convenience and charm in equal measure. Book your tour today!
Active
Price cut: $20K (7/15)
$455,000
3510 Dunn St SE, Smyrna, GA 30080
4beds
2,736sqft
:
Get pre-qualified$3,072/mo
Single Family Residence
Built in 1964
8,015 Square Feet Lot
$430,800 Zestimate®
$166/sqft
$-- HOA
What's special
Welcoming breakfast barBrand-new spacious front porchCharming light-filled retreatBeautifully updated en-suite bathAiry open feel
- 100 days |
- 1,090 |
- 85 |
Zillow last checked:
Listing updated:
Listed by:
Bruce Zamora 404-800-3623,
Redfin Corporation
Source: GAMLS,MLS#: 10739969
Facts & features
Interior
Bedrooms & bathrooms
- Bedrooms: 4
- Bathrooms: 4
- Full bathrooms: 4
- Main level bathrooms: 3
- Main level bedrooms: 2
Rooms
- Room types: Other
Kitchen
- Features: Breakfast Area, Breakfast Bar
Heating
- Central, Heat Pump
Cooling
- Electric
Appliances
- Included: Dishwasher, Disposal, Dryer, Microwave, Refrigerator, Washer
- Laundry: Other
Features
- Master On Main Level, Other
- Flooring: Carpet, Hardwood, Laminate
- Windows: Double Pane Windows
- Basement: Bath Finished,Exterior Entry,Finished,Full,Interior Entry
- Has fireplace: No
- Common walls with other units/homes: No Common Walls
Interior area
- Total structure area: 2,736
- Total interior livable area: 2,736 sqft
- Finished area above ground: 2,736
- Finished area below ground: 0
Property
Parking
- Total spaces: 4
- Parking features: Parking Pad
- Has uncovered spaces: Yes
Features
- Levels: Two
- Stories: 2
- Patio & porch: Deck, Patio
- Body of water: None
Lot
- Size: 8,015 Square Feet
- Features: Private
Details
- Parcel number: 17052600690
Construction
Type & style
- Home type: SingleFamily
- Architectural style: Traditional
- Property subtype: Single Family Residence
Materials
- Brick
- Roof: Composition
Condition
- Updated/Remodeled
- New construction: No
- Year built: 1964
Utilities & green energy
- Electric: 220 Volts
- Sewer: Public Sewer
- Water: Public
- Utilities for property: Electricity Available, Sewer Available, Water Available
Community & HOA
Community
- Features: None
- Security: Carbon Monoxide Detector(s), Smoke Detector(s)
- Subdivision: Forest Hills
HOA
- Has HOA: No
- Services included: None
Location
- Region: Smyrna
Financial & listing details
- Price per square foot: $166/sqft
- Tax assessed value: $478,610
- Annual tax amount: $5,200
- Date on market: 4/23/2026
- Cumulative days on market: 100 days
- Listing agreement: Exclusive Right To Sell
- Electric utility on property: Yes
Estimated market value
$430,800
$409,000 - $452,000
$3,883/mo
Price history
| Date | Event | Price |
|---|---|---|
| 7/15/2026 | Price change | $455,000-4.2%$166/sqft |
Source:  GAMLS #10739969 Report a problem GAMLS #10739969 Report a problem | ||
| 4/23/2026 | Listed for sale | $475,000-3.1%$174/sqft |
Source: GAMLS #10739969 Report a problem | ||
| 6/24/2025 | Listing removed | $490,000$179/sqft |
Source: GAMLS #10538763 Report a problem | ||
| 6/6/2025 | Listed for sale | $490,000$179/sqft |
Source: GAMLS #10538763 Report a problem | ||
| 6/6/2025 | Listing removed | $490,000$179/sqft |
Source: GAMLS #10532646 Report a problem | ||
| 5/30/2025 | Listed for sale | $490,000+38%$179/sqft |
Source:  FMLS GA #7588122 Report a problem FMLS GA #7588122 Report a problem | ||
| 3/24/2021 | Listing removed | -- |
Source: Owner Report a problem | ||
| 6/6/2019 | Sold | $355,000+165.7%$130/sqft |
Source: Public Record Report a problem | ||
| 3/8/2015 | Listing removed | $1,650$1/sqft |
Source: Owner Report a problem | ||
| 2/14/2015 | Price change | $1,650+10%$1/sqft |
Source: Owner Report a problem | ||
| 2/12/2015 | Listed for rent | $1,500+7.1%$1/sqft |
Source: Owner Report a problem | ||
| 3/27/2013 | Listing removed | $1,400$1/sqft |
Source: Owner Report a problem | ||
| 3/8/2013 | Listed for rent | $1,400$1/sqft |
Source: Owner Report a problem | ||
| 3/1/2013 | Sold | $133,622-36.4%$49/sqft |
Source:  FMLS GA #5093207 Report a problem FMLS GA #5093207 Report a problem | ||
| 11/17/2006 | Sold | $210,000$77/sqft |
Source: Public Record Report a problem | ||
Public tax history
| Year | Property taxes | Tax assessment |
|---|---|---|
| 2024 | $5,200 +7.3% | $191,444 +7.3% |
| 2023 | $4,847 +18.8% | $178,476 +19.7% |
| 2022 | $4,079 +20.1% | $149,072 +20.7% |
| 2021 | $3,395 | $123,512 |
| 2020 | $3,395 +17.4% | $123,512 +17.4% |
| 2019 | $2,892 +10.4% | $105,212 +10.4% |
| 2018 | $2,621 | $95,328 |
| 2017 | $2,621 +15.9% | $95,328 +8.7% |
| 2016 | $2,262 +60.3% | $87,696 +64.1% |
| 2015 | $1,411 -0.9% | $53,448 |
| 2014 | $1,424 -19.2% | $53,448 -18.4% |
| 2013 | $1,763 -0.9% | $65,536 |
| 2012 | $1,779 -0.2% | $65,536 |
| 2011 | $1,783 +3.9% | $65,536 |
| 2010 | $1,716 -21.4% | $65,536 -21.4% |
| 2009 | $2,184 +781.7% | $83,388 +5.8% |
| 2006 | $248 -0.4% | $78,840 |
| 2005 | $249 | $78,840 |
| 2004 | $249 +5.9% | $78,840 +60.1% |
| 2003 | $235 -0.4% | $49,252 |
| 2002 | $236 -7% | $49,252 |
| 2001 | $253 -5.1% | $49,252 |
| 2000 | $267 | $49,252 |
Find assessor info on the county website
Monthly payment
Est. payment
Payment breakdown
Explore the cost of this home by adjusting the details. Changes won't be saved.Climate risks
Neighborhood: Forest Hills
Nearby schools
GreatSchools rating
- 6/10Smyrna ElementaryGrades: PK-5Distance: 1.6 mi
- 6/10Campbell Middle SchoolGrades: 6-8Distance: 1.2 mi
- 6/10Campbell High SchoolGrades: 9-12Distance: 1.6 mi
Schools provided by the listing agent
- Elementary: Smyrna
- Middle: Campbell
- High: Campbell
Source: GAMLS. This data may not be complete. We recommend contacting the local school district to confirm school assignments for this home.
- $473,7003 bd2 ba1.7k sqft3520 Dunn St SE, Smyrna, GA 30080Off Market

- $603,4002 bd2 ba1.6k sqft3500 Dunn St SE, Smyrna, GA 30080Off Market

- $---- bd-- ba-- sqft3500 Dunn St SE UNIT 2, Smyrna, GA 30080Off Market
- $438,2003 bd2 ba1.3k sqft3485 Dunn St SE #0, Smyrna, GA 30080Off Market
- $519,3003 bd2 ba1.9k sqft3526 Dunn St SE, Smyrna, GA 30080Off Market
- $365,0002 bd2 ba1.1k sqft3490 Dunn St SE, Smyrna, GA 30080Sold
- $377,2003 bd1 ba1.1k sqft3511 Dunn St SE, Smyrna, GA 30080Off Market
- $421,1003 bd2 ba1.2k sqft3505 Dunn St SE, Smyrna, GA 30080Off Market
A local agent can set up tours, give advice and negotiate with sellers.
Similar homes
- $385,0004 bd2 ba1.5k sqft3105 Highland Dr SE, Smyrna, GA 30080Active
 MLS ID #10740109, Christopher Contreras, Keller Williams Realty Partners. GAMLS
 - $475,0004 bd3 ba2.7k sqft3335 Hidden Trail Rd SE, Smyrna, GA 30082Active
 MLS ID #10733403, Jeff Leshin, Real Broker, LLC. GAMLS
 - $469,9003 bd3 ba1.9k sqft4704 Vineyard Ct SE, Smyrna, GA 30082Active
 MLS ID #10768446, Sean Weiss, Keller Williams Realty Partners. GAMLS
 - $399,9004 bd3 ba1.9k sqft5121 Heather Rd SE, Smyrna, GA 30082Active
 MLS ID #10803198, Tyler Pardee, Atlantic Real Estate Brokers. GAMLS
 - $465,0004 bd3 ba2.4k sqft2416 Broward Dr NE, Marietta, GA 30066ActiveMLS ID #10807675, North Georgia Group, Keller Williams Community Partners. GAMLS
- $395,0004 bd2 ba2.3k sqft2133 Sandy Plains Rd, Marietta, GA 30066ActiveMLS ID #10811016, Kathryn Harbour, Atlanta Communities. GAMLS
- $425,0004 bd3 ba2k sqft1501 Old John Ward Rd SW, Marietta, GA 30064ActiveMLS ID #10782337, Lucas Correa, Mi Hogar Realty Group LLC. GAMLS
- $475,0003 bd2 ba2.4k sqft2719 Oswood Dr, Tucker, GA 30084ActiveMLS ID #10804378, Karen Armstrong, NorthGroup Real Estate Inc. GAMLS
- $459,9004 bd3 ba2.2k sqft421 Middle Valley Ln, Woodstock, GA 30189ActiveMLS ID #10765213, Kathy M Stephenson, Redfin Corporation. GAMLS
- $449,0004 bd2 ba1.5k sqft3121 Rio Montana Dr, Marietta, GA 30066ActiveMLS ID #10803647, Valeska Echavarria, eXp Realty. GAMLS
- $389,9003 bd2 ba2.4k sqft3593 Patricia Rd, Powder Springs, GA 30127ActiveMLS ID #10800392, Mike Price, eXp Realty. GAMLS
- $499,0004 bd3 ba2k sqft2727 Berry Ct, Marietta, GA 30066ActiveMLS ID #10769376, Nikhil Sharma, TOP Brokerage. GAMLS
- $574,9995 bd4 ba2.4k sqft1620 Caribou Ct, Marietta, GA 30066ActiveMLS ID #10816913, Aaron Moen, Keller Williams Realty. GAMLS
- $447,5004 bd3 ba2.1k sqft3400 Chastain Xing, Marietta, GA 30066ActiveMLS ID #10799855, Dany Drouin, Century 21 Results. GAMLS
- $459,0004 bd4 ba2.8k sqft1006 Camden Ct, Sandy Springs, GA 30327ActiveMLS ID #10802721, Yan Zhao, Crye-Leike Commercial, Inc.. GAMLS
- $524,9004 bd3 ba2.1k sqft2975 Pine Orchard Dr, Tucker, GA 30084ActiveMLS ID #10811850, Karen Armstrong, NorthGroup Real Estate Inc. GAMLS
- $375,0004 bd3 ba2.9k sqft3077 Milford Chase SW, Marietta, GA 30008Active Under ContractMLS ID #10779149, Callie Ruffus, Keller Williams Realty. GAMLS
- $435,0004 bd3 ba2.6k sqft1045 Queensbury Run, Acworth, GA 30102ActiveMLS ID #10811127, Daniel Dey, Compass. GAMLS
- $357,5004 bd3 ba2.5k sqft3361 Bryan Way SW, Marietta, GA 30008ActiveMLS ID #10739586, Javon Rogers, HomeSmart. GAMLS
- $470,0004 bd3 ba2.8k sqft355 Morgans Creek Ct NW, Kennesaw, GA 30144ActiveMLS ID #10798299, Gina Sharma Team, Keller Williams Realty North Atlanta. GAMLS
