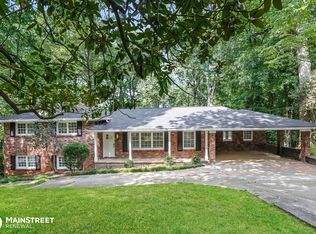
This classic mid-century Ranch combines timeless charm with excellent curb appeal in a quiet, established neighborhood. Inside, beautifully refinished dark hardwood floors and fresh paint lead to a gorgeous, newly renovated kitchen boasting crisp white cabinets, elegant quartz countertops, a striking blue subway backsplash, and stainless steel appliances. The home is designed for comfort and flexibility, featuring a cozy gas fireplace, convenient separate laundry room, and well-maintained retro bathrooms. Exceptional bonus spaces include a partially finished basement and an oversized sunroom with its own dedicated HVAC system, which opens seamlessly to a spacious deck. Complete with a new driveway, this turnkey property perfectly blends modern updates with vintage character.
Active
Price cut: $10K (7/13)
$475,000
2719 Oswood Dr, Tucker, GA 30084
3beds
2,483sqft
:
Get pre-qualified$3,234/mo
Single Family Residence
Built in 1963
0.58 Acres Lot
$464,000 Zestimate®
$191/sqft
$-- HOA
What's special
Partially finished basementCozy gas fireplaceExcellent curb appealStainless steel appliancesGorgeous newly renovated kitchenNew drivewayCrisp white cabinets
- 22 days |
- 671 |
- 48 |
Zillow last checked:
Listing updated:
Listed by:
Karen Armstrong 678-886-5146,
NorthGroup Real Estate Inc
Source: GAMLS,MLS#: 10804378
Facts & features
Interior
Bedrooms & bathrooms
- Bedrooms: 3
- Bathrooms: 2
- Full bathrooms: 2
- Main level bathrooms: 2
- Main level bedrooms: 3
Rooms
- Room types: Bonus Room, Foyer, Game Room, Laundry, Media Room, Sun Room
Dining room
- Features: Separate Room
Kitchen
- Features: Breakfast Area, Pantry, Solid Surface Counters
Heating
- Forced Air, Natural Gas
Cooling
- Ceiling Fan(s), Central Air
Appliances
- Included: Dishwasher, Disposal, Gas Water Heater, Microwave, Refrigerator
- Laundry: Mud Room
Features
- Master On Main Level
- Flooring: Carpet, Hardwood, Tile
- Basement: Finished,Interior Entry
- Number of fireplaces: 1
- Fireplace features: Gas Log, Gas Starter, Masonry
- Common walls with other units/homes: No Common Walls
Interior area
- Total structure area: 2,483
- Total interior livable area: 2,483 sqft
- Finished area above ground: 1,983
- Finished area below ground: 500
Property
Parking
- Total spaces: 2
- Parking features: Carport
- Has carport: Yes
Features
- Levels: Two
- Stories: 2
- Patio & porch: Deck, Porch
- Waterfront features: No Dock Or Boathouse
- Body of water: None
Lot
- Size: 0.58 Acres
- Features: Level, Private
- Residential vegetation: Cleared
Details
- Parcel number: 18 255 04 059
Construction
Type & style
- Home type: SingleFamily
- Architectural style: Brick 3 Side,Ranch
- Property subtype: Single Family Residence
Materials
- Brick
- Foundation: Block
- Roof: Composition
Condition
- Resale
- New construction: No
- Year built: 1963
Utilities & green energy
- Sewer: Septic Tank
- Water: Public
- Utilities for property: Cable Available, Electricity Available, Natural Gas Available, Water Available
Green energy
- Water conservation: Low-Flow Fixtures
Community & HOA
Community
- Features: Near Public Transport, Walk To Schools, Near Shopping
- Security: Smoke Detector(s)
- Subdivision: Imperial Hills
HOA
- Has HOA: No
- Services included: None
Location
- Region: Tucker
Financial & listing details
- Price per square foot: $191/sqft
- Tax assessed value: $398,300
- Annual tax amount: $4,683
- Date on market: 7/9/2026
- Cumulative days on market: 22 days
- Listing agreement: Exclusive Right To Sell
- Listing terms: 1031 Exchange,Cash,Conventional,Fannie Mae Approved,FHA,VA Loan
- Electric utility on property: Yes
Estimated market value
$464,000
$441,000 - $487,000
$2,384/mo
Price history
| Date | Event | Price |
|---|---|---|
| 7/13/2026 | Price change | $475,000-2.1%$191/sqft |
Source:  FMLS GA #7801890 Report a problem FMLS GA #7801890 Report a problem | ||
| 7/11/2026 | Listed for sale | $485,000+79%$195/sqft |
Source: FMLS GA #7801890 Report a problem | ||
| 4/26/2019 | Sold | $271,000-1.4%$109/sqft |
Source:  FMLS GA #6501596 Report a problem FMLS GA #6501596 Report a problem | ||
| 3/13/2019 | Pending sale | $274,900$111/sqft |
Source: Chapman Hall Realtors #6501596 Report a problem | ||
| 3/9/2019 | Listed for sale | $274,900$111/sqft |
Source: Chapman Hall Realtors #6501596 Report a problem | ||
| 2/20/2019 | Pending sale | $274,900$111/sqft |
Source: Chapman Hall Realtors #6501596 Report a problem | ||
| 2/8/2019 | Listed for sale | $274,900+30.9%$111/sqft |
Source: Chapman Hall Realtors #6501596 Report a problem | ||
| 6/20/2006 | Sold | $210,000$85/sqft |
Source: Public Record Report a problem | ||
Public tax history
| Year | Property taxes | Tax assessment |
|---|---|---|
| 2025 | $4,683 +8.2% | $159,320 +13.7% |
| 2024 | $4,330 +14.9% | $140,160 -3.7% |
| 2023 | $3,768 +2.1% | $145,600 +23.8% |
| 2022 | $3,692 +18.9% | $117,600 +30.7% |
| 2021 | $3,106 +4.6% | $89,960 +3.6% |
| 2020 | $2,969 +2.6% | $86,840 -2.8% |
| 2019 | $2,894 +0.8% | $89,320 +2% |
| 2018 | $2,872 +8.6% | $87,600 +16.7% |
| 2017 | $2,645 +7.5% | $75,080 +4.9% |
| 2016 | $2,460 | $71,600 +56.1% |
| 2014 | $2,460 | $45,880 |
| 2013 | -- | $45,880 |
| 2012 | -- | $45,880 -37.7% |
| 2011 | -- | $73,680 -6.1% |
| 2010 | $2,520 | $78,480 |
| 2009 | $2,520 +13% | $78,480 |
| 2008 | $2,229 -0.5% | $78,480 |
| 2007 | $2,239 | $78,480 |
| 2006 | $2,239 +22% | $78,480 +15.3% |
| 2005 | $1,836 +1.8% | $68,040 |
| 2004 | $1,804 +0.3% | $68,040 |
| 2003 | $1,799 +34.4% | $68,040 +15.1% |
| 2002 | $1,338 +22.6% | $59,120 |
| 2001 | $1,092 | $59,120 |
Find assessor info on the county website
Monthly payment
Est. payment
Payment breakdown
Explore the cost of this home by adjusting the details. Changes won't be saved.Climate risks
Neighborhood: 30084
Nearby schools
GreatSchools rating
- 6/10Smoke Rise Elementary SchoolGrades: PK-5Distance: 1.2 mi
- 5/10Tucker Middle SchoolGrades: 6-8Distance: 1.6 mi
- 4/10Tucker High SchoolGrades: 9-12Distance: 1.1 mi
Schools provided by the listing agent
- Elementary: Smoke Rise
- Middle: Tucker
- High: Tucker
Source: GAMLS. This data may not be complete. We recommend contacting the local school district to confirm school assignments for this home.
- $455,3534 bd3 ba2.4k sqft2711 Oswood Dr, Tucker, GA 30084Sold
- $9,000-- bd0 ba1.7k sqft4597 Oswood Ct, Tucker, GA 30084Off Market
- $393,7003 bd2 ba1.6k sqft2705 Oswood Dr, Tucker, GA 30084Off Market
- $520,0004 bd3 ba2.2k sqft4568 Oswood Ct, Tucker, GA 30084Sold

- $500,0004 bd4 ba2.8k sqft2722 Oswood Dr, Tucker, GA 30084Sold
- $415,7004 bd2 ba2.3k sqft2708 Oswood Dr, Tucker, GA 30084Off Market
- $596,3004 bd3 ba1.9k sqft4580 Oswood Ct, Tucker, GA 30084Off Market
- $368,6003 bd2 ba2.4k sqft4607 Oswood Ct, Tucker, GA 30084Off Market
A local agent can set up tours, give advice and negotiate with sellers.
Similar homes
- $459,9004 bd3 ba2.1k sqft6504 Wedgewood Way, Tucker, GA 30084Active

 MLS ID #10811844, Karen Armstrong, NorthGroup Real Estate Inc. GAMLS
 - $524,9004 bd3 ba2.1k sqft2975 Pine Orchard Dr, Tucker, GA 30084Active
 MLS ID #10811850, Karen Armstrong, NorthGroup Real Estate Inc. GAMLS
 - $450,0004 bd3 ba2.1k sqft451 Little John Dr NW, Lilburn, GA 30047Active
 MLS ID #10806351, North Georgia Group, Keller Williams Community Partners. GAMLS
 - $500,0004 bd3 ba2.6k sqft2738 Foster Ridge Rd, Atlanta, GA 30345Active Under Contract
 MLS ID #10799490, Tony Toich, Keller Williams Atlanta Perimeter. GAMLS
 - $435,0003 bd3 ba2.5k sqft5785 Grove Place Xing SW, Lilburn, GA 30047ActiveMLS ID #10812836, Audrey Bankhead, Bolst, Inc.. GAMLS
- $524,9004 bd4 ba3.1k sqft2037 Stoneleigh Dr, Stone Mountain, GA 30087ActiveMLS ID #10795235, Jennifer D Diffley, Keller Williams Realty Atl. Partners. GAMLS
- $475,0003 bd2 ba1.4k sqft1661 Hudson Rd, Decatur, GA 30033ActiveMLS ID #10741288, Nancy Harris Keenan, Keller Williams Realty. GAMLS
- $399,0005 bd3 ba2.6k sqft298 W Wind Dr SW, Lilburn, GA 30047ActiveMLS ID #10809503, Syed Firoz, Virtual Properties Realty.com. GAMLS
- $515,0003 bd2 ba1.5k sqft2410 Arrow Cir, Atlanta, GA 30341Active Under ContractMLS ID #10798408, Travis Smith, Century 21 Results. GAMLS
- $500,0003 bd2 ba1.3k sqft111 John Christopher Dr, Alpharetta, GA 30009ActiveMLS ID #10815050, Sophie Coty, Keller Williams Rlty. Partners. GAMLS
- $549,0003 bd3 ba2.1k sqft2862 Dunnington Cir, Chamblee, GA 30341ActiveMLS ID #10784031, Robert Lammert, Compass. GAMLS
- $475,0003 bd2 ba1.3k sqft1507 Lively Ridge Rd NE, Atlanta, GA 30329ActiveMLS ID #10805664, Kris M Kolarich, Southern Classic Realtors. GAMLS
- $349,9004 bd3 ba2.1k sqft965 Dunstan Ln, Stone Mountain, GA 30083ActiveMLS ID #10808925, Kyle W Duncan, RE/MAX Pure. GAMLS
- $415,0005 bd3 ba2.7k sqft4049 Green Oak Dr, Atlanta, GA 30340ActiveMLS ID #10802643, Min Gao, Virtual Properties Realty.Net. GAMLS
- $359,9003 bd2 ba2k sqft5454 Wylstream, Norcross, GA 30093ActiveMLS ID #10806462, Imran Ahmad, Keller Williams Realty North Atlanta. GAMLS
- $389,9003 bd2 ba1.6k sqft4783 Hickory Ct SW, Lilburn, GA 30047ActiveMLS ID #10805670, Danny Emmett, Keller Williams Realty Atl. Partners. GAMLS
- $625,0004 bd2 ba2.3k sqft3053 E Ramble Ln, Decatur, GA 30033ActiveMLS ID #10810776, Bradley Poole, Compass. GAMLS
- $422,9004 bd3 ba2.9k sqft2042 Lake Lucerne Dr SW, Lilburn, GA 30047Active Under ContractMLS ID #10784161, Céline Higgins Evans, Simply List. GAMLS
- $335,0003 bd2 ba1.7k sqft412 Derbyshire Dr, Stone Mountain, GA 30088ActiveMLS ID #10812144, Alex Smith Meier, Keller Williams Realty. GAMLS
- $369,9003 bd2 ba1.8k sqft4406 Arcadia Dr, Norcross, GA 30093ActiveMLS ID #10806123, Saxton Schmidt, Jason Mitchell Real Estate Georgia. GAMLS
