Move-In Ready in Norcross - Don't Miss This One! This four sided brick, 3 bedroom, 2 bathroom home sits on a spacious 0.48-acre lot and is truly move-in ready. Major systems have all been replaced within the past year, including an entirely new roof and gutters, hot water heater, and AC unit, giving buyers real peace of mind from day one. Inside, recently refinished hardwood floors and fresh paint throughout give the home a bright, updated feel. The carport has been converted into a full 2-car garage, adding valuable storage and parking space. Out back, enjoy a fully fenced yard shaded by mature trees, perfect for pets, play, or relaxing outdoors. As a bonus, Freeman Lake sits just across the street, visible from the front porch. Located in Gwinnett County, this home offers convenient access to great schools, shopping, restaurants, and grocery stores nearby, plus easy commuting via I-85 and Peachtree Industrial Blvd. With major updates already done and move-in-ready charm throughout, this home won't last long. Schedule your showing today!
Active
$369,900
4406 Arcadia Dr, Norcross, GA 30093
3beds
1,866sqft
:
Get pre-qualified$2,349/mo
Single Family Residence
Built in 1965
0.48 Acres Lot
$372,400 Zestimate®
$198/sqft
$-- HOA
What's special
Four sided brickFully fenced yardRecently refinished hardwood floorsShaded by mature treesFresh paint throughout
- 11 days |
- 224 |
- 11 |
Zillow last checked:
Listing updated:
Listed by:
Saxton Schmidt 3212106067,
Jason Mitchell Real Estate Georgia
Source: GAMLS,MLS#: 10806123
Facts & features
Interior
Bedrooms & bathrooms
- Bedrooms: 3
- Bathrooms: 2
- Full bathrooms: 2
- Main level bathrooms: 2
- Main level bedrooms: 3
Rooms
- Room types: Family Room, Laundry
Kitchen
- Features: Breakfast Area, Breakfast Bar, Walk-in Pantry
Heating
- Central
Cooling
- Ceiling Fan(s), Central Air
Appliances
- Included: Dishwasher, Dryer, Microwave, Refrigerator, Washer
- Laundry: Mud Room
Features
- Soaking Tub
- Flooring: Hardwood
- Windows: Window Treatments
- Basement: Crawl Space
- Number of fireplaces: 1
- Fireplace features: Living Room
- Common walls with other units/homes: No Common Walls
Interior area
- Total structure area: 1,866
- Total interior livable area: 1,866 sqft
- Finished area above ground: 1,866
- Finished area below ground: 0
Video & virtual tour
Property
Parking
- Total spaces: 2
- Parking features: Garage, Garage Door Opener, Kitchen Level, Parking Pad, Side/Rear Entrance
- Has garage: Yes
- Has uncovered spaces: Yes
Features
- Levels: One
- Stories: 1
- Patio & porch: Patio
- Fencing: Back Yard,Chain Link
- Has view: Yes
- View description: Lake
- Has water view: Yes
- Water view: Lake
- Waterfront features: No Dock Or Boathouse
- Body of water: Other
Lot
- Size: 0.48 Acres
- Features: Level
- Residential vegetation: Wooded
Details
- Parcel number: R6175 055
Construction
Type & style
- Home type: SingleFamily
- Architectural style: Brick 4 Side,Ranch
- Property subtype: Single Family Residence
Materials
- Brick
- Foundation: Block
- Roof: Composition
Condition
- Resale
- New construction: No
- Year built: 1965
Utilities & green energy
- Sewer: Septic Tank
- Water: Public
- Utilities for property: High Speed Internet, Other
Green energy
- Energy efficient items: Appliances, Water Heater
Community & HOA
Community
- Features: Lake
- Security: Carbon Monoxide Detector(s), Smoke Detector(s)
- Subdivision: ARCADIA FOREST
HOA
- Has HOA: No
- Services included: None
Location
- Region: Norcross
Financial & listing details
- Price per square foot: $198/sqft
- Tax assessed value: $324,500
- Annual tax amount: $4,562
- Date on market: 7/15/2026
- Cumulative days on market: 11 days
- Listing agreement: Exclusive Right To Sell
- Listing terms: Cash,Conventional,FHA,VA Loan
Estimated market value
$372,400
$354,000 - $391,000
$2,876/mo
Price history
| Date | Event | Price |
|---|---|---|
| 7/15/2026 | Listed for sale | $369,900+824.8%$198/sqft |
Source:  FMLS GA #7804914 Report a problem FMLS GA #7804914 Report a problem | ||
| 12/8/2016 | Sold | $40,000$21/sqft |
Source: Public Record Report a problem | ||
Public tax history
| Year | Property taxes | Tax assessment |
|---|---|---|
| 2025 | $4,562 +1.2% | $129,800 +6.6% |
| 2024 | $4,509 -5% | $121,720 -0.5% |
| 2023 | $4,746 +34.2% | $122,320 +36.9% |
| 2022 | $3,538 +12.9% | $89,360 +16% |
| 2021 | $3,134 -0.5% | $77,040 |
| 2020 | $3,150 +14.4% | $77,040 +11.7% |
| 2019 | $2,753 | $68,960 +14.5% |
| 2018 | $2,753 +46.1% | $60,240 +10.1% |
| 2016 | $1,884 +31.5% | $54,720 +50.3% |
| 2015 | $1,433 | $36,400 |
| 2014 | $1,433 -0.4% | $36,400 |
| 2013 | $1,438 | $36,400 |
| 2012 | -- | $36,400 |
| 2011 | -- | $36,400 -32.3% |
| 2010 | -- | $53,800 |
| 2009 | -- | $53,800 |
| 2007 | -- | $53,800 |
| 2006 | -- | $53,800 |
| 2005 | -- | $53,800 +6.8% |
| 2004 | $543 -4.8% | $50,360 |
| 2003 | $570 -47.3% | $50,360 |
| 2002 | $1,083 +29.8% | $50,360 +43.2% |
| 2001 | $834 | $35,160 |
Find assessor info on the county website
Monthly payment
Est. payment
Payment breakdown
Explore the cost of this home by adjusting the details. Changes won't be saved.Climate risks
Neighborhood: 30093
Nearby schools
GreatSchools rating
- 4/10Hopkins Elementary SchoolGrades: PK-5Distance: 0.8 mi
- 6/10Berkmar Middle SchoolGrades: 6-8Distance: 1.2 mi
- 3/10Berkmar High SchoolGrades: 9-12Distance: 1.6 mi
Schools provided by the listing agent
- Elementary: Hopkins
- Middle: Berkmar
- High: Berkmar
Source: GAMLS. This data may not be complete. We recommend contacting the local school district to confirm school assignments for this home.
- $325,0003 bd2 ba1.2k sqft4416 Arcadia Dr, Norcross, GA 30093Sold

- $312,8002 bd2 ba1.8k sqft4396 Arcadia Dr, Norcross, GA 30093Off Market
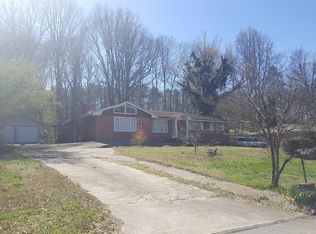
- $353,8003 bd2 ba1.7k sqft4405 Arcadia Dr, Norcross, GA 30093Off Market
- $283,5003 bd2 ba1.2k sqft4386 Arcadia Dr, Norcross, GA 30093Sold
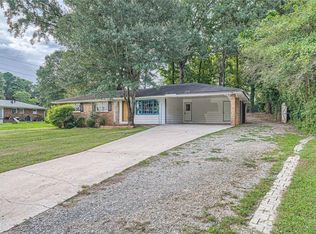
- $313,6003 bd2 ba1.3k sqft4395 Arcadia Dr, Norcross, GA 30093Off Market
- $355,6003 bd2 ba2.1k sqft1036 Arcadia Ct, Norcross, GA 30093Off Market
- $344,8003 bd2 ba1.8k sqft4415 Arcadia Dr, Norcross, GA 30093Off Market
- $420,0003 bd2 ba1.3k sqft1035 Beaver Ruin Rd, Norcross, GA 30093Sold
A local agent can set up tours, give advice and negotiate with sellers.
Similar homes
- $345,0003 bd2 ba1.5k sqft1551 Shenta Oak Dr, Norcross, GA 30093For Sale

 MLS ID #7810092, Geovanna Tellez Flores, Daniels Real Estate Group, LLC. FMLS GA
 - $359,9003 bd2 ba2k sqft5454 Wylstream, Norcross, GA 30093Active

 MLS ID #10806462, Imran Ahmad, Keller Williams Realty North Atlanta. GAMLS
 - $349,9003 bd3 ba1.4k sqft5556 Weatherford Rd, Norcross, GA 30093Active
 MLS ID #10811268, Mayra Senquiz, Your Home Sold Guaranteed. GAMLS
 - $364,9003 bd3 ba1.8k sqft1028 Pepperwood Trl, Norcross, GA 30093Active
 MLS ID #10797398, Ezequiel Rivera, eXp Realty. GAMLS
 - $359,9003 bd3 ba1.9k sqft996 Park Forest Trl NW, Lilburn, GA 30047ActiveMLS ID #10808147, Ezequiel Rivera, eXp Realty. GAMLS
- $405,0005 bd3 ba2k sqft1022 Brockdell Ct, Norcross, GA 30093ActiveMLS ID #10785487, Lan Ly, Simply Homes ATL. GAMLS
- $380,0003 bd3 ba1.7k sqft5574 Wylmoor Dr, Norcross, GA 30093For SaleMLS ID #7802356, Mara Prestes, Virtual Properties Realty. Biz. FMLS GA
- $385,0004 bd3 ba1.5k sqft4349 Windward Ln, Norcross, GA 30093For SaleMLS ID #7783666, Mohammad Main Uddin, Virtual Properties Realty.com. FMLS GA
- $340,0003 bd2 ba1.8k sqft1462 Country Downs Dr, Norcross, GA 30093For SaleMLS ID #7767466, Nataly Rincon Bracho, Virtual Properties Realty.com. FMLS GA
- $338,8804 bd2 ba1.8k sqft5398 Singleton Rd, Norcross, GA 30093ActiveMLS ID #10800858, Karen G Hatcher, Sovereign Realty & Management. GAMLS
- $408,0003 bd2 ba1.7k sqft1128 Hillcrest Ct, Norcross, GA 30093For SaleMLS ID #7779884, Freddy Pena Castillo, Virtual Properties Realty.com. FMLS GA
- $315,0003 bd3 ba1.5k sqft1285 Strasbourg Ct, Norcross, GA 30093For SaleMLS ID #7803383, Summer Guan, Atlanta Realty Global, LLC.. FMLS GA
- $349,9003 bd3 ba1.6k sqft1386 Williamsburg Ln, Norcross, GA 30093ActiveMLS ID #10756581, Sergey Davidenko, Maximum One Executive Realtors. GAMLS
- $312,9003 bd2 ba1.1k sqft5305 Seattle Slew Ct, Norcross, GA 30093ActiveMLS ID #10806743, Madison Seamens, Trend Atlanta Realty, Inc.. GAMLS
- $390,0004 bd3 ba2.1k sqft4378 Shady Dr NW, Lilburn, GA 30047ActiveMLS ID #10803004, Tanya Pickens, Opendoor Brokerage. GAMLS
- $370,0003 bd3 ba1.9k sqft4737 Trailblazer Ct NW, Lilburn, GA 30047For SaleMLS ID #7774357, Avril Liburd, Neighborhood Assistance Corp.. FMLS GA
- $375,0003 bd3 ba1.8k sqft1020 Park Forest Dr NW, Lilburn, GA 30047For SaleMLS ID #7670944, JUAN ZEPEDA, Realty Professionals, Inc.. FMLS GA
- $379,0003 bd2 ba1.5k sqft3418 Lake Dr, Lawrenceville, GA 30044For SaleMLS ID #7786509, ALAN DUBRINSKY, Orchard Brokerage LLC. FMLS GA
- $310,0003 bd2 ba1k sqft853 Courting Ln NW, Lilburn, GA 30047ActiveMLS ID #10812243, Anna Letkeman, Keller Williams Realty. GAMLS
- $349,0003 bd2 ba1.7k sqft490 Sunnyside Dr, Lawrenceville, GA 30044Active Under ContractMLS ID #10807931, Amy DeJesus, Virtual Properties Realty.com. GAMLS
