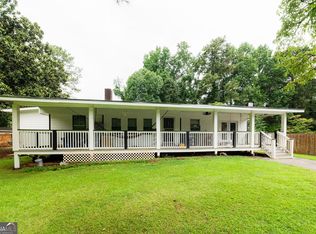
Beautiful move-in-ready home with no HOA, just waiting for you and your family. This spacious home features updated kitchen and bathrooms. Downstairs has a half bath and updated as a teen or in-law suite. Each bedroom has overhead ceiling fans and freshly painted. The huge living room features a beautiful gas burning fireplace that makes the space feel warm and inviting. The master bedroom is very spacious and comes with a nice walk in closet and private bathroom. This home is conveniently located just minutes away from major highway including Steve Reynolds Blvd, Indian Trail Lilburn Rd NW, and Singleton Rd. Right around the corner from your favorite restaurants, shopping, and Meadowcreek High School
Active
Price cut: $12.5K (8/19)
$355,000
4737 Trailblazer Ct NW, Lilburn, GA 30047
3beds
--sqft
Single Family Residence
Built in 1983
0.3 Acres Lot
$350,700 Zestimate®
$--/sqft
$-- HOA
What's special
Beautiful gas burning fireplaceUpdated kitchen
- 153 days
- 163
- 20
Zillow last checked:
Listing updated:
Listed by:
Avril Liburd 404-272-8497,
Neighborhood Assistance Corp.
Source: GAMLS,MLS#: 10771386
Facts & features
Interior
Bedrooms & bathrooms
- Bedrooms: 3
- Bathrooms: 3
- Full bathrooms: 2
- 1/2 bathrooms: 1
- Main level bathrooms: 2
- Main level bedrooms: 3
Rooms
- Room types: Exercise Room, Family Room
Kitchen
- Features: Pantry, Solid Surface Counters
Heating
- Central
Cooling
- Central Air
Appliances
- Included: Dishwasher, Gas Water Heater, Microwave, Refrigerator
- Laundry: In Basement
Features
- Master On Main Level
- Flooring: Carpet, Hardwood
- Windows: Double Pane Windows
- Basement: Partial
- Number of fireplaces: 1
- Fireplace features: Living Room
- Common walls with other units/homes: No Common Walls
Interior area
- Total structure area: 0
- Finished area above ground: 0
- Finished area below ground: 0
Property
Parking
- Parking features: Garage, Garage Door Opener
- Has garage: Yes
Features
- Levels: Two
- Stories: 2
- Patio & porch: Deck
- Fencing: Back Yard,Chain Link,Wood
- Waterfront features: No Dock Or Boathouse
- Body of water: None
Lot
- Size: 0.3 Acres
- Features: Cul-De-Sac, Private
Details
- Parcel number: R6174 330
- Special conditions: As Is
Construction
Type & style
- Home type: SingleFamily
- Architectural style: Other
- Property subtype: Single Family Residence
Materials
- Wood Siding
- Foundation: Slab
- Roof: Composition
Condition
- Resale
- New construction: No
- Year built: 1983
Utilities & green energy
- Electric: 220 Volts
- Sewer: Public Sewer
- Water: Public
- Utilities for property: Cable Available, High Speed Internet, Phone Available, Water Available
Green energy
- Energy efficient items: Thermostat
- Water conservation: Low-Flow Fixtures
Community & HOA
Community
- Features: None, Sidewalks, Street Lights, Near Shopping
- Security: Smoke Detector(s)
- Subdivision: Park Forest
HOA
- Has HOA: No
- Services included: None
Location
- Region: Lilburn
Financial & listing details
- Annual tax amount: $5,159
- Date on market: 5/26/2026
- Cumulative days on market: 153 days
- Listing agreement: Exclusive Right To Sell
- Listing terms: Cash,Conventional,FHA,VA Loan
Estimated market value
$350,700
$333,000 - $368,000
$2,348/mo
Price history
| Date | Event | Price |
|---|---|---|
| 8/19/2026 | Price change | $355,000-3.4% |
Source:  GAMLS #10771386 Report a problem GAMLS #10771386 Report a problem | ||
| 7/28/2026 | Price change | $367,500-0.7% |
Source:  FMLS GA #7774357 Report a problem FMLS GA #7774357 Report a problem | ||
| 5/26/2026 | Listed for sale | $370,000+6.5% |
Source: GAMLS #10771386 Report a problem | ||
| 6/30/2023 | Sold | $347,500 |
Source: FMLS GA #7221170 Report a problem | ||
| 6/3/2023 | Pending sale | $347,500 |
Source: GAMLS #10163231 Report a problem | ||
| 5/25/2023 | Listed for sale | $347,500 |
Source: GAMLS #10163231 Report a problem | ||
Public tax history
Tax history is unavailable.
Monthly payment
Est. payment
Payment breakdown
Explore the cost of this home by adjusting the details. Changes won't be saved.Climate risks
Neighborhood: 30047
Nearby schools
Schools provided by the listing agent
- Elementary: Hopkins
- Middle: Berkmar
- High: Berkmar
Source: GAMLS. This data may not be complete. We recommend contacting the local school district to confirm school assignments for this home.

Similar homes
- $400,0004 bd4 ba2.3k sqft661 Sunfield Dr NW, Lilburn, GA 30047Active

 MLS ID #10833709, Sandra Rivera, Virtual Properties Realty.com. GAMLS
 - $340,0004 bd2 ba3.3k sqft4061 Whispering Forest Ct, Lilburn, GA 30047Active
 MLS ID #10872228, Sharyl White, Keller Williams Realty First Atlanta. GAMLS
 - $325,0003 bd1 ba1.6k sqft363 Harmony Grove Rd, Lilburn, GA 30047Active
 MLS ID #10803745, Ana Peralta, Compass. GAMLS
 - $350,0003 bd2 ba1.6k sqft260 Cottonpatch Rd, Lawrenceville, GA 30046Active
 MLS ID #10876209, Gerald Tilenis, Chattahoochee Realty of Georgia. GAMLS
 - $414,9995 bd4 ba2.8k sqft3824 Shawnee Run SW, Lilburn, GA 30047ActiveMLS ID #10835116, Ashley Kimble, Dwelli. GAMLS
- $370,0004 bd3 ba2k sqft2558 Kings Way, Lawrenceville, GA 30044ActiveMLS ID #10843596, Abel Aung, Virtual Properties Realty.com. GAMLS
- $385,9004 bd3 ba2.1k sqft692 Talemwood Ct, Lawrenceville, GA 30044ActiveMLS ID #10833645, Monica Tillman Partlow, Century 21 Results. GAMLS
- $345,0003 bd2 ba1.9k sqft2246 Rhett Ct, Lawrenceville, GA 30044ActiveMLS ID #10846733, Ngun Thang, Virtual Properties Realty.com. GAMLS
- $425,0004 bd4 ba3.3k sqft3672 Stonelake Ct SW, Lilburn, GA 30047ActiveMLS ID #10764604, Stacy DeRogatis, Keller Williams Realty Atl. Partners. GAMLS
- $389,0004 bd3 ba3.3k sqft1876 Geyser Trce, Lawrenceville, GA 30044ActiveMLS ID #10772135, Tanya Pickens, Opendoor Brokerage. GAMLS
- $345,0004 bd3 ba2.4k sqft2424 Rhine Ct, Lawrenceville, GA 30043ActiveMLS ID #10834281, Nikhil Sharma, TOP Brokerage. GAMLS
- $372,5003 bd3 ba1.9k sqft3339 Benthollow Ln, Duluth, GA 30096ActiveMLS ID #10835267, Arthur Best, Best Realty, LLC. GAMLS
- $375,0004 bd4 ba2.3k sqft123 Grayland Hills Ct, Lawrenceville, GA 30046Active Under ContractMLS ID #10773301, Wanda R Langley, Seed Faith Realty. GAMLS
- $420,0005 bd3 ba2.3k sqft1326 Williamsburg Ln, Norcross, GA 30093ActiveMLS ID #10819684, Marilis Garcia Velasquez, La Rosa Realty Georgia LLC. GAMLS
- $339,0004 bd3 ba1.9k sqft562 Black Creek Dr, Lawrenceville, GA 30044ActiveMLS ID #10838527, Raymond Rivera, eXp Realty. GAMLS
- $405,0004 bd4 ba3.4k sqft2160 Rocky Mill Dr, Lawrenceville, GA 30044ActiveMLS ID #10835987, Aretha Langley, eXp Realty. GAMLS
- $374,0004 bd3 ba2.5k sqft1961 Shoreline Trce, Grayson, GA 30017ActiveMLS ID #10869943, Cindy Griswell, The Connection Real Estate. GAMLS
- $380,0004 bd4 ba2.3k sqft3167 Westmart Ln, Atlanta, GA 30340Active Under ContractMLS ID #10854775, Carol Lilly, Orchard Brokerage, LLC. GAMLS
- $319,9003 bd2 ba-- sqft1272 Parkside Club Dr, Lawrenceville, GA 30044ActiveMLS ID #10843553, Gabriel Cueva, Maximum One Executive Realtors. GAMLS
- $384,9006 bd4 ba2.2k sqft2555 Waterford Park Dr, Lawrenceville, GA 30044ActiveMLS ID #10843636, Raymond Rivera, eXp Realty. GAMLS
