Welcome home! Nestled in a convenient and desirable location, this beautifully refreshed property offers the perfect blend of comfort, charm, and everyday convenience. Just minutes from shopping, dining, and entertainment, with easy access to major highways, you'll love how effortlessly this home connects you to everything you need. Thoughtfully updated and move-in ready, the home features fresh interior paint, renovated bathrooms, and tasteful improvements throughout, creating a bright and inviting atmosphere. Every detail has been carefully considered to provide a warm, comfortable space where new memories can be made. One of the best features is the absence of HOA fees and restrictions, giving you the freedom to truly make this property your own. Whether you're enjoying a quiet evening at home or entertaining family and friends, this home offers the perfect setting for both. Don't miss this wonderful opportunity to own a beautifully maintained home in a fantastic location. Come see it for yourself and fall in love with all it has to offer!
Active
Price cut: $10K (7/3)
$405,000
1022 Brockdell Ct, Norcross, GA 30093
5beds
2,012sqft
:
Get pre-qualified$2,572/mo
Single Family Residence
Built in 1980
9,583 Square Feet Lot
$393,900 Zestimate®
$201/sqft
$-- HOA
What's special
Move-in readyBright and inviting atmosphereRenovated bathroomsThoughtfully updatedTasteful improvements throughoutFresh interior paintWarm comfortable space
- 44 days |
- 795 |
- 50 |
Zillow last checked:
Listing updated:
Listed by:
Lan Ly 404-784-6938,
Simply Homes ATL
Source: GAMLS,MLS#: 10785487
Facts & features
Interior
Bedrooms & bathrooms
- Bedrooms: 5
- Bathrooms: 3
- Full bathrooms: 3
- Main level bathrooms: 1
- Main level bedrooms: 1
Rooms
- Room types: Sun Room
Heating
- Forced Air, Natural Gas
Cooling
- Central Air
Appliances
- Included: Cooktop, Dishwasher, Gas Water Heater, Refrigerator
- Laundry: In Hall
Features
- In-Law Floorplan
- Flooring: Hardwood, Tile
- Basement: None
- Number of fireplaces: 1
Interior area
- Total structure area: 2,012
- Total interior livable area: 2,012 sqft
- Finished area above ground: 2,012
- Finished area below ground: 0
Property
Parking
- Parking features: None
Features
- Levels: Two
- Stories: 2
Lot
- Size: 9,583 Square Feet
- Features: None
Details
- Parcel number: R6174 048
Construction
Type & style
- Home type: SingleFamily
- Architectural style: A-Frame,Traditional
- Property subtype: Single Family Residence
Materials
- Wood Siding
- Roof: Composition
Condition
- Resale
- New construction: No
- Year built: 1980
Utilities & green energy
- Sewer: Public Sewer
- Water: Public
- Utilities for property: Electricity Available, Natural Gas Available, Sewer Available, Water Available
Community & HOA
Community
- Features: None
- Subdivision: Heatherglen
HOA
- Has HOA: No
- Services included: None
Location
- Region: Norcross
Financial & listing details
- Price per square foot: $201/sqft
- Tax assessed value: $392,600
- Annual tax amount: $1,947
- Date on market: 6/13/2026
- Cumulative days on market: 44 days
- Listing agreement: Exclusive Right To Sell
- Electric utility on property: Yes
Estimated market value
$393,900
$374,000 - $414,000
$2,843/mo
Price history
| Date | Event | Price |
|---|---|---|
| 7/3/2026 | Price change | $405,000-2.4%$201/sqft |
Source:  GAMLS #10785487 Report a problem GAMLS #10785487 Report a problem | ||
| 6/13/2026 | Listed for sale | $415,000+50.9%$206/sqft |
Source: GAMLS #10785487 Report a problem | ||
| 9/23/2025 | Sold | $275,000+182.1%$137/sqft |
Source: Public Record Report a problem | ||
| 3/31/1996 | Sold | $97,500$48/sqft |
Source: Public Record Report a problem | ||
Public tax history
| Year | Property taxes | Tax assessment |
|---|---|---|
| 2025 | $2,282 +183% | $157,040 +10.4% |
| 2024 | $806 +23.6% | $142,200 +23.7% |
| 2023 | $652 -15% | $114,960 |
| 2022 | $768 +1.6% | $114,960 +35.4% |
| 2021 | $756 +0.3% | $84,920 |
| 2020 | $754 +7.2% | $84,920 +7.8% |
| 2019 | $703 | $78,800 +14% |
| 2018 | $703 -3.2% | $69,120 +23.6% |
| 2016 | $727 -1.5% | $55,920 +15.9% |
| 2015 | $738 | $48,240 +18.1% |
| 2014 | $738 -0.4% | $40,840 -9.4% |
| 2013 | $741 | $45,080 |
| 2012 | -- | $45,080 |
| 2011 | -- | $45,080 -26.7% |
| 2010 | -- | $61,480 |
| 2009 | -- | $61,480 |
| 2007 | -- | $61,480 |
| 2006 | -- | $61,480 |
| 2005 | -- | $61,480 +6.7% |
| 2004 | $182 -0.2% | $57,600 |
| 2003 | $182 -48.9% | $57,600 |
| 2002 | $356 -66.2% | $57,600 +36.2% |
| 2001 | $1,053 | $42,280 |
Find assessor info on the county website
Monthly payment
Est. payment
Payment breakdown
Explore the cost of this home by adjusting the details. Changes won't be saved.Climate risks
Neighborhood: 30093
Nearby schools
GreatSchools rating
- 4/10Hopkins Elementary SchoolGrades: PK-5Distance: 0.5 mi
- 6/10Berkmar Middle SchoolGrades: 6-8Distance: 1.2 mi
- 3/10Berkmar High SchoolGrades: 9-12Distance: 1.8 mi
Schools provided by the listing agent
- Elementary: Hopkins
- Middle: Berkmar
- High: Berkmar
Source: GAMLS. This data may not be complete. We recommend contacting the local school district to confirm school assignments for this home.
- $320,0003 bd1 ba1.4k sqft1030 Brockdell Ct, Norcross, GA 30093Sold

- $447,4004 bd2 ba2.8k sqft1014 Brockdell Ct, Norcross, GA 30093Off Market
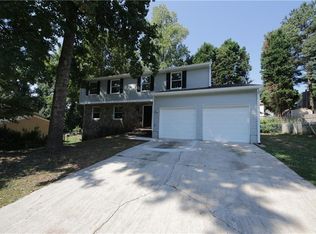
- $404,1006 bd4 ba2.8k sqft1014 Brockdell Ct #0, Norcross, GA 30093Off Market
- $327,9003 bd3 ba1.8k sqft1031 Heatherwood Ct, Norcross, GA 30093Off Market
- $294,5003 bd3 ba8.2k sqft1021 Heatherwood Ct, Norcross, GA 30093Off Market
- $320,6003 bd3 ba1.7k sqft1041 Heatherwood Ct, Norcross, GA 30093Off Market
- $337,4003 bd2 ba2.1k sqft1038 Brockdell Ct, Norcross, GA 30093Off Market
- $288,5004 bd2 ba1.6k sqft1006 Brockdell Ct, Norcross, GA 30093Off Market
A local agent can set up tours, give advice and negotiate with sellers.
Similar homes
- $385,0004 bd3 ba1.5k sqft4349 Windward Ln, Norcross, GA 30093For Sale

 MLS ID #7783666, Mohammad Main Uddin, Virtual Properties Realty.com. FMLS GA
 - $399,9005 bd3 ba1.5k sqft5918 Sierra Dr, Norcross, GA 30071For Sale
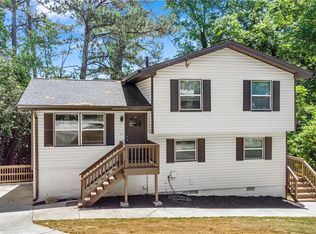 MLS ID #7764473, Maria Estrella, Keller Williams Rlty, First Atlanta. FMLS GA
 - $375,0005 bd3 ba2.1k sqft5704 Woodvalley Trce, Norcross, GA 30071Active Under Contract
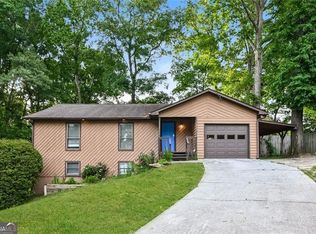
 MLS ID #10763588, Curtis Swilley, Rock River Realty LLC. GAMLS
 - $379,9994 bd3 ba2.5k sqft5460 Chanterella Ct SW, Lilburn, GA 30047For Sale
 MLS ID #7803639, Drew Barton, ATL Realty. FMLS GA
 - $410,0004 bd3 ba2k sqft3485 Bethesda Park Ct, Lawrenceville, GA 30044For SaleMLS ID #7770616, MARK SPAIN, Mark Spain Real Estate. FMLS GA
- $435,0004 bd3 ba2.1k sqft2888 Mockingbird Cir, Duluth, GA 30096For SaleMLS ID #7788130, Kyu Hee Park, Heritage GA. Realty. FMLS GA
- $459,9004 bd3 ba2.1k sqft6504 Wedgewood Way, Tucker, GA 30084ActiveMLS ID #10811844, Karen Armstrong, NorthGroup Real Estate Inc. GAMLS
- $365,0004 bd3 ba2.2k sqft383 Ben Ave SW, Lilburn, GA 30047For SaleMLS ID #7797605, ULRIKA KANDLER, HomeSmart. FMLS GA
- $369,0004 bd3 ba2.2k sqft577 Ives Cir NW, Lilburn, GA 30047For SaleMLS ID #7787305, Karen Martinez Herrera, EXP Realty, LLC.. FMLS GA
- $399,9005 bd3 ba2.1k sqft3394 Dearwood Dr SW, Lilburn, GA 30047For SaleMLS ID #7742883, Shams Sikder, Chapman Hall Professionals. FMLS GA
- $434,9004 bd3 ba1.6k sqft5580 Leather Stocking Ln, Stone Mountain, GA 30087For SaleMLS ID #7786210, Johnny Le, Chapman Hall Premier, REALTORS. FMLS GA
- $409,0004 bd3 ba2k sqft4094 Indian Trce SW, Lilburn, GA 30047For SaleMLS ID #7797545, Philip Sharple, Keller Williams Realty Metro Atlanta. FMLS GA
- $405,0004 bd3 ba2.5k sqft2201 Colonial Oak Way, Stone Mountain, GA 30087ActiveMLS ID #10764111, David Jones, Keller Williams Realty Consultants. GAMLS
- $410,0004 bd3 ba2.5k sqft1767 Grandeus Ln, Stone Mountain, GA 30087For SaleMLS ID #7762562, ChaoYang You, Virtual Properties Realty. Biz. FMLS GA
- $395,0003 bd3 ba2.1k sqft709 Flowers Xing, Lawrenceville, GA 30044For SaleMLS ID #7752470, Gisella Lozada-Cattaneo, EXP Realty, LLC.. FMLS GA
- $359,0004 bd3 ba2.5k sqft155 King David Dr SW, Lilburn, GA 30047For SaleMLS ID #7765166, Lily Ji, Virtual Properties Realty.com. FMLS GA
- $375,0003 bd2 ba1.7k sqft708 Rollingwood Dr, Stone Mountain, GA 30087For SaleMLS ID #7796310, Jill Wyatt, Berkshire Hathaway HomeServices Georgia Properties. FMLS GA
- $379,0005 bd3 ba2.2k sqft483 Mephisto Cir, Lawrenceville, GA 30046ActiveMLS ID #10785093, Square Real Estate Consultants, Coldwell Banker Realty. GAMLS
- $329,9003 bd2 ba1.6k sqft2654 Crystal Ct, Lawrenceville, GA 30044ActiveMLS ID #10812376, Doug Ferguson, Atlanta Communities. GAMLS
- $415,0003 bd3 ba1.6k sqft3742 Strathmore Dr, Duluth, GA 30096For SaleMLS ID #7795017, Nicole Farmer, Beacham and Company. FMLS GA
