Welcome home to this beautifully renovated property tucked away on a quiet cul-de-sac in Lilburn. From the moment you arrive, you'll notice the care and attention that's gone into updating this home. Recent improvements include fresh interior and exterior paint, new flooring throughout, fully renovated bathrooms, updated light fixtures, newer windows, and a roof that's only 5 years old. The layout offers comfortable living spaces filled with natural light, while the modern updates make the home feel fresh, clean, and move-in ready. Outside, you'll appreciate the private setting of the cul-de-sac - perfect for relaxing, entertaining, or simply enjoying a quieter pace of life. Best of all, there's no HOA, giving you the freedom and flexibility that's becoming harder to find. Conveniently located near shopping, dining, parks, and major commuter routes, this is a home that's easy to fall in love with and even easier to live in. Come see it for yourself and you won't be disappointed.
Active
$310,000
853 Courting Ln NW, Lilburn, GA 30047
3beds
1,092sqft
:
Get pre-qualified$1,969/mo
Single Family Residence
Built in 1976
0.35 Acres Lot
$-- Zestimate®
$284/sqft
$-- HOA
What's special
Quiet cul-de-sacFully renovated bathroomsNewer windowsNew flooring throughoutUpdated light fixtures
- 2 days |
- 285 |
- 33 |
Zillow last checked:
Listing updated:
Listed by:
Anna Letkeman 312-721-7269,
Keller Williams Realty
Source: GAMLS,MLS#: 10812243
Facts & features
Interior
Bedrooms & bathrooms
- Bedrooms: 3
- Bathrooms: 2
- Full bathrooms: 2
- Main level bathrooms: 2
- Main level bedrooms: 3
Rooms
- Room types: Other
Heating
- Central
Cooling
- Ceiling Fan(s), Central Air
Appliances
- Included: Dishwasher, Refrigerator
- Laundry: Laundry Closet
Features
- Master On Main Level, Other
- Flooring: Vinyl
- Windows: Double Pane Windows
- Basement: None
- Number of fireplaces: 1
- Fireplace features: Gas Starter, Living Room
- Common walls with other units/homes: No Common Walls
Interior area
- Total structure area: 1,092
- Total interior livable area: 1,092 sqft
- Finished area above ground: 1,092
- Finished area below ground: 0
Property
Parking
- Total spaces: 1
- Parking features: Garage
- Has garage: Yes
Features
- Levels: One
- Stories: 1
- Patio & porch: Patio
- Body of water: None
Lot
- Size: 0.35 Acres
- Features: Cul-De-Sac, Private
Details
- Parcel number: R6161032
Construction
Type & style
- Home type: SingleFamily
- Architectural style: Ranch
- Property subtype: Single Family Residence
Materials
- Wood Siding
- Foundation: Slab
- Roof: Composition
Condition
- Resale
- New construction: No
- Year built: 1976
Utilities & green energy
- Sewer: Public Sewer
- Water: Public
- Utilities for property: Electricity Available, Natural Gas Available, Sewer Available, Water Available
Community & HOA
Community
- Features: None
- Subdivision: Mockingbird Lake Estates
HOA
- Has HOA: No
- Services included: None
Location
- Region: Lilburn
Financial & listing details
- Price per square foot: $284/sqft
- Annual tax amount: $4,419
- Date on market: 7/24/2026
- Cumulative days on market: 2 days
- Listing agreement: Exclusive Right To Sell
- Listing terms: Cash,Conventional,FHA,VA Loan
- Electric utility on property: Yes
Estimated market value
Not available
Estimated sales range
Not available
Not available
Price history
| Date | Event | Price |
|---|---|---|
| 7/24/2026 | Listed for sale | $310,000$284/sqft |
Source:  FMLS GA #7809839 Report a problem FMLS GA #7809839 Report a problem | ||
Public tax history
Tax history is unavailable.
Monthly payment
Est. payment
Payment breakdown
Explore the cost of this home by adjusting the details. Changes won't be saved.Climate risks
Neighborhood: 30047
Nearby schools
GreatSchools rating
- 4/10Hopkins Elementary SchoolGrades: PK-5Distance: 0.8 mi
- 6/10Berkmar Middle SchoolGrades: 6-8Distance: 1.8 mi
- 3/10Berkmar High SchoolGrades: 9-12Distance: 2.6 mi
Schools provided by the listing agent
- Elementary: Hopkins
- Middle: Berkmar
- High: Berkmar
Source: GAMLS. This data may not be complete. We recommend contacting the local school district to confirm school assignments for this home.
- $278,4003 bd2 ba1k sqft853 Courting Ln, Lilburn, GA 30047Off Market

- $333,4003 bd2 ba1.5k sqft854 Courting Ln, Lilburn, GA 30047Off Market
- $383,0003 bd2 ba1 sqft847 Courting Ln, Lilburn, GA 30047Sold
- $383,0004 bd3 ba1.9k sqft847 Courting Ln NW, Lilburn, GA 30047Sold
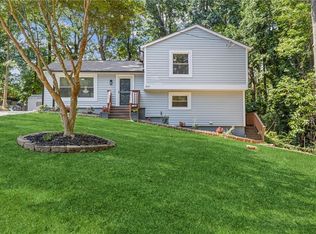
- $315,8004 bd2 ba1.4k sqft848 Courting Ln, Lilburn, GA 30047Off Market
- $24,700-- bd-- ba-- sqft5125 Rosestone Dr, Lilburn, GA 30047Off Market
- $284,9003 bd2 ba1k sqft5146 Burns Rd, Lilburn, GA 30047Off Market
- $328,9003 bd3 ba1.5k sqft5140 Burns Rd, Lilburn, GA 30047Off Market
A local agent can set up tours, give advice and negotiate with sellers.
Similar homes
- $300,0003 bd2 ba1.2k sqft5514 Cleopatra Pl, Norcross, GA 30093For Sale
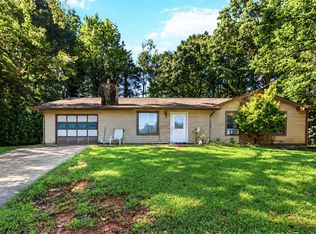 MLS ID #11902087, Mayra Senquiz, Your Home Sold Guaranteed Realty Crown Group. My State MLS
 - $320,0003 bd2 ba1.3k sqft655 Harvard Dr, Lilburn, GA 30047For Sale
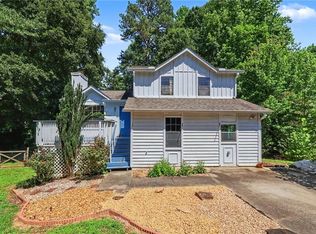
 MLS ID #7782693, Pearl Kala, Redfin Corporation. FMLS GA
 - $349,9003 bd3 ba1.4k sqft5556 Weatherford Rd, Norcross, GA 30093Active

 MLS ID #10811268, Mayra Senquiz, Your Home Sold Guaranteed. GAMLS
 - $312,9003 bd2 ba1.1k sqft5305 Seattle Slew Ct, Norcross, GA 30093Active
 MLS ID #10806743, Madison Seamens, Trend Atlanta Realty, Inc.. GAMLS
 - $249,0003 bd3 ba1.5k sqft1002 Tahoe Trl, Lilburn, GA 30047ActiveMLS ID #10802625, Diane M Turner, Mid-Atlantic Investment Group. GAMLS
- $349,9003 bd2 ba1.5k sqft822 Brandlwood Way NW, Lilburn, GA 30047For SaleMLS ID #7775648, Jia Liu, Carter Realty Partners, LLC. FMLS GA
- $334,0003 bd2 ba1.4k sqft5597 Bob White Cir, Lilburn, GA 30047For SaleMLS ID #7767074, Dena Williams, The Homestore, LLC.. FMLS GA
- $345,0003 bd2 ba1.5k sqft1551 Shenta Oak Dr, Norcross, GA 30093For SaleMLS ID #7810092, Geovanna Tellez Flores, Daniels Real Estate Group, LLC. FMLS GA
- $329,9004 bd2 ba1.4k sqft899 E Glochester Pl, Norcross, GA 30071ActiveMLS ID #10810878, Jerrod Otting, Keller Williams Middle Georgia. GAMLS
- $350,0003 bd2 ba1.6k sqft5521 E Wind Dr SW, Lilburn, GA 30047For SaleMLS ID #7744384, Nidia Guzman, Virtual Properties Realty.com. FMLS GA
- $--2 bd3 ba1.4k sqft468 Berckman Dr NW, Lilburn, GA 30047AuctionAuction.com 2
- $355,0003 bd2 ba1.4k sqft(Undisclosed Address), Lilburn, GA 30047For SaleMLS ID #7792144, Lisa Arnold, Chapman Hall Professionals Realty, LLC.. FMLS GA
- $349,0003 bd2 ba1.5k sqft597 Beth Ct SW, Lilburn, GA 30047ActiveMLS ID #10761593, Judy Narde, HomeSmart. GAMLS
- $400,0003 bd2 ba1.5k sqft293 Harmony Grove Rd, Lilburn, GA 30047ActiveMLS ID #10808114, Linda Huynh, Real Broker, LLC. GAMLS
- $370,0003 bd3 ba1.5k sqft832 Derbyshire Ct, Norcross, GA 30071ActiveMLS ID #10809578, Ramsy DePaula, Atlanta Communities. GAMLS
- $315,0003 bd3 ba1.5k sqft1285 Strasbourg Ct, Norcross, GA 30093For SaleMLS ID #7803383, Summer Guan, Atlanta Realty Global, LLC.. FMLS GA
- $320,0003 bd2 ba1.5k sqft1276 Peninsula Trce, Lawrenceville, GA 30044For SaleMLS ID #7803705, Sherri Pritchett, Maximum One Catalyst Partners. FMLS GA
- $349,9003 bd2 ba1.3k sqft4499 Lawrenceville Hwy, Tucker, GA 30084For SaleMLS ID #7804028, Labib Marmarchi, Uptown Realty, Inc.. FMLS GA
- $315,0003 bd2 ba1.1k sqft1450 Reddington Ln, Norcross, GA 30093ActiveMLS ID #10732174, Daniel N Hawkins, Hawkins Realty LLC. GAMLS
- $230,0002 bd3 ba1.4k sqft388 Berckman Dr NW, Lilburn, GA 30047ActiveMLS ID #10811615, Mark Spain, Mark Spain Real Estate. GAMLS
