Welcome to this beautifully updated, move in ready home offering the perfect combination of space, style, and location. From the moment you walk inside, you will be welcomed by soaring ceilings, an open and spacious layout, and modern finishes throughout. Located right on the Lilburn and Norcross line in a quiet, established neighborhood with excellent public and private schools nearby, this is a home you do not want to miss. Equipped with a BRAND NEW A/C SYSTEM, This 3 bedroom, 2.5 bathroom home offers nearly 1,900 square feet of comfortable living space with a classic brick front exterior, great parking, and a two car garage. The oversized living room features a cozy fireplace, while the separate dining room provides plenty of space for family dinners and entertaining. The beautiful kitchen showcases granite countertops, stainless steel appliances including a built in microwave, updated cabinetry, and eye catching white and black tile flooring that extends to the front entry. Modern light fixtures and recessed lighting add a fresh touch throughout the home. The main level also includes a separate laundry room and an updated half bathroom with new tile flooring and a new vanity. Upstairs, the spacious bedrooms offer plenty of closet space, including an oversized primary suite with private deck access, a walk in closet, double vanity, skylight, new mirrors, updated light fixtures, and a tub and shower combination. The cleaned carpets and updated hallway bathroom complete the upper level. Step outside to enjoy the oversized rear porch that stretches across nearly the entire back of the home, overlooking a large cleared backyard that is perfect for barbecues, pets, and family gatherings. Conveniently located just minutes from Steve Reynolds Boulevard, Indian Trail Lilburn Road Northwest, Beaver Ruin Road, shopping, restaurants, and everyday conveniences. Schedule your private showing today.
Active
$364,900
1028 Pepperwood Trl, Norcross, GA 30093
3beds
1,826sqft
:
Get pre-qualified$2,295/mo
Single Family Residence
Built in 1986
7,840 Square Feet Lot
$353,700 Zestimate®
$200/sqft
$-- HOA
What's special
Modern finishes throughoutCozy fireplaceModern light fixturesSoaring ceilingsLarge cleared backyardPrivate deck accessTwo car garage
- 30 days |
- 2,016 |
- 160 |
Zillow last checked:
Listing updated:
Listed by:
Ezequiel Rivera 404-434-5291,
eXp Realty
Source: GAMLS,MLS#: 10797398
Facts & features
Interior
Bedrooms & bathrooms
- Bedrooms: 3
- Bathrooms: 3
- Full bathrooms: 2
- 1/2 bathrooms: 1
Rooms
- Room types: Other
Heating
- Central
Cooling
- Central Air
Appliances
- Included: Dishwasher, Microwave, Oven/Range (Combo), Refrigerator, Stainless Steel Appliance(s)
- Laundry: Laundry Closet
Features
- Tile Bath, Walk-In Closet(s)
- Flooring: Carpet, Hardwood, Tile
- Basement: None
- Number of fireplaces: 1
Interior area
- Total structure area: 1,826
- Total interior livable area: 1,826 sqft
- Finished area above ground: 1,826
- Finished area below ground: 0
Property
Parking
- Parking features: None
Features
- Levels: Two
- Stories: 2
Lot
- Size: 7,840 Square Feet
- Features: None
Details
- Parcel number: R6174 423
Construction
Type & style
- Home type: SingleFamily
- Architectural style: Brick Front,Traditional
- Property subtype: Single Family Residence
Materials
- Brick, Concrete, Vinyl Siding
- Roof: Tar/Gravel
Condition
- Updated/Remodeled
- New construction: No
- Year built: 1986
Utilities & green energy
- Sewer: Public Sewer
- Water: Public
- Utilities for property: Electricity Available, Water Available
Community & HOA
Community
- Features: None
- Subdivision: Heatherglen
HOA
- Has HOA: No
- Services included: None
Location
- Region: Norcross
Financial & listing details
- Price per square foot: $200/sqft
- Tax assessed value: $349,300
- Annual tax amount: $4,926
- Date on market: 7/1/2026
- Cumulative days on market: 30 days
- Listing agreement: Exclusive Right To Sell
- Listing terms: Cash,Conventional,FHA,VA Loan
- Electric utility on property: Yes
Estimated market value
$353,700
$336,000 - $371,000
$2,297/mo
Price history
| Date | Event | Price |
|---|---|---|
| 7/1/2026 | Listed for sale | $364,900+193.3%$200/sqft |
Source:  FMLS GA #7798040 Report a problem FMLS GA #7798040 Report a problem | ||
| 4/16/2025 | Listing removed | $2,100$1/sqft |
Source: Zillow Rentals Report a problem | ||
| 3/23/2025 | Listed for rent | $2,100$1/sqft |
Source: Zillow Rentals Report a problem | ||
| 8/8/2023 | Listing removed | -- |
Source: Zillow Rentals Report a problem | ||
| 7/25/2023 | Listed for rent | $2,100+10.5%$1/sqft |
Source: Zillow Rentals Report a problem | ||
| 6/25/2023 | Listing removed | -- |
Source: Zillow Rentals Report a problem | ||
| 6/13/2023 | Price change | $1,900-4.8%$1/sqft |
Source: Zillow Rentals Report a problem | ||
| 6/1/2023 | Price change | $1,995-2.7%$1/sqft |
Source: Zillow Rentals Report a problem | ||
| 5/28/2023 | Price change | $2,050-2.4%$1/sqft |
Source: Zillow Rentals Report a problem | ||
| 5/17/2023 | Listed for rent | $2,100$1/sqft |
Source: Zillow Rentals Report a problem | ||
| 3/17/2017 | Sold | $124,400+114.5%$68/sqft |
Source: Public Record Report a problem | ||
| 8/15/2011 | Sold | $58,000+0.2%$32/sqft |
Source: Public Record Report a problem | ||
| 2/26/2011 | Listed for sale | $57,900$32/sqft |
Source: Southern REO, LLC #4171924 Report a problem | ||
| 2/5/2011 | Pending sale | $57,900$32/sqft |
Source: Southern REO, LLC #4171924 Report a problem | ||
| 1/23/2011 | Listed for sale | $57,900-61.3%$32/sqft |
Source: Southern REO, LLC #4171924 Report a problem | ||
| 11/7/2005 | Sold | $149,500$82/sqft |
Source: Public Record Report a problem | ||
Public tax history
| Year | Property taxes | Tax assessment |
|---|---|---|
| 2025 | $5,253 +8.1% | $139,720 +10% |
| 2024 | $4,859 +17.1% | $127,040 +18.6% |
| 2023 | $4,151 +0.8% | $107,120 |
| 2022 | $4,118 +35.6% | $107,120 +41.6% |
| 2021 | $3,037 -0.5% | $75,640 |
| 2020 | $3,053 +10.8% | $75,640 +7.6% |
| 2019 | $2,755 | $70,280 +12.8% |
| 2018 | $2,755 +34.2% | $62,320 +25.2% |
| 2016 | $2,053 +12.8% | $49,760 +16.8% |
| 2015 | $1,820 | $42,600 +18.1% |
| 2014 | $1,820 +60.7% | $36,080 +55.5% |
| 2013 | $1,133 | $23,200 |
| 2012 | -- | $23,200 -41.6% |
| 2011 | -- | $39,760 -39.9% |
| 2010 | -- | $66,160 |
| 2009 | -- | $66,160 |
| 2007 | -- | $66,160 |
| 2006 | -- | $66,160 |
| 2005 | -- | $66,160 +33% |
| 2004 | $573 -0.1% | $49,760 |
| 2003 | $574 -49.8% | $49,760 |
| 2002 | $1,142 +7.5% | $49,760 +16.7% |
| 2001 | $1,062 | $42,640 |
Find assessor info on the county website
Monthly payment
Est. payment
Payment breakdown
Explore the cost of this home by adjusting the details. Changes won't be saved.Climate risks
Neighborhood: 30093
Nearby schools
GreatSchools rating
- 4/10Hopkins Elementary SchoolGrades: PK-5Distance: 0.3 mi
- 6/10Berkmar Middle SchoolGrades: 6-8Distance: 1.2 mi
- 3/10Berkmar High SchoolGrades: 9-12Distance: 1.9 mi
Schools provided by the listing agent
- Elementary: Hopkins
- Middle: Berkmar
- High: Berkmar
Source: GAMLS. This data may not be complete. We recommend contacting the local school district to confirm school assignments for this home.
- $308,2003 bd2 ba1.6k sqft1022 Pepperwood Trl, Norcross, GA 30093Off Market
- $349,5003 bd2 ba1.5k sqft1034 Pepperwood Trl, Norcross, GA 30093Off Market
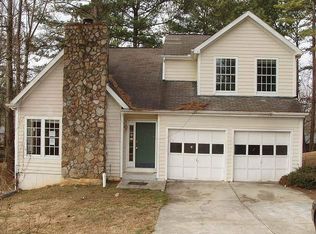
- $376,0004 bd3 ba2.7k sqft1016 Pepperwood Trl, Norcross, GA 30093Sold
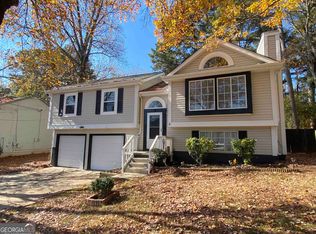
- $314,8003 bd3 ba1.6k sqft1040 Pepperwood Trl, Norcross, GA 30093Off Market
- $341,2003 bd2 ba2k sqft1049 Park Forest Dr, Lilburn, GA 30047Off Market
- $311,4003 bd2 ba1.5k sqft1043 Park Forest Dr, Lilburn, GA 30047Off Market
- $327,6003 bd3 ba1.6k sqft1029 Pepperwood Trl, Norcross, GA 30093Off Market
- $392,5004 bd4 ba3k sqft1023 Pepperwood Trl, Norcross, GA 30093Off Market
A local agent can set up tours, give advice and negotiate with sellers.
Similar homes
- $359,9003 bd2 ba1.2k sqft1252 Sherwood Dr, Norcross, GA 30093Active

 MLS ID #10801360, Andrew O'Callaghan, Bolst, Inc.. GAMLS
 - $379,9994 bd3 ba2k sqft5460 Chanterella Ct, Lilburn, GA 30047Active
 MLS ID #10804630, Andrew D Barton, ATL Realty. GAMLS
 - $369,9904 bd3 ba2k sqft4461 Creek Ford Trce, Duluth, GA 30096Active
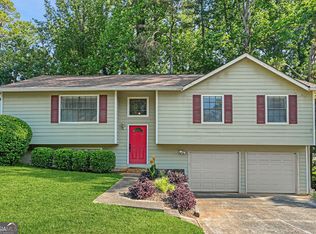 MLS ID #10770015, Hubert Tate, Keller Williams Realty Buckhead. GAMLS
 - $415,0004 bd3 ba2k sqft5605 Martin Grove Dr NW, Lilburn, GA 30047Active Under Contract
 MLS ID #10806328, Adriana Herrera, Method Real Estate Advisors. GAMLS
 - $380,0006 bd5 ba2.4k sqft2777 Rosemont Dr NW, Lawrenceville, GA 30044Active Under ContractMLS ID #10806452, Brad Echols, Extol Realty. GAMLS
- $350,0003 bd2 ba1.2k sqft2558 Candlewood Way, Lawrenceville, GA 30044ActiveMLS ID #10808991, Stephen Rudolph, Ansley RE | Christie's Int'l RE. GAMLS
- $390,0003 bd2 ba2.3k sqft4759 Mockernut Ct, Lilburn, GA 30047ActiveMLS ID #10783437, Anita Kauka, Harry Norman Realtors. GAMLS
- $400,0003 bd3 ba2.1k sqft310 Crescentview Ct, Lawrenceville, GA 30044ActiveMLS ID #10773065, Jingru Sui, Keller Williams Realty Atl. Partners. GAMLS
- $400,0005 bd3 ba2.3k sqft1463 Janice Ct SW, Lilburn, GA 30047Active Under ContractMLS ID #10781522, Sineat Heintzelman, Keller Knapp, Inc. GAMLS
- $440,0004 bd3 ba2.1k sqft3514 Benthollow Ln, Duluth, GA 30096ActiveMLS ID #10810619, Pearl Kala, Redfin Corporation. GAMLS
- $395,0004 bd3 ba1.8k sqft1303 Mohawk Dr, Lawrenceville, GA 30043Active Under ContractMLS ID #10808448, John Jimenez Franco, Atlanta Neighborhood Realty. GAMLS
- $400,0004 bd2 ba1.6k sqft2940 Stonegate Trl, Atlanta, GA 30340ActiveMLS ID #10797386, Dez Gilliard, Keller Williams West Atlanta. GAMLS
- $359,5004 bd3 ba2k sqft4115 Creek Stone Ct, Stone Mountain, GA 30083ActiveMLS ID #10760574, Stephanie Thomas, Connections Realty Group Inc.. GAMLS
- $375,0005 bd3 ba2.6k sqft691 Deshon Creek Dr, Lithonia, GA 30058ActiveMLS ID #10780245, Brokney Streeter, Realty One Group Edge. GAMLS
- $385,0004 bd3 ba2.2k sqft1314 Jered Ct, Buford, GA 30518ActiveMLS ID #10763752, Mark Spain, Mark Spain Real Estate. GAMLS
- $326,9504 bd3 ba2.3k sqft5249 Golf Valley Way, Stone Mountain, GA 30088ActiveMLS ID #10780456, Melody Okoh, Executive Homes Realty LLC. GAMLS
- $395,0004 bd3 ba1.9k sqft1230 Skipping Rock Ln, Grayson, GA 30017ActiveMLS ID #10689611, Robert Komar, Keller Williams Community Partners. GAMLS
- $399,0004 bd3 ba2.5k sqft824 Port West Dr, Auburn, GA 30011ActiveMLS ID #10802578, Natalie Geiger, eXp Realty. GAMLS
- $340,0003 bd2 ba1.4k sqft615 Hickory Nobb, Sugar Hill, GA 30518ActiveMLS ID #10779184, Kennedi Washington, WM Realty LLC. GAMLS
- $350,0004 bd3 ba2.1k sqft3603 Stephens Creek Ct, Loganville, GA 30052ActiveMLS ID #10734076, Alicia Garrett, Keller Williams Realty Partners. GAMLS
