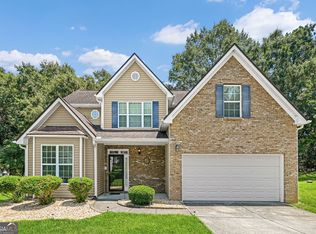
Welcome to 3603 Stephens Creek Court in Loganville-a beautifully updated 4-bedroom, 2.5-bath home tucked away on a private cul-de-sac in the Stephens Pond community. Beautiful, light filled entry way spills into the open living room with cozy fireplace, perfect for winter evenings. The formal dining room offers true versatility-transform it into a stylish home office, creative studio, or a vibrant space for dinner parties. Whether you work from home or simply want a flexible area, this room adapts beautifully to your lifestyle and needs. Timeless style is featured in the kitchen with elevated white cabinetry, granite countertops, stainless steel appliances, a 5-burner stove, and a bright eat-in area overlooking the quiet, and private, backyard. The main level laundry and half bath complete the main level of the home. All bedrooms are located upstairs, creating a functional layout perfect for both everyday living and entertaining. The oversized primary suite offers a comfortable retreat with sitting areas, trey ceilings, & a well-appointed bath including double sinks, soaking tub, separate shower and dual closets. All three secondary bedrooms feature generous space and closets. The secondary bathroom has been beautifully updated, with pebble tile accents. Hardwood floors expand throughout both levels the home. Step outside to enjoy a private backyard with a low-maintenance yard-perfect for relaxing without the upkeep.
Pending
Price cut: $6K (7/15)
$350,000
3603 Stephens Creek Ct, Loganville, GA 30052
4beds
2,118sqft
:
Get pre-qualified$2,445/mo
Single Family Residence
Built in 2003
7,840 Square Feet Lot
$348,700 Zestimate®
$165/sqft
$21/mo HOA
What's special
Stainless steel appliancesGranite countertopsElevated white cabinetryPrivate cul-de-sacMain level laundryTrey ceilings
- 110 days |
- 1,044 |
- 68 |
Zillow last checked:
Listing updated:
Listed by:
Alicia Garrett 6785258432,
Keller Williams Realty Partners
Source: GAMLS,MLS#: 10734076
Facts & features
Interior
Bedrooms & bathrooms
- Bedrooms: 4
- Bathrooms: 3
- Full bathrooms: 2
- 1/2 bathrooms: 1
Rooms
- Room types: Other
Dining room
- Features: Separate Room
Kitchen
- Features: Breakfast Area, Walk-in Pantry
Heating
- Heat Pump, Zoned
Cooling
- Ceiling Fan(s), Central Air, Zoned
Appliances
- Included: Dishwasher, Disposal, Dryer, Microwave, Oven/Range (Combo), Refrigerator, Stainless Steel Appliance(s), Washer
- Laundry: Other
Features
- Soaking Tub, Walk-In Closet(s)
- Flooring: Hardwood, Tile
- Windows: Double Pane Windows
- Basement: None
- Attic: Pull Down Stairs
- Number of fireplaces: 1
- Fireplace features: Living Room
- Common walls with other units/homes: No Common Walls
Interior area
- Total structure area: 2,118
- Total interior livable area: 2,118 sqft
- Finished area above ground: 2,118
- Finished area below ground: 0
Property
Parking
- Total spaces: 2
- Parking features: Attached, Garage, Garage Door Opener, Kitchen Level, Storage
- Has attached garage: Yes
Accessibility
- Accessibility features: Accessible Entrance
Features
- Levels: Two
- Stories: 2
- Patio & porch: Deck, Patio, Porch
- Exterior features: Other
Lot
- Size: 7,840 Square Feet
- Features: Cul-De-Sac, Level, Private
Details
- Parcel number: R5094 223
Construction
Type & style
- Home type: SingleFamily
- Architectural style: Traditional
- Property subtype: Single Family Residence
Materials
- Stone, Vinyl Siding
- Foundation: Slab
- Roof: Composition
Condition
- Resale
- New construction: No
- Year built: 2003
Utilities & green energy
- Sewer: Public Sewer
- Water: Public
- Utilities for property: Cable Available, Electricity Available, High Speed Internet, Natural Gas Available, Phone Available, Sewer Connected, Water Available
Community & HOA
Community
- Features: Sidewalks, Street Lights
- Subdivision: Stephens Pond
HOA
- Has HOA: Yes
- Services included: Other
- HOA fee: $250 annually
Location
- Region: Loganville
Financial & listing details
- Price per square foot: $165/sqft
- Tax assessed value: $355,900
- Annual tax amount: $4,148
- Date on market: 4/18/2026
- Cumulative days on market: 111 days
- Listing agreement: Exclusive Right To Sell
- Listing terms: Relocation Property
- Electric utility on property: Yes
Estimated market value
$348,700
$331,000 - $366,000
$2,174/mo
Price history
| Date | Event | Price |
|---|---|---|
| 8/1/2026 | Pending sale | $350,000$165/sqft |
Source:  FMLS GA #7753848 Report a problem FMLS GA #7753848 Report a problem | ||
| 7/15/2026 | Price change | $350,000-1.7%$165/sqft |
Source: FMLS GA #7753848 Report a problem | ||
| 5/6/2026 | Price change | $356,000-2.5%$168/sqft |
Source: FMLS GA #7753848 Report a problem | ||
| 5/1/2026 | Price change | $365,000+4.3%$172/sqft |
Source:  GAMLS #10734076 Report a problem GAMLS #10734076 Report a problem | ||
| 4/18/2026 | Listed for sale | $350,000+4.5%$165/sqft |
Source: GAMLS #10734076 Report a problem | ||
| 3/27/2025 | Sold | $335,000-5.6%$158/sqft |
Source: GAMLS #10462494 Report a problem | ||
| 3/7/2025 | Pending sale | $355,000$168/sqft |
Source: GAMLS #10462494 Report a problem | ||
| 2/20/2025 | Listed for sale | $355,000$168/sqft |
Source: GAMLS #10462494 Report a problem | ||
| 11/6/2024 | Sold | $355,000+73.2%$168/sqft |
Source: Agent Provided Report a problem | ||
| 1/10/2020 | Sold | $205,000-1.9%$97/sqft |
Source:  FMLS GA #6651023 Report a problem FMLS GA #6651023 Report a problem | ||
| 12/19/2019 | Listed for sale | $208,900$99/sqft |
Source: Virtual Properties Realty. Biz #6651023 Report a problem | ||
| 12/19/2019 | Pending sale | $208,900$99/sqft |
Source: Virtual Properties Realty. Biz #6651023 Report a problem | ||
| 12/17/2019 | Listed for sale | $208,900$99/sqft |
Source: Virtual Properties Realty. Biz #6651023 Report a problem | ||
| 12/10/2019 | Pending sale | $208,900$99/sqft |
Source: Virtual Properties Realty. Biz #6651023 Report a problem | ||
| 12/1/2019 | Price change | $208,900+44.1%$99/sqft |
Source: Virtual Properties Realty. Biz #6651023 Report a problem | ||
| 2/20/2017 | Pending sale | $145,000+1.4%$68/sqft |
Source: Virtual Properties Realty. com #5782075 Report a problem | ||
| 2/15/2017 | Sold | $143,000-1.4%$68/sqft |
Source: FMLS GA #5782075 Report a problem | ||
| 2/3/2017 | Price change | $145,000-5.2%$68/sqft |
Source: Virtual Properties Realty. com #5782075 Report a problem | ||
| 12/13/2016 | Pending sale | $153,000-9.9%$72/sqft |
Source: VIRTUAL PROPERTIES REALTY #5782075 Report a problem | ||
| 8/16/2016 | Price change | $169,900+14.8%$80/sqft |
Source: VIRTUAL PROPERTIES REALTY.COM #8007766 Report a problem | ||
| 6/16/2016 | Pending sale | $148,000-6.9%$70/sqft |
Source: VIRTUAL PROPERTIES REALTY.COM #8007766 Report a problem | ||
| 6/16/2016 | Price change | $159,000+7.4%$75/sqft |
Source: KELLER WILLIAMS CHATTAHOOCHEE #8007766 Report a problem | ||
| 6/11/2016 | Pending sale | $148,000-6.9%$70/sqft |
Source: VIRTUAL PROPERTIES REALTY.COM #8007766 Report a problem | ||
| 6/4/2016 | Price change | $159,000+7.4%$75/sqft |
Source: Keller Williams - Atlanta - Chattahoochee North #5690461 Report a problem | ||
| 6/4/2016 | Pending sale | $148,000$70/sqft |
Source: Keller Williams - Atlanta - Chattahoochee North #5690461 Report a problem | ||
| 5/28/2016 | Price change | $148,000-6.9%$70/sqft |
Source: Keller Williams - Atlanta - Chattahoochee North #5690461 Report a problem | ||
| 5/12/2016 | Listed for sale | $159,000+7.4%$75/sqft |
Source: Keller Williams Realty Chattahoochee North #5690461 Report a problem | ||
| 9/19/2005 | Sold | $148,000-10%$70/sqft |
Source: Public Record Report a problem | ||
| 10/21/2003 | Sold | $164,400$78/sqft |
Source: Public Record Report a problem | ||
Public tax history
| Year | Property taxes | Tax assessment |
|---|---|---|
| 2025 | $4,148 +0.7% | $142,360 +5.7% |
| 2024 | $4,120 +14% | $134,680 +0.5% |
| 2023 | $3,614 -6% | $134,000 +8.8% |
| 2022 | $3,844 +26.9% | $123,200 +50.2% |
| 2021 | $3,029 +204.8% | $82,000 +0.2% |
| 2020 | $994 +8.2% | $81,800 +9% |
| 2019 | $919 | $75,080 +31.3% |
| 2018 | $919 -58.1% | $57,200 -5.9% |
| 2016 | $2,194 +12% | $60,800 +15.2% |
| 2015 | $1,960 | $52,800 |
| 2014 | $1,960 +38.1% | $52,800 +41.2% |
| 2013 | $1,419 | $37,400 |
| 2012 | -- | $37,400 -14.7% |
| 2011 | -- | $43,840 -27.1% |
| 2010 | -- | $60,120 |
| 2009 | -- | $60,120 +2.2% |
| 2007 | -- | $58,800 |
| 2006 | -- | $58,800 |
| 2005 | -- | $58,800 |
| 2004 | $756 | $58,800 +467.6% |
| 2003 | -- | $10,360 |
Find assessor info on the county website
Monthly payment
Est. payment
Payment breakdown
Explore the cost of this home by adjusting the details. Changes won't be saved.Climate risks
Neighborhood: 30052
Nearby schools
GreatSchools rating
- 6/10Magill Elementary SchoolGrades: PK-5Distance: 1.2 mi
- 6/10Grace Snell Middle SchoolGrades: 6-8Distance: 1.1 mi
- 3/10South Gwinnett High SchoolGrades: 9-12Distance: 2.7 mi
Schools provided by the listing agent
- Elementary: Magill
- Middle: Grace Snell
- High: South Gwinnett
Source: GAMLS. This data may not be complete. We recommend contacting the local school district to confirm school assignments for this home.
- $347,9005 bd3 ba2k sqft3592 Stephens Creek Ct, Loganville, GA 30052Off Market
- $287,7003 bd2 ba1.5k sqft1707 Summit Creek Way, Loganville, GA 30052Off Market
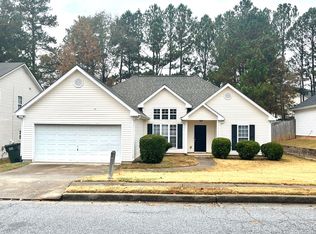
- $363,0005 bd3 ba2.3k sqft3593 Stephens Creek Ct, Loganville, GA 30052Off Market
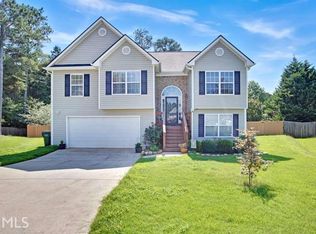
- $297,7003 bd2 ba1.5k sqft1697 Summit Creek Way, Loganville, GA 30052Off Market
- $291,7004 bd2 ba1.6k sqft3582 Stephens Creek Ct, Loganville, GA 30052Off Market
- $322,7004 bd2 ba1.8k sqft3583 Stephens Creek Ct, Loganville, GA 30052Off Market
- $292,3003 bd2 ba1.4k sqft1687 Summit Creek Way, Loganville, GA 30052Off Market
- $308,6003 bd2 ba1.8k sqft1444 Stephens Pond Vw, Loganville, GA 30052Off Market
A local agent can set up tours, give advice and negotiate with sellers.
Similar homes
- $359,9994 bd3 ba1.8k sqft3202 Summit Glen Dr, Loganville, GA 30052Active
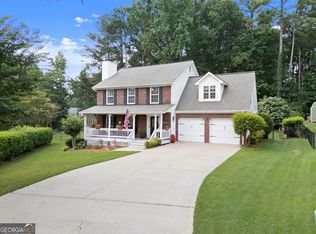
 MLS ID #10800878, Brad Echols, Extol Realty. GAMLS
 - $357,0003 bd3 ba2k sqft473 Bradford Place Ln, Loganville, GA 30052Active
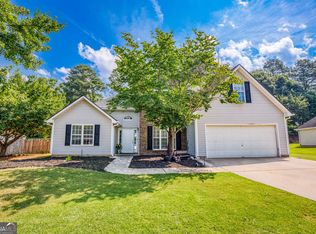 MLS ID #10801337, Angie Robinson, Front Gate Homes. GAMLS
 - $364,9004 bd3 ba2k sqft2957 Forest Ct, Loganville, GA 30052Active
 MLS ID #10803691, Kristin Cochell, Unlock Realty Group. GAMLS
 - $374,9994 bd3 ba2k sqft2432 Temple View Dr, Snellville, GA 30078Active
 MLS ID #10819043, Ava Anderson, A-Z Atlanta Realty. GAMLS
 - $399,0004 bd3 ba2.7k sqft7002 Estates Ct, Loganville, GA 30052ActiveMLS ID #10782076, Annika Carter, Sheridan Solomon & Associates. GAMLS
- $399,9004 bd2 ba1.9k sqft521 Annslee Ln, Loganville, GA 30052ActiveMLS ID #10804040, Jaclyn Myers, Algin Realty, Inc.. GAMLS
- $385,0003 bd3 ba1.9k sqft5750 Center Hill Church Rd, Loganville, GA 30052Active Under ContractMLS ID #10754793, Jennifer Hernandez, Self Property Advisors. GAMLS
- $359,9004 bd3 ba2.5k sqft2922 Aviator Cir, Snellville, GA 30039Active Under ContractMLS ID #10785473, Bikash Chhetri, Virtual Properties Realty.com. GAMLS
- $455,0004 bd3 ba2.4k sqft2990 Meadow Gate Way, Loganville, GA 30052ActiveMLS ID #10806088, Chris Mullins, Keller Williams Realty Atl. Partners. GAMLS
- $300,0004 bd3 ba2.2k sqft1915 Rockside Ln, Snellville, GA 30078Active Under ContractMLS ID #10817074, Christian White, eXp Realty. GAMLS
- $370,0004 bd2 ba1.8k sqft1768 Floye Dr, Loganville, GA 30052ActiveMLS ID #10768386, Daniella Castro, Veribas Real Estate. GAMLS
- $389,5004 bd3 ba1.7k sqft1026 Carriage Way, Loganville, GA 30052ActiveMLS ID #10799327, Madison Monk, Southern Landmark Realty, LLC. GAMLS
- $335,0004 bd3 ba2.2k sqft673 Effie Dr, Lawrenceville, GA 30045ActiveMLS ID #10791050, Aziza Zeerak, Realty One Group Edge. GAMLS
- $395,0004 bd3 ba1.9k sqft1230 Skipping Rock Ln, Grayson, GA 30017ActiveMLS ID #10689611, Robert Komar, Keller Williams Community Partners. GAMLS
- $425,0004 bd4 ba2.7k sqft978 Shannon Rd SW, Loganville, GA 30052ActiveMLS ID #10759579, Kristi Williams, Cozart Realty. GAMLS
- $350,0003 bd2 ba2k sqft1167 Hutch Ln, Snellville, GA 30078Active Under ContractMLS ID #10801983, Jennifer Nguyen, LPT Realty. GAMLS
- $429,9004 bd3 ba2.1k sqft2388 Radbury Ln, Snellville, GA 30078ActiveMLS ID #10778269, Justin Landis, Bolst, Inc.. GAMLS
- $365,0003 bd3 ba2.3k sqft1615 New Hope Rd, Lawrenceville, GA 30045ActiveMLS ID #10811796, Patricia Mickle, Virtual Properties Realty.com. GAMLS
- $399,9003 bd3 ba2k sqft228 Mission Oak Dr, Grayson, GA 30017ActiveMLS ID #10813827, Pamela Hanley, Atlanta Communities. GAMLS
- $455,0003 bd4 ba2k sqft946 Golden Meadows Ln, Loganville, GA 30052ActiveMLS ID #10790341, Dorothy King, Extol Realty. GAMLS
