Pack your bags-this is the one you've been waiting for! Nestled on nearly half an acre in the desirable Galloway Farms community, this beautifully maintained 4 bedroom / 2.5 bathroom home offers the perfect combination of timeless charm, flexible living space, and an unbeatable Acworth location. A welcoming full-length covered front porch sets the stage for the inviting interior, where a two-story foyer is flanked by a formal dining room and a versatile flex space that's perfect for a home office, playroom, or additional living area. The fireside family room is filled with natural light and flows seamlessly into the kitchen featuring white cabinetry, a pantry, and a sunny breakfast room-creating an ideal layout for everyday living and entertaining. A convenient half bathroom and laundry closet complete the main level. Upstairs, retreat to the spacious primary suite with vaulted ceilings, a large walk-in closet, and a private ensuite bathroom complete with dual vanities, a separate shower, and a relaxing whirlpool tub. Three additional bedrooms and a full bathroom provide plenty of space for family or guests. The partially finished basement offers endless possibilities with a bonus room perfect for a media room, home gym, playroom, or hobby space, while also providing access to the attached two-car garage. Enjoy outdoor living on the rear deck overlooking the expansive backyard with plenty of room to play, garden, or simply relax. Conveniently located just minutes from Downtown Acworth, Downtown Kennesaw, major roadways, and an abundance of shopping, dining, and entertainment, this home truly has it all!
Active
$524,900
2515 Galloways Farm Dr NW, Acworth, GA 30101
4beds
2,848sqft
:
Get pre-qualified$3,517/mo
Single Family Residence
Built in 2000
0.49 Acres Lot
$515,900 Zestimate®
$184/sqft
$13/mo HOA
What's special
Attached two-car garageVersatile flex spaceSunny breakfast roomTwo-story foyerLarge walk-in closetSeparate showerRelaxing whirlpool tub
- 3 days |
- 225 |
- 3 |
Zillow last checked:
Listing updated:
Listed by:
Janice Overbeck 404-800-3159,
Keller Williams Realty Atlanta North,
Amber Debenham 770-580-1195,
Keller Williams Realty Atlanta North
Source: GAMLS,MLS#: 10822458
Facts & features
Interior
Bedrooms & bathrooms
- Bedrooms: 4
- Bathrooms: 3
- Full bathrooms: 2
- 1/2 bathrooms: 1
Rooms
- Room types: Bonus Room, Family Room, Office
Kitchen
- Features: Breakfast Room, Pantry, Solid Surface Counters
Heating
- Forced Air, Natural Gas
Cooling
- Ceiling Fan(s), Central Air
Appliances
- Included: Dishwasher, Disposal, Dryer, Microwave, Refrigerator, Washer
- Laundry: Laundry Closet
Features
- Double Vanity, Tray Ceiling(s), Vaulted Ceiling(s), Walk-In Closet(s)
- Flooring: Carpet, Hardwood
- Basement: Exterior Entry,Finished,Unfinished
- Number of fireplaces: 1
- Fireplace features: Family Room
- Common walls with other units/homes: No Common Walls
Interior area
- Total structure area: 2,848
- Total interior livable area: 2,848 sqft
- Finished area above ground: 2,354
- Finished area below ground: 494
Property
Parking
- Total spaces: 2
- Parking features: Attached, Basement, Garage, Garage Door Opener, Side/Rear Entrance
- Has attached garage: Yes
Features
- Levels: Three Or More
- Stories: 3
- Patio & porch: Deck
- Body of water: None
Lot
- Size: 0.49 Acres
- Features: Private
Details
- Parcel number: 20015800420
Construction
Type & style
- Home type: SingleFamily
- Architectural style: Traditional
- Property subtype: Single Family Residence
Materials
- Other
- Roof: Composition
Condition
- Resale
- New construction: No
- Year built: 2000
Utilities & green energy
- Sewer: Public Sewer
- Water: Public
- Utilities for property: Other
Community & HOA
Community
- Features: Walk To Schools, Near Shopping
- Security: Carbon Monoxide Detector(s), Smoke Detector(s)
- Subdivision: Galloway Farms
HOA
- Has HOA: Yes
- Services included: Other
- HOA fee: $150 annually
Location
- Region: Acworth
Financial & listing details
- Price per square foot: $184/sqft
- Tax assessed value: $408,650
- Annual tax amount: $1,126
- Date on market: 8/10/2026
- Listing agreement: Exclusive Right To Sell
Estimated market value
$515,900
$490,000 - $542,000
$2,592/mo
Price history
| Date | Event | Price |
|---|---|---|
| 8/10/2026 | Listed for sale | $524,900+162.5%$184/sqft |
Source:  FMLS GA #7815578 Report a problem FMLS GA #7815578 Report a problem | ||
| 5/8/2002 | Sold | $200,000$70/sqft |
Source: Public Record Report a problem | ||
Public tax history
| Year | Property taxes | Tax assessment |
|---|---|---|
| 2024 | $1,129 +22.3% | $163,460 |
| 2023 | $923 -77.1% | $163,460 |
| 2022 | $4,030 +9.4% | $163,460 +10.7% |
| 2021 | $3,684 | $147,672 |
| 2020 | $3,684 +21.2% | $147,672 +24.9% |
| 2019 | $3,040 | $118,248 |
| 2018 | $3,040 | $118,248 |
| 2017 | $3,040 +15.8% | $118,248 +13.1% |
| 2016 | $2,624 +15.3% | $104,532 +21.3% |
| 2015 | $2,275 -0.8% | $86,184 |
| 2014 | $2,295 +0.4% | $86,184 +1.3% |
| 2013 | $2,284 -0.8% | $85,080 |
| 2012 | $2,304 -0.2% | $85,080 |
| 2011 | $2,308 +5.5% | $85,080 |
| 2010 | $2,188 -14.6% | $85,080 -16.5% |
| 2009 | $2,562 +5.3% | $101,916 |
| 2006 | $2,434 -0.4% | $101,916 |
| 2005 | $2,444 | $101,916 |
| 2004 | $2,444 +18% | $101,916 +18.9% |
| 2003 | $2,071 -19.1% | $85,700 |
| 2002 | $2,560 -0.5% | $85,700 |
| 2001 | $2,573 +451.8% | $85,700 +435.6% |
| 2000 | $466 | $16,000 |
Find assessor info on the county website
Monthly payment
Est. payment
Payment breakdown
Explore the cost of this home by adjusting the details. Changes won't be saved.Climate risks
Neighborhood: 30101
Nearby schools
GreatSchools rating
- 8/10Frey Elementary SchoolGrades: PK-5Distance: 0.9 mi
- 7/10Durham Middle SchoolGrades: 6-8Distance: 0.9 mi
- 8/10Allatoona High SchoolGrades: 9-12Distance: 2.8 mi
Schools provided by the listing agent
- Elementary: Frey
- Middle: Durham
- High: Allatoona
Source: GAMLS. This data may not be complete. We recommend contacting the local school district to confirm school assignments for this home.
- $574,3005 bd4 ba3.4k sqft2517 Galloways Farm Dr NW, Acworth, GA 30101Off Market

- $585,0004 bd4 ba5k sqft2513 Galloways Farm Dr NW, Acworth, GA 30101Sold
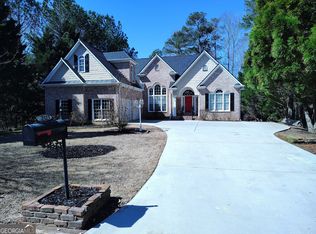
- $488,4003 bd3 ba2.2k sqft4816 Galloways Farm Ct NW, Acworth, GA 30101Off Market
- $567,9005 bd3 ba3.2k sqft2519 Galloways Farm Dr NW, Acworth, GA 30101Off Market
- $714,7004 bd3 ba3.4k sqft2402 Huntington Park Dr NW, Acworth, GA 30101Off Market
- $580,4005 bd4 ba3.3k sqft2518 Galloways Farm Dr NW, Acworth, GA 30101Off Market
- $833,2004 bd5 ba5.1k sqft2406 Huntington Park Dr NW, Acworth, GA 30101Off Market
- $620,2005 bd5 ba3.5k sqft2510 Galloways Farm Dr NW, Acworth, GA 30101Off Market
A local agent can set up tours, give advice and negotiate with sellers.
Similar homes
- $519,9005 bd3 ba2.6k sqft6046 Braidwood Close NW, Acworth, GA 30101For Sale
 MLS ID #11912771, Richard Clarke, Your Home Sold Guaranteed Realty LLC. My State MLS
 - $525,0004 bd3 ba3.3k sqft1025 Fairwood Ct NW, Acworth, GA 30101Active

 MLS ID #10816798, Matt Riedemann, Atlanta Communities. GAMLS
 - $625,0005 bd4 ba4.1k sqft4814 Galloways Farm Ct, Acworth, GA 30101Active
 MLS ID #10821338, Melissa Krudwig, Atlanta Communities. GAMLS
 - $515,0005 bd4 ba3.9k sqft5511 Fripp Ct NW, Acworth, GA 30101Active Under Contract
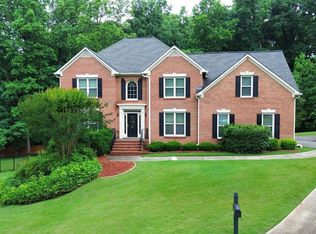 MLS ID #10772657, Steve D Matthews, Matthews Real Estate Group. GAMLS
 - $535,0004 bd4 ba3.1k sqft309 Laurel Glen Xing, Canton, GA 30114ActiveMLS ID #10824776, Justin Bagwell, Virtual Properties Realty.com. GAMLS
- $522,0005 bd5 ba3.5k sqft183 Rushing Creek Trl, Dallas, GA 30132ActiveMLS ID #10817402, Deborah Hill, Anchor Realty Partners. GAMLS
- $580,0005 bd4 ba3.9k sqft148 Gemstone Ln, Acworth, GA 30101ActiveMLS ID #10814647, Kyle W Duncan, RE/MAX Pure. GAMLS
- $625,0005 bd4 ba3.9k sqft1328 Benbrooke Ln NW, Acworth, GA 30101ActiveMLS ID #10799363, Janice Overbeck, Keller Williams Realty Atlanta North. GAMLS
- $599,9995 bd4 ba3k sqft4094 Hidden Enclave Ln NW, Kennesaw, GA 30152For SaleMLS ID #11904530, Jaime C Turvey, Your Home Sold Guaranteed Realty. My State MLS
- $475,0004 bd3 ba2.8k sqft2608 Dreux Ct NW, Kennesaw, GA 30152For Sale
 MLS ID #7787182, ASHLEY RILEY, Dorsey Alston Realtors. FMLS GA
 - $675,0006 bd5 ba4.1k sqft5674 Hollowbrooke Ln NW, Acworth, GA 30101ActiveMLS ID #10777951, Susan Haddock, Keller Williams Realty. GAMLS
- $665,0005 bd4 ba3.3k sqft5472 Heatherbrooke Dr NW, Acworth, GA 30101ActiveMLS ID #10717107, Annemarie Johns, Atlanta Communities. GAMLS
- $485,0005 bd4 ba3.4k sqft44 Copper Leaf Way, Dallas, GA 30132ActiveMLS ID #10807214, Patti A Loveless, Vineyard Real Estate Group. GAMLS
- $535,0004 bd3 ba3.3k sqft4246 Galilee Dr NE, Kennesaw, GA 30144ActiveMLS ID #10811242, Janice Overbeck, Keller Williams Realty Atlanta North. GAMLS
- $499,0004 bd3 ba2k sqft814 Plaintain Dr, Woodstock, GA 30188ActiveMLS ID #10820845, Gregory Goad, Real Broker, LLC. GAMLS
- $475,0004 bd3 ba3.1k sqft3112 Kirkwood Dr NW, Kennesaw, GA 30144ActiveMLS ID #10806515, Mary Wynkoop, Coldwell Banker Realty. GAMLS
- $489,0004 bd3 ba3.1k sqft974 Laurel Springs Ln SW, Marietta, GA 30064ActiveMLS ID #10819140, Willie Arnold, Norluxe Realty. GAMLS
- $689,9005 bd4 ba3.9k sqft151 Misty View Ln, Acworth, GA 30101ActiveMLS ID #10739301, Patti A Loveless, Vineyard Real Estate Group. GAMLS
- $500,0005 bd3 ba2.7k sqft1074 Frog Leap Trl NW, Kennesaw, GA 30152ActiveMLS ID #10785234, Mary K McMath, Keller Williams Realty Atlanta North. GAMLS
- $620,0004 bd3 ba3.2k sqft2613 Winterthur Main NW, Kennesaw, GA 30144ActiveMLS ID #10693861, Janice Overbeck, Keller Williams Realty Atlanta North. GAMLS
