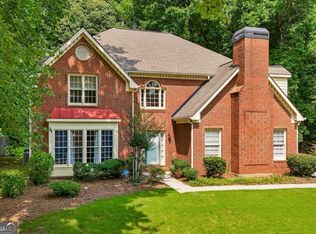
Preferred lender will buy down the rate a full 1% for the first year. Welcome to 2608 Dreux Ct, a beautiful brick traditional home nestled in the sought-after Westover community of Kennesaw. This inviting residence offers timeless curb appeal, a beautifully landscaped front and backyard, and thoughtful spaces designed for everyday living and entertaining. Step inside to find hardwood floors throughout the main level, a bright white kitchen featuring granite countertops, and a comfortable flow between the living spaces. The spacious primary suite is a true retreat with a cozy fireside sitting room and his-and-her closets, providing the perfect place to unwind at the end of the day. Enjoy peaceful mornings or relaxing evenings on the covered patio overlooking the beautifully maintained backyard. With four bedrooms, 2.5 baths, and plenty of space to gather, this home offers the perfect blend of comfort and style. Located in the wonderful Westover community, residents enjoy fantastic amenities including a swim, tennis, and playground area, all while being conveniently located near shopping, dining, parks, and all that Kennesaw has to offer. A wonderful opportunity to call this charming home your own!
Active
Price cut: $20K (8/6)
$475,000
2608 Dreux Ct NW, Kennesaw, GA 30152
4beds
2,875sqft
:
Get pre-qualified$3,086/mo
Single Family Residence, Residential
Built in 1995
0.3 Acres Lot
$472,100 Zestimate®
$165/sqft
$58/mo HOA
What's special
Cozy fireside sitting roomSpacious primary suiteBright white kitchenTimeless curb appealHis-and-her closetsGranite countertopsBeautiful brick traditional home
- 57 days |
- 603 |
- 34 |
Likely to sell faster than
Zillow last checked:
Listing updated:
Listed by:
ASHLEY RILEY,
Dorsey Alston Realtors 404-352-2010
Source: FMLS GA,MLS#: 7787182
Facts & features
Interior
Bedrooms & bathrooms
- Bedrooms: 4
- Bathrooms: 3
- Full bathrooms: 2
- 1/2 bathrooms: 1
Rooms
- Room types: Living Room
Primary bedroom
- Features: Oversized Master
- Level: Oversized Master
Bedroom
- Features: Oversized Master
Primary bathroom
- Features: Double Vanity, Separate Tub/Shower, Soaking Tub, Vaulted Ceiling(s)
Dining room
- Features: Separate Dining Room
Kitchen
- Features: Breakfast Bar, Breakfast Room, Cabinets White, Eat-in Kitchen, Pantry, Stone Counters, View to Family Room
Heating
- Central
Cooling
- Central Air
Appliances
- Included: Dishwasher, Disposal, Gas Range, Gas Water Heater, Microwave, Refrigerator
- Laundry: Upper Level
Features
- Double Vanity, Entrance Foyer 2 Story, His and Hers Closets, Walk-In Closet(s)
- Flooring: Carpet, Hardwood
- Windows: Double Pane Windows, Plantation Shutters, Window Treatments
- Basement: None
- Attic: Pull Down Stairs
- Number of fireplaces: 2
- Fireplace features: Family Room, Gas Starter, Master Bedroom
- Common walls with other units/homes: No Common Walls
Interior area
- Total structure area: 2,875
- Total interior livable area: 2,875 sqft
Property
Parking
- Total spaces: 2
- Parking features: Driveway, Garage, Garage Door Opener, Garage Faces Front, Kitchen Level, Level Driveway
- Garage spaces: 2
- Has uncovered spaces: Yes
Accessibility
- Accessibility features: Accessible Entrance
Features
- Levels: Two
- Stories: 2
- Patio & porch: Covered, Patio, Rear Porch
- Exterior features: Private Yard, Rain Gutters, Storage
- Pool features: None
- Spa features: None
- Fencing: None
- Has view: Yes
- View description: Other
- Waterfront features: None
- Body of water: None
Lot
- Size: 0.3 Acres
- Features: Back Yard, Front Yard, Landscaped, Level, Private
Details
- Additional structures: Outbuilding, Shed(s)
- Parcel number: 20020301430
- Other equipment: Irrigation Equipment
- Horse amenities: None
Construction
Type & style
- Home type: SingleFamily
- Architectural style: Traditional
- Property subtype: Single Family Residence, Residential
Materials
- Brick
- Foundation: Slab
- Roof: Composition
Condition
- Resale
- New construction: No
- Year built: 1995
Utilities & green energy
- Electric: 110 Volts
- Sewer: Public Sewer
- Water: Public
- Utilities for property: Cable Available, Electricity Available, Natural Gas Available, Phone Available, Sewer Available, Underground Utilities
Green energy
- Energy efficient items: None
- Energy generation: None
Community & HOA
Community
- Features: Homeowners Assoc, Near Schools, Playground, Pool, Street Lights, Swim Team, Tennis Court(s)
- Security: Smoke Detector(s)
- Subdivision: Westover
HOA
- Has HOA: Yes
- Services included: Swim, Tennis
- HOA fee: $699 annually
- HOA phone: 770-777-6980
Location
- Region: Kennesaw
Financial & listing details
- Price per square foot: $165/sqft
- Tax assessed value: $501,550
- Annual tax amount: $1,033
- Date on market: 6/12/2026
- Cumulative days on market: 57 days
- Electric utility on property: Yes
- Road surface type: Asphalt
Estimated market value
$472,100
$448,000 - $496,000
$2,674/mo
Price history
| Date | Event | Price |
|---|---|---|
| 8/6/2026 | Price change | $475,000-4%$165/sqft |
Source:  FMLS GA #7787182 Report a problem FMLS GA #7787182 Report a problem | ||
| 7/14/2026 | Price change | $495,000-1%$172/sqft |
Source: FMLS GA #7787182 Report a problem | ||
| 6/12/2026 | Listed for sale | $500,000$174/sqft |
Source: FMLS GA #7787182 Report a problem | ||
| 4/9/2026 | Listing removed | $500,000$174/sqft |
Source:  GAMLS #10676720 Report a problem GAMLS #10676720 Report a problem | ||
| 3/5/2026 | Price change | $500,000-2.9%$174/sqft |
Source: GAMLS #10676720 Report a problem | ||
| 1/30/2026 | Listed for sale | $515,000+234%$179/sqft |
Source: GAMLS #10676720 Report a problem | ||
| 11/23/1994 | Sold | $154,200$54/sqft |
Source: Public Record Report a problem | ||
Public tax history
| Year | Property taxes | Tax assessment |
|---|---|---|
| 2024 | $1,037 +45.7% | $200,620 +24.8% |
| 2023 | $712 -22.5% | $160,696 |
| 2022 | $918 +16.2% | $160,696 +36.3% |
| 2021 | $790 +4.7% | $117,916 +11.1% |
| 2020 | $755 | $106,156 |
| 2019 | $755 +6.4% | $106,156 +16.7% |
| 2018 | $709 | $90,940 |
| 2017 | $709 +15.4% | $90,940 +7.4% |
| 2016 | $615 -6.2% | $84,688 |
| 2015 | $655 +6.8% | $84,688 +22.1% |
| 2014 | $614 -1.1% | $69,336 +1.4% |
| 2013 | $621 -69.9% | $68,352 |
| 2012 | $2,065 -6.4% | $68,352 -6.2% |
| 2011 | $2,206 +25.2% | $72,908 |
| 2010 | $1,762 -13.5% | $72,908 -14.7% |
| 2009 | $2,037 +7.6% | $85,460 |
| 2006 | $1,893 -12.7% | $85,460 +12% |
| 2005 | $2,168 +5.6% | $76,332 |
| 2004 | $2,053 | $76,332 |
| 2003 | $2,053 -0.1% | $76,332 |
| 2002 | $2,055 +10.6% | $76,332 +23.7% |
| 2001 | $1,858 -0.9% | $61,706 |
| 2000 | $1,875 | $61,706 |
Find assessor info on the county website
Monthly payment
Est. payment
Payment breakdown
Explore the cost of this home by adjusting the details. Changes won't be saved.Climate risks
Neighborhood: 30152
Nearby schools
GreatSchools rating
- 5/10Hayes Elementary SchoolGrades: PK-5Distance: 0.9 mi
- 7/10Pine Mountain Middle SchoolGrades: 6-8Distance: 1.2 mi
- 9/10Kennesaw Mountain High SchoolGrades: 9-12Distance: 0.4 mi
Schools provided by the listing agent
- Elementary: Hayes
- Middle: Pine Mountain
- High: Kennesaw Mountain
Source: FMLS GA. This data may not be complete. We recommend contacting the local school district to confirm school assignments for this home.
- $476,6004 bd3 ba3.2k sqft2606 Dreux Ct NW, Kennesaw, GA 30152Off Market

- $434,4003 bd2 ba2.2k sqft2610 Dreux Ct NW, Kennesaw, GA 30152Off Market
- $530,1004 bd2 ba3.2k sqft2606 Dreux Ct NW #B, Kennesaw, GA 30152Off Market
- $530,1004 bd2 ba3.2k sqft2606 Dreux Ct NW #0, Kennesaw, GA 30152Off Market
- $441,2004 bd3 ba2.6k sqft2601 Dreux Ct NW, Kennesaw, GA 30152Off Market
- $418,4003 bd3 ba2.4k sqft2083 Shillingwood Dr NW, Kennesaw, GA 30152Off Market
- $420,9003 bd2 ba2.2k sqft2604 Dreux Ct NW, Kennesaw, GA 30152Off Market
- $483,4004 bd3 ba2.4k sqft2073 Shillingwood Dr NW, Kennesaw, GA 30152Off Market
A local agent can set up tours, give advice and negotiate with sellers.
Similar homes
- $500,0005 bd3 ba2.7k sqft1074 Frog Leap Trl NW, Kennesaw, GA 30152Active

 MLS ID #10785234, Mary K McMath, Keller Williams Realty Atlanta North. GAMLS
 - $489,0004 bd3 ba3.1k sqft974 Laurel Springs Ln SW, Marietta, GA 30064Active
 MLS ID #10819140, Willie Arnold, Norluxe Realty. GAMLS
 - $450,0004 bd3 ba2.6k sqft3938 Lullwater Main NW, Kennesaw, GA 30144Active
 MLS ID #10779909, Ivy Evans-Sledge, HomeSmart. GAMLS
 - $439,0003 bd3 ba2.2k sqft3025 Wax Wing Ct NW, Kennesaw, GA 30144Active
 MLS ID #10805980, Hicks Malonson, Harry Norman Realtors. GAMLS
 - $635,0004 bd3 ba3k sqft4319 White Hickory Ln NW, Kennesaw, GA 30152For Sale
 MLS ID #7796462, Denine Attride, Berkshire Hathaway HomeServices Georgia Properties. FMLS GA
 - $429,9004 bd3 ba2.2k sqft57 Hickory Leaf Ln, Acworth, GA 30101ActiveMLS ID #10817520, Brandi Childers, Realty One Group Edge. GAMLS
- $465,0005 bd3 ba2.7k sqft4903 Thornwood Knl NW, Acworth, GA 30102ActiveMLS ID #10794351, Sonya M Peterson, Realty One Group Edge. GAMLS
- $499,0004 bd3 ba2.4k sqft527 Winding Ridge Cir SW, Marietta, GA 30064ActiveMLS ID #10802558, Kirsten Conover, BHHS Georgia Properties. GAMLS
- $625,0004 bd3 ba3.3k sqft1170 Parkview Ln NW, Kennesaw, GA 30152ActiveMLS ID #10783444, Wendy G Chambers, Chambers Select Realty. GAMLS
- $465,0005 bd3 ba2.5k sqft4802 Thornwood Dr NW, Acworth, GA 30102ActiveMLS ID #10788022, Virginia Dooley, Atlanta Communities. GAMLS
- $475,0004 bd3 ba2.3k sqft111 Village Trce, Woodstock, GA 30188ActiveMLS ID #10821258, Tianna Langelaan, Atlanta Communities. GAMLS
- $435,0004 bd3 ba2.9k sqft2424 Tammeron Dr SW, Marietta, GA 30064ActiveMLS ID #10793398, Chris Mullins, Keller Williams Realty Atl. Partners. GAMLS
- $429,8004 bd3 ba3k sqft2526 Lorne Ct SW, Marietta, GA 30064For SaleMLS ID #7788243, Ken Jones, Clear Summit Realty, LLC.. FMLS GA
- $420,0003 bd2 ba1.7k sqft114 Valley Farm Ln, Acworth, GA 30102ActiveMLS ID #10820180, Carrie Bodin, HomeSmart. GAMLS
- $515,0005 bd4 ba3.9k sqft5511 Fripp Ct NW, Acworth, GA 30101Active Under ContractMLS ID #10772657, Steve D Matthews, Matthews Real Estate Group. GAMLS
- $465,5054 bd3 ba3.3k sqft4831 Highpoint Dr NE, Marietta, GA 30066ActiveMLS ID #10738313, Melanie B White, Harry Norman Realtors. GAMLS
- $314,9004 bd3 ba2.5k sqft444 Darter Dr, Kennesaw, GA 30144ActiveMLS ID #10809553, Kris M Kolarich, Southern Classic Realtors. GAMLS
- $425,0004 bd3 ba2.1k sqft1822 Penrose Ct, Powder Springs, GA 30127ActiveMLS ID #10798173, Wendy R Bunch, RE/MAX Pure. GAMLS
- $389,0004 bd3 ba2.5k sqft40 Due West Ln, Dallas, GA 30157ActiveMLS ID #10766631, Kevin Pickles, Keller Williams Realty. GAMLS
- $459,9003 bd2 ba1.9k sqft2058 Bonneville Ln, Powder Springs, GA 30127ActiveMLS ID #10820050, Jenna Dixon, Maximum One Realty Greater Atlanta. GAMLS
