Welcome home to this move-in ready home located in a swim & tennis community within minutes of shopping, schools, eateries, highways, and Lake Allatoona. The home features a foyer entrance with a formal living and dining room adjacent, offering the perfect place for entertaining friends and family. Continue down the hall to the bright and open eat-in kitchen with granite, stainless steel appliances, and plenty of storage and counterspace. The large family room is the perfect place for movie night with fireplace, beautiful wood flooring, and plenty of natural light. Head upstairs to the oversized primary bedroom with vaulted ceilings and en suite with dual vanity, soaking tub, separate shower, and walk-in closets. Three additional bedrooms and a nicely appointed guest bathroom complete the upper living space. Don’t forget to check out the daylight basement framed and ready for future expansion or to use currently for storage, studio, workshop, or recreation area. You will love the community amenities, the location, and all the area has to offer. Don’t let this incredible opportunity pass you by!
Active
$329,900
444 Darter Dr, Kennesaw, GA 30144
4beds
2,519sqft
Single Family Residence, Residential
Built in 1999
0.32 Acres Lot
$327,100 Zestimate®
$131/sqft
$51/mo HOA
What's special
Daylight basementPlenty of natural lightStainless steel appliancesWalk-in closetsSeparate showerVaulted ceilingsOversized primary bedroom
- 3 days |
- 628 |
- 61 |
Zillow last checked:
Listing updated:
Listed by:
KRIS KOLARICH,
Southern Classic Realtors 678-635-8877
Source: FMLS GA,MLS#: 7805791
Loading...
Facts & features
Interior
Bedrooms & bathrooms
- Bedrooms: 4
- Bathrooms: 3
- Full bathrooms: 2
- 1/2 bathrooms: 1
Rooms
- Room types: Basement, Dining Room, Family Room, Living Room
Primary bedroom
- Features: Oversized Master, Split Bedroom Plan
- Level: Oversized Master, Split Bedroom Plan
Bedroom
- Features: Oversized Master, Split Bedroom Plan
Primary bathroom
- Features: Double Vanity, Separate Tub/Shower, Soaking Tub
Dining room
- Features: Separate Dining Room
Kitchen
- Features: Cabinets Stain, Eat-in Kitchen, Pantry, Solid Surface Counters
Heating
- Central
Cooling
- Ceiling Fan(s), Central Air
Appliances
- Included: Dishwasher, Gas Oven, Gas Range, Refrigerator
- Laundry: In Hall
Features
- Entrance Foyer, High Ceilings 9 ft Main, High Ceilings 9 ft Upper, High Ceilings, High Speed Internet
- Flooring: Carpet, Laminate, Luxury Vinyl
- Windows: None
- Basement: Exterior Entry,Full,Unfinished,Walk-Out Access
- Number of fireplaces: 1
- Fireplace features: Factory Built, Family Room
- Common walls with other units/homes: No Common Walls
Interior area
- Total structure area: 2,519
- Total interior livable area: 2,519 sqft
- Finished area above ground: 2,027
- Finished area below ground: 492
Video & virtual tour
Property
Parking
- Total spaces: 2
- Parking features: Driveway, Garage, Garage Faces Front
- Garage spaces: 2
- Has uncovered spaces: Yes
Accessibility
- Accessibility features: None
Features
- Levels: Two
- Stories: 2
- Patio & porch: Deck
- Exterior features: None, No Dock
- Pool features: None
- Spa features: None
- Fencing: None
- Has view: Yes
- View description: Trees/Woods
- Waterfront features: None
- Body of water: None
Lot
- Size: 0.32 Acres
- Features: Back Yard, Front Yard
Details
- Additional structures: None
- Parcel number: 20008402900
- Other equipment: None
- Horse amenities: None
Construction
Type & style
- Home type: SingleFamily
- Architectural style: Traditional
- Property subtype: Single Family Residence, Residential
Materials
- Frame, Stucco
- Foundation: Concrete Perimeter
- Roof: Composition
Condition
- Resale
- New construction: No
- Year built: 1999
Utilities & green energy
- Electric: 220 Volts
- Sewer: Public Sewer
- Water: Public
- Utilities for property: Cable Available, Electricity Available, Natural Gas Available, Sewer Available, Water Available
Green energy
- Energy efficient items: None
- Energy generation: None
Community & HOA
Community
- Features: Homeowners Assoc, Near Schools, Near Shopping, Pool, Tennis Court(s)
- Security: None
- Subdivision: Brookhaven
HOA
- Has HOA: Yes
- HOA fee: $612 annually
Location
- Region: Kennesaw
Financial & listing details
- Price per square foot: $131/sqft
- Tax assessed value: $420,900
- Annual tax amount: $5,014
- Date on market: 7/16/2026
- Cumulative days on market: 3 days
- Electric utility on property: Yes
- Road surface type: Asphalt
Estimated market value
$327,100
$311,000 - $343,000
$2,553/mo
Price history
| Date | Event | Price |
|---|---|---|
| 7/16/2026 | Listed for sale | $329,900+83.3%$131/sqft |
Source:  FMLS GA #7805791 Report a problem FMLS GA #7805791 Report a problem | ||
| 1/24/2025 | Listing removed | $1,999$1/sqft |
Source: Zillow Rentals Report a problem | ||
| 1/17/2025 | Price change | $1,999-2.4%$1/sqft |
Source: Zillow Rentals Report a problem | ||
| 1/13/2025 | Price change | $2,049-2.9%$1/sqft |
Source: Zillow Rentals Report a problem | ||
| 1/3/2025 | Price change | $2,110-2.5%$1/sqft |
Source: Zillow Rentals Report a problem | ||
| 12/31/2024 | Price change | $2,165-1.6%$1/sqft |
Source: Zillow Rentals Report a problem | ||
| 12/20/2024 | Listed for rent | $2,200$1/sqft |
Source: Zillow Rentals Report a problem | ||
| 5/31/2016 | Sold | $180,000+31.5%$71/sqft |
Source: Public Record Report a problem | ||
| 12/27/1999 | Sold | $136,900$54/sqft |
Source: Public Record Report a problem | ||
Public tax history
| Year | Property taxes | Tax assessment |
|---|---|---|
| 2024 | $5,076 +15.8% | $168,360 +15.8% |
| 2023 | $4,383 +15.3% | $145,384 +16.1% |
| 2022 | $3,800 +37.3% | $125,212 +37.3% |
| 2021 | $2,767 | $91,180 |
| 2020 | $2,767 +10.1% | $91,180 +10.1% |
| 2019 | $2,514 | $82,848 |
| 2018 | $2,514 -20% | $82,848 +15.8% |
| 2017 | $3,144 +478.3% | $71,540 |
| 2016 | $544 -63.3% | $71,540 +21% |
| 2015 | $1,481 -0.8% | $59,124 |
| 2014 | $1,494 +29.1% | $59,124 +24.6% |
| 2013 | $1,157 -0.8% | $47,460 |
| 2012 | $1,167 -26.7% | $47,460 -22.8% |
| 2011 | $1,593 -3.8% | $61,456 -7.7% |
| 2010 | $1,656 -29.7% | $66,616 -11.7% |
| 2009 | $2,353 +21.6% | $75,456 +13.6% |
| 2006 | $1,936 -0.9% | $66,428 |
| 2005 | $1,954 +1.5% | $66,428 |
| 2004 | $1,924 -0.2% | $66,428 |
| 2003 | $1,929 -10.9% | $66,428 -13.2% |
| 2002 | $2,166 +3.5% | $76,520 +15.4% |
| 2001 | $2,093 | $66,324 |
Find assessor info on the county website
Monthly payment
Est. payment
Payment breakdown
Explore the cost of this home by adjusting the details. Changes won't be saved.Climate risks
Neighborhood: 30144
Nearby schools
GreatSchools rating
- 7/10Lewis Elementary SchoolGrades: PK-5Distance: 2 mi
- 5/10Awtrey Middle SchoolGrades: 6-8Distance: 1.3 mi
- 8/10Allatoona High SchoolGrades: 9-12Distance: 3.8 mi
Schools provided by the listing agent
- Elementary: Lewis - Cobb
- Middle: Awtrey
- High: Allatoona
Source: FMLS GA. This data may not be complete. We recommend contacting the local school district to confirm school assignments for this home.
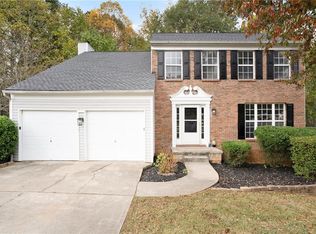
- $391,0004 bd3 ba2.5k sqft446 Darter Dr, Kennesaw, GA 30144Sold
- $439,6004 bd2 ba2.5k sqft4193 Easterbrooke NW, Kennesaw, GA 30144Off Market
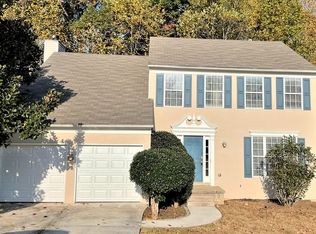
- $389,5004 bd2 ba2k sqft444 Darter Dr, Kennesaw, GA 30144Off Market
- $389,6004 bd2 ba2k sqft448 Darter Dr, Kennesaw, GA 30144Off Market
- $547,8005 bd4 ba3.3k sqft4191 Easterbrooke NW, Kennesaw, GA 30144Off Market
- $361,8004 bd3 ba1.9k sqft440 Darter Dr NW, Kennesaw, GA 30144Off Market
- $508,2005 bd4 ba3.3k sqft4195 Easterbrooke NW, Kennesaw, GA 30144Off Market
- $400,8004 bd3 ba2k sqft442 Darter Dr, Kennesaw, GA 30144Off Market
A local agent can set up tours, give advice and negotiate with sellers.
Similar homes
- $--4 bd3 ba2.5k sqft2722 Spindletop Ln NW, Kennesaw, GA 30144Auction
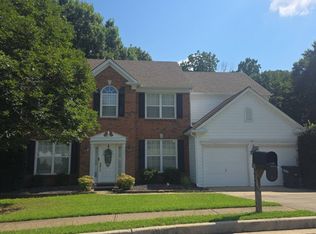 Auction.com 2
 - $360,0003 bd3 ba2.3k sqft3840 Nowlin Rd NW, Acworth, GA 30144For Sale
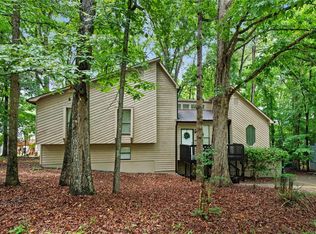
 MLS ID #7801652, Nicole France, REMAX Center. FMLS GA
 - $475,0003 bd3 ba2.2k sqft3706 Devon Park Ln NW, Kennesaw, GA 30144For Sale
 MLS ID #7801304, Stephanie Cann, The Rezerve, LLC. FMLS GA
 - $334,9003 bd2 ba1.3k sqft3605 Clubside Walk NW, Kennesaw, GA 30144For Sale
 MLS ID #7791200, Dawn Lione, Veribas Real Estate, LLC. FMLS GA
 - $399,9993 bd3 ba1.7k sqft312 Clubhouse Ct NW, Kennesaw, GA 30144For SaleMLS ID #7803995, MARY CATHERINE MINTZ, Atlanta Communities. FMLS GA
- $405,0004 bd3 ba2.5k sqft206 Five Iron Ct NW, Kennesaw, GA 30144For SaleMLS ID #7791881, Katie Berry, Johnny Walker Realty. FMLS GA
- $475,0004 bd3 ba3.1k sqft3112 Kirkwood Dr NW, Kennesaw, GA 30144For SaleMLS ID #7805068, MARY WYNKOOP, Coldwell Banker Realty. FMLS GA
- $355,0003 bd1 ba1.3k sqft4324 Worth St NW, Acworth, GA 30101For SaleMLS ID #7801689, MALINDA HOWE, Anchor Realty Partners, LLC.. FMLS GA
- $449,0005 bd3 ba2.4k sqft3848 Laurel Dr NW, Acworth, GA 30101For SaleMLS ID #7805767, ANNAMARIA STALKER, Maximum One Community Realtors. FMLS GA
- $284,9003 bd2 ba3k sqft3724 Summit Dr NW, Acworth, GA 30101Active
 MLS ID #10807963, Shontay Rose, Trelora Realty, Inc.. GAMLS
 - $398,0004 bd3 ba2.4k sqft3912 McGuire Way NW, Kennesaw, GA 30144For SaleMLS ID #7795042, Tanya Pickens, Opendoor Brokerage, LLC. FMLS GA
- $365,0003 bd2 ba1.5k sqft2803 Wellsly Ct NW, Kennesaw, GA 30144For Sale By Owner
- $364,9003 bd3 ba2k sqft4354 Sentinel Pl NW, Kennesaw, GA 30144For SaleMLS ID #7789343, JOHN SHERWOOD, Worthmoore Realty. FMLS GA
- $330,0003 bd2 ba1.3k sqft3129 Calumet Pl NW, Kennesaw, GA 30152For SaleMLS ID #7764435, Martina Negron, Harry Norman Realtors. FMLS GA
- $424,9004 bd3 ba2.5k sqft436 Two Iron Trl NW, Kennesaw, GA 30144For SaleMLS ID #7652066, Abdur Janjooa, Sanders RE, LLC. FMLS GA
- $469,9004 bd3 ba2.5k sqft3304 Standing Peachtree Trl NW, Kennesaw, GA 30152For SaleMLS ID #7806168, Jessica Walker, Atlanta Communities. FMLS GA
- $--3 bd3 ba2.2k sqft4371 Mitchell Hill Dr, Acworth, GA 30101AuctionAuction.com 2
- $334,9003 bd3 ba1.7k sqft3560 Hogan Dr NW, Kennesaw, GA 30152For SaleMLS ID #7784433, Robert Salmons, Entera Realty, LLC. FMLS GA
- $430,0004 bd3 ba2.7k sqft3606 Malcolm Mnr NW, Kennesaw, GA 30144For SaleMLS ID #7724165, Yu Zhou, Upwards Real Estate, LLC. FMLS GA
- $375,0003 bd2 ba1.5k sqft3314 Freedom Lndg NW, Kennesaw, GA 30144ActiveMLS ID #10791392, Christy Barnard, Watkins Real Estate Associates. GAMLS
