Spacious Brick Front Home nestled in a highly desirable North Cobb community, this beautifully maintained 5-bedroom, 2.5-bath home offers the perfect combination of location, comfort, and modern updates. Conveniently situated just minutes from I-575 and I-75, you'll enjoy easy access to the vibrant atmosphere of both downtown Woodstock and downtown Kennesaw, popular restaurants, shopping, parks, paved trails, entertainment and top-rated schools. Thoughtfully updated with a new roof, new gutters, energy-efficient windows, and many additional improvements, this move-in-ready home offers comfort and peace of mind for years to come. Inside, you'll find spacious living areas accented by beautiful hardwood floors and a functional floor plan designed for today's lifestyle. With 5 bedrooms and 2.5 baths, there's plenty of room for family and guests. The finished basement includes a versatile bonus room, perfect for a home office or craft space. Step outside to your own private retreat. The beautifully landscaped backyard, nestled among mature trees and bordered by a peaceful creek, offers blooms for 10 to 11 months of the year, exceptional privacy, and a tranquil setting for relaxing or entertaining. Enjoy your morning coffee or evening gatherings on the spacious deck overlooking the serene outdoor space. Residents enjoy access to outstanding neighborhood amenities, including a community pool, playground, tennis courts, and pickleball courts, providing recreation and social opportunities just steps from home. This inviting home offers the space you need, the location you want, and a community you'll love. It is ready to welcome its next owners!
Active
Price cut: $10K (7/7)
$465,000
4802 Thornwood Dr NW, Acworth, GA 30102
5beds
2,500sqft
Single Family Residence
Built in 1987
0.48 Acres Lot
$458,900 Zestimate®
$186/sqft
$50/mo HOA
What's special
Finished basementBeautifully landscaped backyardNew roofNew guttersEnergy-efficient windowsSpacious brick front homeFunctional floor plan
- 70 days |
- 385 |
- 37 |
Zillow last checked:
Listing updated:
Listed by:
Virginia Dooley 678-656-5456,
Atlanta Communities
Source: GAMLS,MLS#: 10788022
Facts & features
Interior
Bedrooms & bathrooms
- Bedrooms: 5
- Bathrooms: 3
- Full bathrooms: 2
- 1/2 bathrooms: 1
Rooms
- Room types: Bonus Room, Laundry
Kitchen
- Features: Pantry
Heating
- Forced Air, Hot Water, Natural Gas, Central
Cooling
- Central Air
Appliances
- Included: Dishwasher, Disposal, Gas Water Heater, Microwave
- Laundry: Mud Room
Features
- Walk-In Closet(s)
- Flooring: Carpet, Hardwood
- Basement: Full
- Number of fireplaces: 1
- Fireplace features: Gas Log
- Common walls with other units/homes: No Common Walls
Interior area
- Total structure area: 2,500
- Total interior livable area: 2,500 sqft
- Finished area above ground: 2,100
- Finished area below ground: 400
Video & virtual tour
Property
Parking
- Total spaces: 2
- Parking features: Garage
- Has garage: Yes
Features
- Levels: Two
- Stories: 2
- Patio & porch: Deck
- Fencing: Fenced
Lot
- Size: 0.48 Acres
- Features: Private
Details
- Parcel number: 16006800210
Construction
Type & style
- Home type: SingleFamily
- Architectural style: Colonial
- Property subtype: Single Family Residence
Materials
- Brick
- Foundation: Block
- Roof: Composition
Condition
- Resale
- New construction: No
- Year built: 1987
Utilities & green energy
- Electric: 220 Volts
- Sewer: Public Sewer
- Water: Public
- Utilities for property: Cable Available, Electricity Available, Natural Gas Available, Phone Available, Sewer Available, Water Available
Community & HOA
Community
- Features: Clubhouse, Playground, Pool, Tennis Court(s)
- Security: Carbon Monoxide Detector(s), Smoke Detector(s)
- Subdivision: THORNWOOD
HOA
- Has HOA: Yes
- Services included: Tennis, Swimming, Maintenance Grounds
- HOA fee: $600 annually
Location
- Region: Acworth
Financial & listing details
- Price per square foot: $186/sqft
- Tax assessed value: $384,590
- Annual tax amount: $3,701
- Date on market: 6/17/2026
- Cumulative days on market: 70 days
- Listing agreement: Exclusive Agency
- Listing terms: FHA,Cash,Conventional,VA Loan
- Electric utility on property: Yes
Estimated market value
$458,900
$436,000 - $482,000
$2,751/mo
Price history
| Date | Event | Price |
|---|---|---|
| 7/7/2026 | Price change | $465,000-2.1%$186/sqft |
Source:  GAMLS #10788022 Report a problem GAMLS #10788022 Report a problem | ||
| 6/18/2026 | Listed for sale | $475,000+195%$190/sqft |
Source: GAMLS #10788022 Report a problem | ||
| 12/17/1998 | Sold | $161,000$64/sqft |
Source: Public Record Report a problem | ||
Public tax history
| Year | Property taxes | Tax assessment |
|---|---|---|
| 2024 | $3,541 +18.1% | $153,836 |
| 2023 | $2,998 +11% | $153,836 +34.8% |
| 2022 | $2,701 0% | $114,132 |
| 2021 | $2,701 +22.3% | $114,132 +24.6% |
| 2020 | $2,208 | $91,632 |
| 2019 | $2,208 +1.8% | $91,632 +2% |
| 2018 | $2,169 | $89,856 |
| 2017 | $2,169 +13.5% | $89,856 +10.7% |
| 2016 | $1,911 +8.9% | $81,140 +12.3% |
| 2015 | $1,755 -0.7% | $72,280 |
| 2014 | $1,768 -0.7% | $72,280 |
| 2013 | $1,780 -0.7% | $72,280 |
| 2012 | $1,793 -0.2% | $72,280 |
| 2011 | $1,797 +5% | $72,280 |
| 2010 | $1,711 -15.5% | $72,280 -16.5% |
| 2009 | $2,024 +18.2% | $86,540 +9.2% |
| 2006 | $1,712 -0.4% | $79,216 |
| 2005 | $1,720 | $79,216 |
| 2004 | $1,720 | $79,216 |
| 2003 | $1,720 +19.9% | $79,216 +18.7% |
| 2002 | $1,434 -5.9% | $66,748 |
| 2001 | $1,524 +17.2% | $66,748 +18.7% |
| 2000 | $1,300 | $56,254 |
Find assessor info on the county website
Monthly payment
Est. payment
Payment breakdown
Explore the cost of this home by adjusting the details. Changes won't be saved.Climate risks
Neighborhood: 30102
Nearby schools
GreatSchools rating
- 6/10Chalker Elementary SchoolGrades: PK-5Distance: 1.8 mi
- 5/10Palmer Middle SchoolGrades: 6-8Distance: 1.5 mi
- 7/10Kell High SchoolGrades: 9-12Distance: 2.6 mi
Schools provided by the listing agent
- Elementary: Chalker
- Middle: Palmer
- High: Kell
Source: GAMLS. This data may not be complete. We recommend contacting the local school district to confirm school assignments for this home.
- $517,1005 bd3 ba3.3k sqft4804 Thornwood Dr NW, Acworth, GA 30102Off Market

- $454,7004 bd2 ba2.8k sqft4833 Ridgewood Creek Dr NW, Acworth, GA 30102Off Market
- $406,9004 bd2 ba2.1k sqft4835 Ridgewood Creek Dr NW, Acworth, GA 30102Off Market
- $471,9005 bd3 ba3.2k sqft4806 Thornwood Dr NW, Acworth, GA 30102Off Market
- $482,8004 bd2 ba3.2k sqft4809 Thornwood Dr NW, Acworth, GA 30102Off Market
- $453,6004 bd3 ba2.3k sqft4807 Thornwood Dr NW, Acworth, GA 30102Off Market
- $439,1004 bd2 ba2.7k sqft4811 Thornwood Dr NW, Acworth, GA 30102Off Market
- $421,3004 bd2 ba2.3k sqft4801 Thornwood Dr NW, Acworth, GA 30102Off Market
A local agent can set up tours, give advice and negotiate with sellers.
Similar homes
- $425,0004 bd2 ba1.7k sqft1211 Wade Green Cir NW, Acworth, GA 30102Active
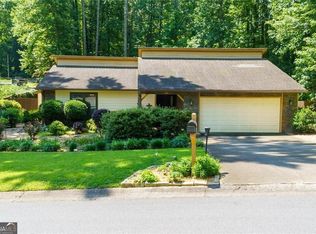
 MLS ID #10784976, Bella Rosendahl, Atlanta Communities. GAMLS
 - $375,0004 bd3 ba2.6k sqft4781 Silverberry Ln NW, Acworth, GA 30102For Sale

 MLS ID #7799398, Phillip Rogers, Johnny Walker Realty. FMLS GA
 - $450,0003 bd2 ba1.7k sqft4158 Hubert Dr NE, Marietta, GA 30066Active
 MLS ID #10833075, Stacy Gallagher, Atlanta Communities. GAMLS
 - $535,0005 bd3 ba2.2k sqft594 Farmbrook Trl NE, Kennesaw, GA 30144For Sale
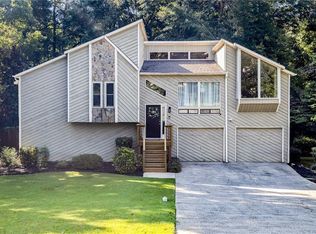 MLS ID #7815233, Isabel Johnson, HomeSmart. FMLS GA
 - $440,0004 bd3 ba3.3k sqft4831 Highpoint Dr NE, Marietta, GA 30066ActiveMLS ID #10825684, Melanie B White, Harry Norman Realtors. GAMLS
- $450,0004 bd3 ba2.7k sqft4516 Terret Trce NW, Acworth, GA 30101ActiveMLS ID #10811004, Path & Post Team, Path & Post. GAMLS
- $485,0004 bd3 ba2.6k sqft1046 Washington Ave, Woodstock, GA 30188ActiveMLS ID #10807168, Lisa Bobo, Atlanta Communities. GAMLS
- $475,0004 bd3 ba2.6k sqft2104 Mitchell Ct, Marietta, GA 30062For SaleMLS ID #7824611, Caleigh Hicks, Dorsey Alston Realtors. FMLS GA
- $469,0004 bd3 ba2.5k sqft106 Eagle Ridge Dr, Canton, GA 30114For SaleMLS ID #7761674, Shelbie Lorkowski, Southern Classic Realtors. FMLS GA
- $484,5004 bd3 ba3k sqft5196 Proctor Landing Rd NW, Acworth, GA 30101ActiveMLS ID #10773272, Lyndsay Wrensen, Compass. GAMLS
- $455,0004 bd3 ba2.6k sqft3550 Myrtlewood Chase NW, Kennesaw, GA 30144For SaleMLS ID #7824113, Julie Groke, Groke and Company, LLC. FMLS GA
- $389,9004 bd3 ba2.5k sqft2498 Insdale Trce NW, Acworth, GA 30101ActiveMLS ID #10785569, Ben Herring, eXp Realty. GAMLS
- $290,0003 bd3 ba1.9k sqft4933 Woodstream Ln NW, Acworth, GA 30102Active Under ContractMLS ID #10808892, Ann M Allison, BHGRE Metro Brokers. GAMLS
- $535,0005 bd3 ba3k sqft4271 Edgewater Dr NW, Kennesaw, GA 30144ActiveMLS ID #10714944, Stephanie Guerra, Realty One Group Edge. GAMLS
- $475,0004 bd3 ba2.9k sqft4544 Queen Anne Ct SE, Mableton, GA 30126ActiveMLS ID #10831625, Samantha Brown, Atlanta Communities. GAMLS
- $520,0004 bd3 ba2.2k sqft2009 Westside Ln, Woodstock, GA 30189ActiveMLS ID #10770667, Will Fassinger, 1 Percent Lists Peach State. GAMLS
- $469,9003 bd3 ba1.7k sqft4069 Keheley Glen Dr NE, Marietta, GA 30066For SaleMLS ID #7748737, KAREN REYNOLDS, Atlanta Fine Homes Sotheby's International. FMLS GA
- $429,0003 bd3 ba2.2k sqft3025 Wax Wing Ct NW, Kennesaw, GA 30144ActiveMLS ID #10805980, Hicks Malonson, Harry Norman Realtors. GAMLS
- $435,0005 bd3 ba2.6k sqft193 Preston Pl NW, Dallas, GA 30157ActiveMLS ID #10828147, Robert Masoudpour, Atlanta Communities. GAMLS
- $449,0004 bd3 ba2.3k sqft115 Village Trace, Woodstock, GA 30188ActiveMLS ID #10811232, Sara Ead, Ansley RE|Christie's Int'l RE. GAMLS
