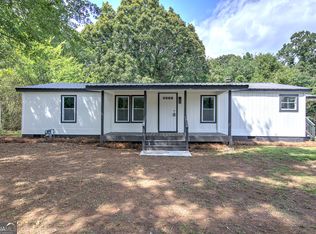
A true fully renovated and move-in ready stunner! This beauty offers 4-bedrooms with a dedicated office. It is over 2,000 square feet of thoughtfully designed living space. The open-concept layout features soaring 18-foot vaulted ceilings in the living room and 14-foot ceilings in the kitchen and main living areas, creating a bright and spacious feel throughout. The kitchen is a true centerpiece with an oversized island that seats 6+, quartz countertops, soft-close cabinetry, stainless appliances and a hidden walk-in pantry. There is NO other home with these features nearby. High-end finishes include hardwood flooring throughout, Calacatta marble bathrooms, and brushed gold fixtures. The primary suite offers a spa-like retreat with a rain shower, while both primary and secondary baths feature elevated finishes. Let's not forget the walk-in closet. Additional highlights include a separate laundry room with ceramic tile, black French double door entry, a welcoming front porch with modern details and a relaxing back deck. Outside, enjoy a fully landscaped backyard. Did I mention the lawn has close to an acre of space? The septic system is brand-new, and so is the driveway AND the roof with architectural black shingles and windows! This home blends modern luxury with everyday functionality in a beautifully finished package. What are you waiting for? Schedule your appointment today!! Come see it for yourself, you will be amazed!
Active
Price cut: $25K (8/18)
$445,000
2473 Hiram Sudie Rd, Hiram, GA 30141
4beds
2,080sqft
Single Family Residence
Built in 1944
0.74 Acres Lot
$438,300 Zestimate®
$214/sqft
$-- HOA
What's special
Fully landscaped backyardOpen-concept layoutHidden walk-in pantryWalk-in closetStainless appliancesHardwood flooring throughoutCalacatta marble bathrooms
- 84 days
- 422
- 38
Zillow last checked:
Listing updated:
Listed by:
Iris Calzada 678-508-1822,
Keller Williams Realty Cityside
Source: GAMLS,MLS#: 10795608
Facts & features
Interior
Bedrooms & bathrooms
- Bedrooms: 4
- Bathrooms: 4
- Full bathrooms: 3
- 1/2 bathrooms: 1
- Main level bathrooms: 3
- Main level bedrooms: 4
Rooms
- Room types: Laundry, Other
Kitchen
- Features: Breakfast Area, Kitchen Island, Walk-in Pantry
Heating
- Central
Cooling
- Ceiling Fan(s), Central Air
Appliances
- Included: Dishwasher
- Laundry: Other
Features
- Master On Main Level, Vaulted Ceiling(s)
- Flooring: Hardwood
- Windows: Double Pane Windows
- Basement: None
- Has fireplace: No
- Common walls with other units/homes: No Common Walls
Interior area
- Total structure area: 2,080
- Total interior livable area: 2,080 sqft
- Finished area above ground: 2,080
- Finished area below ground: 0
Property
Parking
- Parking features: Off Street, Parking Pad
- Has uncovered spaces: Yes
Features
- Levels: One
- Stories: 1
- Body of water: None
Lot
- Size: 0.74 Acres
- Features: Private
Details
- Parcel number: 26033
Construction
Type & style
- Home type: SingleFamily
- Architectural style: Ranch
- Property subtype: Single Family Residence
Materials
- Other
- Roof: Composition
Condition
- Updated/Remodeled
- New construction: No
- Year built: 1944
Utilities & green energy
- Sewer: Septic Tank
- Water: Public
- Utilities for property: Electricity Available
Community & HOA
Community
- Features: None
- Subdivision: None
HOA
- Has HOA: No
- Services included: None
Location
- Region: Hiram
Financial & listing details
- Price per square foot: $214/sqft
- Tax assessed value: $117,400
- Annual tax amount: $1,085
- Date on market: 7/8/2026
- Cumulative days on market: 85 days
- Listing agreement: Exclusive Right To Sell
- Electric utility on property: Yes
Estimated market value
$438,300
$416,000 - $460,000
$2,081/mo
Price history
| Date | Event | Price |
|---|---|---|
| 8/18/2026 | Price change | $445,000-5.3%$214/sqft |
Source:  GAMLS #10795608 Report a problem GAMLS #10795608 Report a problem | ||
| 7/8/2026 | Listed for sale | $470,000+526.7%$226/sqft |
Source: GAMLS #10795608 Report a problem | ||
| 4/23/2025 | Sold | $75,000$36/sqft |
Source: GAMLS #10483624 Report a problem | ||
| 3/24/2025 | Pending sale | $75,000$36/sqft |
Source: GAMLS #10483624 Report a problem | ||
| 3/21/2025 | Listed for sale | $75,000$36/sqft |
Source:  FMLS GA #7545357 Report a problem FMLS GA #7545357 Report a problem | ||
Public tax history
| Year | Property taxes | Tax assessment |
|---|---|---|
| 2025 | $1,087 -1.9% | $46,960 +0.3% |
| 2024 | $1,107 +1.2% | $46,840 +5.3% |
| 2023 | $1,094 +0.6% | $44,480 +13.2% |
| 2022 | $1,087 +27.9% | $39,280 +28.9% |
| 2021 | $850 +10.3% | $30,480 +11.1% |
| 2020 | $771 +33.3% | $27,440 +31.9% |
| 2018 | $578 +12.2% | $20,800 +9.9% |
| 2017 | $516 | $18,920 |
Find assessor info on the county website
Monthly payment
Est. payment
Payment breakdown
Explore the cost of this home by adjusting the details. Changes won't be saved.Climate risks
Neighborhood: 30141
Nearby schools
Schools provided by the listing agent
- Elementary: Panter
- Middle: J A Dobbins
- High: Hiram
Source: GAMLS. This data may not be complete. We recommend contacting the local school district to confirm school assignments for this home.
Similar homes
- $274,9903 bd2 ba1.2k sqft85 Settlers Mill Run, Hiram, GA 30141Active

 MLS ID #10854539, Hamlet Reyes, HomeSmart. GAMLS
 - $499,9005 bd3 ba2.6k sqft394 Poplar Springs Rd, Hiram, GA 30141Active
 MLS ID #10849344, Ricardo Cervantes, Atlantic Real Estate Brokers. GAMLS
 - $479,9004 bd3 ba2.6k sqft1348 Nebo Rd, Dallas, GA 30157Active
 MLS ID #10821575, Brianna Hightower, eXp Realty. GAMLS
 - $399,0003 bd3 ba1.8k sqft3784 Braswell Cir, Austell, GA 30106Active
 MLS ID #10842774, Angela Nunez, Maximum One Grt. Atl. REALTORS. GAMLS
 - $450,0004 bd4 ba2.4k sqft238 Observation Pointe, Dallas, GA 30132ActiveMLS ID #10788673, Kelly Moore, Atlanta Communities. GAMLS
- $499,0004 bd3 ba2.5k sqft71 Picketts Vw, Acworth, GA 30101ActiveMLS ID #10842666, Hank R Miller, Next Residential Real Estate. GAMLS
- $409,9004 bd3 ba1.9k sqft4901 Glore Rd SW, Mableton, GA 30126ActiveMLS ID #10834179, Justin Landis, Bolst. GAMLS
- $449,0003 bd2 ba1.9k sqft1741 Lucy Dr NW, Kennesaw, GA 30152ActiveMLS ID #10835146, Makaila Parson, Atlanta Communities. GAMLS
- $425,0004 bd2 ba2.1k sqft250 Lancaster Cir, Marietta, GA 30066Active Under ContractMLS ID #10822100, Stefan Swanson, Virtual Properties Realty.com. GAMLS
- $425,6163 bd3 ba2k sqft5752 Tillman Way, Powder Springs, GA 30127ActiveGAMLS
- $524,2103 bd2 ba2k sqft85 English Barn Way, Hiram, GA 30141New Construction
 FMLS GA
 - $390,0004 bd3 ba2.2k sqft44 Fairwood Dr, Dallas, GA 30157ActiveMLS ID #10832496, Tanya Pickens, Opendoor Brokerage. GAMLS
- $400,0004 bd3 ba1.9k sqft3504 Wellsley Dr, Powder Springs, GA 30127ActiveMLS ID #10782368, Tanya Pickens, Opendoor Brokerage. GAMLS
- $432,0003 bd3 ba1.8k sqft1450 Gaylor Dr SE, Smyrna, GA 30082ActiveMLS ID #10820873, Jhenell Campbell, Atlanta Real Estate Consultants. GAMLS
- $444,9003 bd4 ba1.8k sqft3104 Lakeview Pkwy, Villa Rica, GA 30180ActiveMLS ID #10846690, Katie Amos, ERA Sunrise Realty. GAMLS
- $430,0004 bd3 ba2.4k sqft1502 Kings Rd, Marietta, GA 30062ActiveMLS ID #10806767, Marie Bonville, Emerald Heights Realty. GAMLS
- $450,0005 bd3 ba2.4k sqft2608 Abbotts Glen Dr NW, Acworth, GA 30101ActiveMLS ID #10844167, Stephanie Overton, Classic Homes Realty. GAMLS
- $475,0004 bd3 ba2.6k sqft2280 Northbrook Rdg NW, Kennesaw, GA 30152ActiveMLS ID #10773557, Tiffany Pron, Atlanta Communities. GAMLS
- $305,0003 bd2 ba1.6k sqft195 Ashbury Ct, Dallas, GA 30157ActiveMLS ID #10806300, James Tenerovich, Vylla Home. GAMLS
- $399,9004 bd3 ba2.5k sqft1970 Ridgestone Run SW, Marietta, GA 30008ActiveMLS ID #10842240, Fidie Ramli, ERA Foster & Bond. GAMLS
