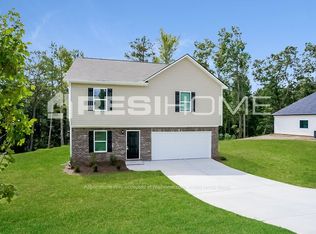
New Construction in Douglasville. Ranch 4/2/1 B/B around close to 2,000 sqf on 0.64 acre Lot. Subdivision includes swimming pool, Basketball net, tennis court cabana. Lot 45, Ranch style 4 bed/2/1 bath. Public schools Across the street. up to $17,995 in Down Payment assistance available to qualified Homebuyers through Preferred Lender! ready to move in beginning of July.
Active
$379,000
243 Cassidy Trl, Douglasville, GA 30134
4beds
1,972sqft
Single Family Residence, Residential
Built in 2026
0.64 Acres Lot
$378,300 Zestimate®
$192/sqft
$41/mo HOA
What's special
Basketball netTennis court cabanaSubdivision includes swimming pool
- 19 days |
- 328 |
- 18 |
Zillow last checked:
Listing updated:
Listed by:
Avi Shemesh,
Chapman Hall Realty 404-663-3735
Source: FMLS GA,MLS#: 7792215
Facts & features
Interior
Bedrooms & bathrooms
- Bedrooms: 4
- Bathrooms: 3
- Full bathrooms: 2
- 1/2 bathrooms: 1
- Main level bathrooms: 2
- Main level bedrooms: 3
Rooms
- Room types: Bonus Room
Primary bedroom
- Features: Master on Main
- Level: Master on Main
Bedroom
- Features: Master on Main
Primary bathroom
- Features: Double Vanity, Tub/Shower Combo
Dining room
- Features: Open Concept
Kitchen
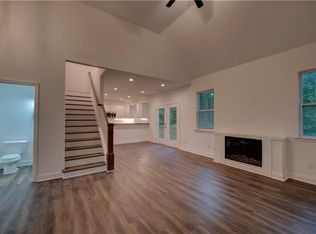
- Features: Cabinets Other, Kitchen Island, Stone Counters, View to Family Room
Heating
- Central
Cooling
- Ceiling Fan(s), Central Air
Appliances
- Included: Dishwasher, Disposal, Electric Cooktop, Electric Oven, Electric Water Heater, Refrigerator
- Laundry: In Hall
Features
- Double Vanity, Other
- Flooring: Luxury Vinyl, Other
- Windows: None
- Basement: None
- Number of fireplaces: 1
- Fireplace features: Family Room, Living Room
- Common walls with other units/homes: No Common Walls
Interior area
- Total structure area: 1,972
- Total interior livable area: 1,972 sqft
Video & virtual tour
Property
Parking
- Total spaces: 2
- Parking features: Detached, Driveway, Garage, Garage Door Opener, Garage Faces Front, Kitchen Level, Level Driveway
- Garage spaces: 2
- Has uncovered spaces: Yes
Accessibility
- Accessibility features: None
Features
- Levels: One and One Half
- Stories: 1
- Patio & porch: Front Porch, Side Porch
- Exterior features: Private Yard
- Pool features: None
- Spa features: None
- Fencing: None
- Has view: Yes
- View description: Other
- Waterfront features: None
- Body of water: None
Lot
- Size: 0.64 Acres
- Features: Front Yard, Landscaped
Details
- Additional structures: None
- Parcel number: 074772
- Other equipment: None
- Horse amenities: None
Construction
Type & style
- Home type: SingleFamily
- Architectural style: Ranch
- Property subtype: Single Family Residence, Residential
Materials
- HardiPlank Type
- Foundation: Slab
- Roof: Shingle
Condition
- New Construction
- New construction: Yes
- Year built: 2026
Utilities & green energy
- Electric: Other
- Sewer: Septic Tank
- Water: Public
- Utilities for property: Electricity Available
Green energy
- Energy efficient items: None
- Energy generation: None
Community & HOA
Community
- Features: Dog Park, Homeowners Assoc, Near Schools, Playground, Pool, Tennis Court(s), Other
- Security: Smoke Detector(s)
- Subdivision: Brookwood Parke Ph Ii
HOA
- Has HOA: Yes
- HOA fee: $495 annually
Location
- Region: Douglasville
Financial & listing details
- Price per square foot: $192/sqft
- Tax assessed value: $30,000
- Annual tax amount: $299
- Date on market: 7/3/2026
- Cumulative days on market: 18 days
- Electric utility on property: Yes
- Road surface type: Paved
Estimated market value
$378,300
$359,000 - $397,000
$2,314/mo
Price history
| Date | Event | Price |
|---|---|---|
| 7/3/2026 | Listed for sale | $379,000+11.1%$192/sqft |
Source:  FMLS GA #7792215 Report a problem FMLS GA #7792215 Report a problem | ||
| 12/27/2023 | Sold | $341,000$173/sqft |
Source: Public Record Report a problem | ||
Public tax history
| Year | Property taxes | Tax assessment |
|---|---|---|
| 2025 | $299 -2% | $12,000 |
| 2024 | $305 -2.6% | $12,000 |
| 2023 | $313 +107% | $12,000 |
| 2022 | $151 -49.5% | $12,000 +19% |
| 2021 | $299 +84% | $10,080 +86.7% |
| 2020 | $163 -11.2% | $5,400 -10% |
| 2018 | $183 +51.5% | $6,000 +50% |
| 2017 | $121 +42.8% | $4,000 +42.9% |
| 2016 | $85 | $2,800 |
| 2015 | $85 | $2,800 +118.8% |
| 2014 | -- | $1,280 |
| 2013 | $40 | $1,280 |
| 2012 | -- | -- |
| 2011 | -- | -- |
| 2010 | -- | -- |
| 2009 | -- | $9,240 |
Find assessor info on the county website
Monthly payment
Est. payment
Payment breakdown
Explore the cost of this home by adjusting the details. Changes won't be saved.Climate risks
Neighborhood: 30134
Nearby schools
GreatSchools rating
- 7/10Connie Dugan Elementary SchoolGrades: PK-5Distance: 0.4 mi
- 4/10Irma C. Austin Middle SchoolGrades: 6-8Distance: 1 mi
- 4/10South Paulding High SchoolGrades: 9-12Distance: 0.4 mi
Schools provided by the listing agent
- Elementary: Connie Dugan
- Middle: Irma C. Austin
- High: South Paulding
Source: FMLS GA. This data may not be complete. We recommend contacting the local school district to confirm school assignments for this home.
- $323,4003 bd2 ba1.6k sqft219 Cassidy Trl, Douglasville, GA 30134Off Market
- $302,8004 bd2 ba1.5k sqft267 Cassidy Trl, Douglasville, GA 30134Off Market
- $307,0003 bd3 ba1.6k sqft199 Cassidy Trl, Douglasville, GA 30134Off Market
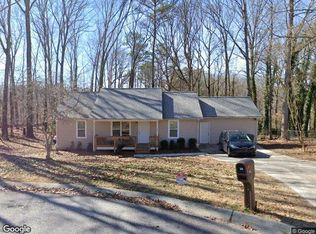
- $309,6003 bd2 ba1.8k sqft287 Cassidy Trl, Douglasville, GA 30134Off Market
- $324,6004 bd2 ba1.9k sqft254 Cassidy Trl, Douglasville, GA 30134Off Market
- $320,6004 bd3 ba1.9k sqft309 Cassidy Trl, Douglasville, GA 30134Off Market
- $306,7003 bd3 ba1.6k sqft181 Cassidy Trl, Douglasville, GA 30134Off Market
- $319,2003 bd3 ba1.7k sqft100 Brookridge Ct, Douglasville, GA 30134Off Market
A local agent can set up tours, give advice and negotiate with sellers.
Similar homes
- $--3 bd2 ba1.4k sqft34 Clingstone Ct, Douglasville, GA 30134Auction
 Xome
Xome - $389,9005 bd4 ba2.6k sqft15 Cassidy Trl, Douglasville, GA 30134For Sale
 MLS ID #7776606, Avi Shemesh, Chapman Hall Realty. FMLS GA
 - $380,0004 bd2 ba1.7k sqft168 Magnolia Dr, Douglasville, GA 30134For Sale
 MLS ID #7805282, Joshua Salmonsen, Heritage Oaks Realty Westside, LLC. FMLS GA
 - $409,9004 bd3 ba2.6k sqft328 Smallwood Ln, Douglasville, GA 30134For Sale
 MLS ID #7758252, Paul Manning, House Hunting Solutions, LLC. FMLS GA
 - $--3 bd2 ba1.7k sqft1580 Patricia Ln, Douglasville, GA 30134AuctionServiceLink Auction
- $369,9004 bd3 ba2.5k sqft70 Creekside Way, Hiram, GA 30141For SaleMLS ID #7788531, Brandy Schell, Crye-Leike Realtors. FMLS GA
- $--4 bd4 ba2k sqft4 Severn Way, Dallas, GA 30132AuctionAuction.com 2
- $359,9003 bd2 ba1.3k sqft430 Perkins Rd, Dallas, GA 30157New ConstructionMLS ID #7801931, KATHERINE L JOHNS, Hometown Realty Brokerage, LLC.. FMLS GA
- $--3 bd2 ba2.4k sqft5212 Holly Springs Dr, Douglasville, GA 30135AuctionServiceLink Auction
- $409,0004 bd3 ba1.9k sqft1145 Awenasa Dr, Villa Rica, GA 30180For SaleMLS ID #7776037, Brianna Young, Dwelli Inc.. FMLS GA
- $--3 bd2 ba1.5k sqft840 Corinth Poseyville Rd, Bremen, GA 30110AuctionServiceLink Auction
- $--3 bd3 ba1.7k sqft4772 Moccasin Ct, Douglasville, GA 30135AuctionAuction.com 2
- $--3 bd1 ba1.9k sqft9445 Creekstone Ct, Villa Rica, GA 30180AuctionAuction.com 2
- $--3 bd2 ba1.1k sqft345 Kendall Ln, Carrollton, GA 30116AuctionServiceLink Auction
- $--3 bd2 ba1.2k sqft167 Parkway Cir, Villa Rica, GA 30180AuctionXome
- $404,9004 bd4 ba2.8k sqft4037 Landmark Dr, Douglasville, GA 30135For SaleMLS ID #7795378, Robert Salmons, Entera Realty, LLC. FMLS GA
- $--3 bd2 ba1.3k sqft5980 Orchard Rd, Douglasville, GA 30135AuctionServiceLink Auction
- $409,9004 bd2 ba1.7k sqft192 Deerfield Dr, Hiram, GA 30141For SaleMLS ID #7749599, CORY WHITMAN, A Plus Realty Georgia. FMLS GA
- $399,0004 bd3 ba2.3k sqft354 Gainesborough Dr, Dallas, GA 30157New ConstructionMLS ID #7726875, LINDSEY GRAVITT, Local Realty. FMLS GA
- $--3 bd2 ba2.1k sqft8767 Northview Dr, Lithia Springs, GA 30122AuctionAuction.com 2
