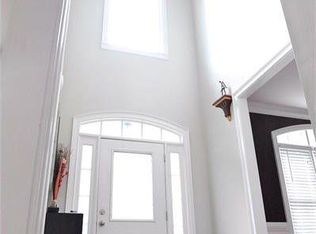
Seller is offering a 5k Seller concession for an acceptable offer!!! Nestled within the private, gated enclave of The Parks at Cascade, this stately three sided brick home delivers over 3,100 square feet of timeless design and light filled spaces. Step inside to an airy two story foyer anchored by warm hardwood floors, detailed trim, and classic architectural columns. The formal dining room sets an elegant tone with its tray ceiling and wainscoting, flowing effortlessly into the main living spaces. At the heart of the home, the fireside family room features a floor to ceiling stacked stone fireplace flanked by custom built in shelving. The adjacent chef friendly kitchen connects seamlessly for entertaining, complete with dark granite countertops, an undermount sink island with bar seating, stainless steel appliances, a walk in pantry, and a sunny breakfast nook overlooking peaceful, wooded views. Upstairs serves as a private sanctuary, headlined by an expansive primary suite that truly stands apart. Featuring dramatic double tray ceilings and a dedicated sitting room separated by grand columns, this oversized retreat offers room to unwind. The spa inspired primary bath includes dual vanities with a seated makeup station, a deep soaking garden tub, and a separate glass enclosed tiled shower. Three additional generous bedrooms and two full baths complete the upper level, ensuring ample space and comfort for everyone.
Active
$479,900
105 Beracah Walk SW, Atlanta, GA 30331
4beds
3,121sqft
Single Family Residence
Built in 2001
9,583 Square Feet Lot
$-- Zestimate®
$154/sqft
$77/mo HOA
What's special
Light filled spacesWarm hardwood floorsAiry two story foyerStainless steel appliancesWalk in pantryClassic architectural columnsOversized retreat
- 21 days
- 344
- 32
Zillow last checked:
Listing updated:
Listed by:
Chris Boldon Cboldon@norluxerealty.com,
Norluxe Realty
Source: GAMLS,MLS#: 10841302
Facts & features
Interior
Bedrooms & bathrooms
- Bedrooms: 4
- Bathrooms: 4
- Full bathrooms: 3
- 1/2 bathrooms: 1
Rooms
- Room types: Laundry
Dining room
- Features: Separate Room
Kitchen
- Features: Solid Surface Counters
Heating
- Central, Forced Air
Cooling
- Ceiling Fan(s), Central Air, Heat Pump
Appliances
- Included: Dishwasher, Disposal, Oven/Range (Combo), Refrigerator
- Laundry: Mud Room
Features
- Soaking Tub, Entrance Foyer
- Flooring: Hardwood, Tile
- Basement: None
- Attic: Pull Down Stairs
- Number of fireplaces: 1
- Fireplace features: Gas Starter
- Common walls with other units/homes: No Common Walls
Interior area
- Total structure area: 3,121
- Total interior livable area: 3,121 sqft
- Finished area above ground: 3,121
- Finished area below ground: 0
Property
Parking
- Total spaces: 2
- Parking features: Garage
- Has garage: Yes
Features
- Levels: Two
- Stories: 2
- Has view: Yes
- View description: City
Lot
- Size: 9,583 Square Feet
- Features: City Lot, Corner Lot
Details
- Parcel number: 14F0028 LL1697
- Special conditions: As Is
Construction
Type & style
- Home type: SingleFamily
- Architectural style: Brick Front
- Property subtype: Single Family Residence
Materials
- Other
- Foundation: Slab
- Roof: Composition
Condition
- Resale
- New construction: No
- Year built: 2001
Utilities & green energy
- Electric: 220 Volts
- Sewer: Public Sewer
- Water: Public
- Utilities for property: Cable Available, Electricity Available, High Speed Internet, Natural Gas Available, Phone Available, Sewer Connected, Water Available
Community & HOA
Community
- Features: Gated
- Security: Gated Community
- Subdivision: The Parks at Cascade
HOA
- Has HOA: Yes
- Services included: Insurance, Maintenance Grounds
- HOA fee: $920 annually
Location
- Region: Atlanta
Financial & listing details
- Price per square foot: $154/sqft
- Tax assessed value: $463,000
- Annual tax amount: $3,558
- Date on market: 9/9/2026
- Cumulative days on market: 22 days
- Listing agreement: Exclusive Agency
- Listing terms: Cash,Conventional,FHA,VA Loan
- Electric utility on property: Yes
Estimated market value
Not available
Estimated sales range
Not available
$3,140/mo
Price history
| Date | Event | Price |
|---|---|---|
| 9/9/2026 | Listed for sale | $479,900+9.1%$154/sqft |
Source:  GAMLS #10841302 Report a problem GAMLS #10841302 Report a problem | ||
| 9/1/2026 | Listing removed | $440,000$141/sqft |
Source: GAMLS #10717711 Report a problem | ||
| 6/18/2026 | Listed for sale | $440,000$141/sqft |
Source:  FMLS GA #7741246 Report a problem FMLS GA #7741246 Report a problem | ||
| 6/9/2026 | Pending sale | $440,000$141/sqft |
Source: GAMLS #10717711 Report a problem | ||
| 6/4/2026 | Price change | $440,000-6.4%$141/sqft |
Source: GAMLS #10717711 Report a problem | ||
| 5/11/2026 | Listed for sale | $470,000$151/sqft |
Source: GAMLS #10717711 Report a problem | ||
| 4/30/2026 | Pending sale | $470,000$151/sqft |
Source: GAMLS #10717711 Report a problem | ||
| 4/9/2026 | Price change | $470,000-2.1%$151/sqft |
Source: GAMLS #10717711 Report a problem | ||
| 3/25/2026 | Listed for sale | $480,000+1.1%$154/sqft |
Source: FMLS GA #7741246 Report a problem | ||
| 2/12/2024 | Listing removed | -- |
Source: FMLS GA #7321285 Report a problem | ||
| 2/10/2024 | Listed for rent | $3,300$1/sqft |
Source: FMLS GA #7321285 Report a problem | ||
| 2/9/2024 | Listing removed | -- |
Source: Zillow Rentals Report a problem | ||
| 1/8/2024 | Listed for rent | $3,300-5.7%$1/sqft |
Source: FMLS GA #7321285 Report a problem | ||
| 1/2/2024 | Listing removed | $475,000$152/sqft |
Source: FMLS GA #7299881 Report a problem | ||
| 11/6/2023 | Listed for sale | $475,000+2.2%$152/sqft |
Source: FMLS GA #7299881 Report a problem | ||
| 10/9/2023 | Listing removed | $465,000$149/sqft |
Source: FMLS GA #7238245 Report a problem | ||
| 9/23/2023 | Price change | $465,000-2.1%$149/sqft |
Source: GAMLS #10175306 Report a problem | ||
| 8/27/2023 | Price change | $475,000-4%$152/sqft |
Source: FMLS GA #7238245 Report a problem | ||
| 8/11/2023 | Price change | $495,000-5.7%$159/sqft |
Source: GAMLS #10175306 Report a problem | ||
| 7/26/2023 | Price change | $525,000-2.8%$168/sqft |
Source: GAMLS #10175306 Report a problem | ||
| 7/19/2023 | Price change | $540,000-1.8%$173/sqft |
Source: GAMLS #10175306 Report a problem | ||
| 6/30/2023 | Price change | $550,000+0.8%$176/sqft |
Source: GAMLS #10175306 Report a problem | ||
| 6/28/2023 | Listing removed | -- |
Source: Zillow Rentals Report a problem | ||
| 6/28/2023 | Listed for sale | $545,900+76.1%$175/sqft |
Source: FMLS GA #7238245 Report a problem | ||
| 6/11/2023 | Listed for rent | $3,500$1/sqft |
Source: Zillow Rentals Report a problem | ||
| 7/2/2007 | Sold | $309,976$99/sqft |
Source: Public Record Report a problem | ||
| 5/15/2006 | Sold | $309,976-17%$99/sqft |
Source: Public Record Report a problem | ||
| 5/13/2004 | Sold | $373,500-28.2%$120/sqft |
Source: Public Record Report a problem | ||
| 9/6/2002 | Sold | $520,000$167/sqft |
Source: Public Record Report a problem | ||
Public tax history
| Year | Property taxes | Tax assessment |
|---|---|---|
| 2025 | $3,558 +2.1% | $185,200 +2.7% |
| 2024 | $3,484 +27.8% | $180,400 |
| 2023 | $2,726 -15.4% | $180,400 +10.8% |
| 2022 | $3,223 +10.9% | $162,800 +27.4% |
| 2021 | $2,907 -18.4% | $127,760 +1.2% |
| 2020 | $3,562 +96% | $126,200 +16.2% |
| 2019 | $1,817 | $108,560 +41.9% |
| 2018 | $1,817 | $76,480 +4% |
| 2017 | $1,817 -8.7% | $73,560 |
| 2016 | $1,991 -13.7% | $73,560 |
| 2015 | $2,308 -4.1% | $73,560 |
| 2014 | $2,407 | $73,560 |
| 2013 | -- | $73,560 |
| 2012 | $2,262 | $73,560 -6.1% |
| 2011 | -- | $78,320 -37.8% |
| 2010 | $3,485 +0.4% | $126,000 |
| 2009 | $3,472 | $126,000 -9.3% |
| 2008 | -- | $138,880 -0.1% |
| 2007 | -- | $139,000 -22.7% |
| 2005 | -- | $179,840 +3.8% |
| 2004 | $5,931 -0.8% | $173,240 +1.2% |
| 2003 | $5,981 | $171,200 |
Find assessor info on the county website
Monthly payment
Est. payment
Payment breakdown
Explore the cost of this home by adjusting the details. Changes won't be saved.Climate risks
Neighborhood: 30331
Nearby schools
Schools provided by the listing agent
- Elementary: Randolph
- Middle: Camp Creek
- High: Westlake
Source: GAMLS. This data may not be complete. We recommend contacting the local school district to confirm school assignments for this home.
Similar homes
- $469,9004 bd3 ba2.7k sqft1841 Lake Cove Dr SW, Atlanta, GA 30331Active

 MLS ID #10772585, Sabrena Sanders, HOME Luxury Real Estate. GAMLS
 - $514,5004 bd3 ba2.6k sqft1032 Willowood Ln SW, Atlanta, GA 30331Active
 MLS ID #10764572, Shelley Six-Mays, Landmark Realty. GAMLS
 - $435,0004 bd3 ba3.3k sqft4818 Ralin Ct, Atlanta, GA 30331Active
 MLS ID #10844968, Angel Turner, Watch Realty Co Gwinnett. GAMLS
 - $479,9004 bd4 ba3.3k sqft5835 Buckner Creek Dr SE, Mableton, GA 30126Active
 MLS ID #10792518, Ayesha Thornton, eXp Realty. GAMLS
 - $359,9905 bd4 ba2.4k sqft2685 Chelsea Ct, Atlanta, GA 30331Active Under ContractMLS ID #10796539, Latricia Pritchett, Watch Realty Co Gwinnett. GAMLS
- $535,0004 bd3 ba2.6k sqft5723 Vinings Retreat Way SW, Mableton, GA 30126ActiveMLS ID #10841157, Amber Montgomery, Virtual Properties Realty.com. GAMLS
- $475,0005 bd3 ba3.1k sqft3713 The Great Dr, Atlanta, GA 30349ActiveMLS ID #10735370, Victoria Bradley, Real Broker, LLC. GAMLS
- $285,0003 bd3 ba1.6k sqft606 Lofty Ln SW, Atlanta, GA 30331ActiveMLS ID #10847176, John English, Coldwell Banker Realty. GAMLS
- $472,8004 bd4 ba3.1k sqft4946 Creekside Ln, Powder Springs, GA 30127ActiveMLS ID #10846734, Jessica K Rossey, Georgia Life Realty. GAMLS
- $489,0004 bd3 ba3.1k sqft974 Laurel Springs Ln SW, Marietta, GA 30064ActiveMLS ID #10819140, Willie Arnold, Norluxe Realty. GAMLS
- $352,0005 bd3 ba3.8k sqft7190 Cavender Dr SW, Atlanta, GA 30331ActiveMLS ID #10640314, Summer R Brady, Mainstay Brokerage. GAMLS
- $650,0004 bd5 ba3.3k sqft91 Wadley Station Ln, Macon, GA 31210ActiveMLS ID #10838904, Regan Skinner, eXp Realty. GAMLS
- $549,0006 bd4 ba3.4k sqft5535 Sylvania Dr SE, Mableton, GA 30126ActiveMLS ID #10797321, Donna Hogan, Atlanta Communities. GAMLS
- $448,9003 bd2 ba2.2k sqft2208 Caneridge Ct SW, Marietta, GA 30064ActiveMLS ID #10843618, Steven Parker, Keller Williams Realty First Atlanta. GAMLS
- $385,0005 bd4 ba2.5k sqft3849 Lake Sanctuary Way, Atlanta, GA 30349ActiveMLS ID #10845651, Kayla Anderson, Keller Williams Realty Atlanta North. GAMLS
- $469,9003 bd3 ba1.9k sqft4704 Vineyard Ct SE, Smyrna, GA 30082ActiveMLS ID #10768446, Sean Weiss, Keller Williams Realty Partners. GAMLS
- $579,9004 bd4 ba2.6k sqft3241 Adams St, College Park, GA 30337ActiveMLS ID #10816524, Sarah Lowe, iRealty ATL. GAMLS
- $450,0004 bd4 ba2.8k sqft6146 Holly Park Ln SE #155, Mableton, GA 30126ActiveMLS ID #10796118, Tiffany D White, Closing Deals, LLC. GAMLS
- $429,9004 bd4 ba2.5k sqft3890 Savannah Trce, Douglasville, GA 30135ActiveMLS ID #10741334, Judy Horner Parker, Maximum One Grt. Atl. REALTORS. GAMLS
- $462,5004 bd2 ba2k sqft3158 Alston Dr, Decatur, GA 30032Active Under ContractMLS ID #10791437, Richard C Reid, Direct Link Realty, Inc.. GAMLS
