Attention Attention this beautiful 4 bedrooms and 3 bathrooms house in a peaceful, established neighborhood Qualifies for.10,000 downpayment assistant and 5000 closing cost with our exclusive lender Wells Fargo bank. This spacious fully renovated home offers a large spacious master room ideal for family gatherings, entertaining. Enjoy the open feel and comfortable layout, along with a back deck perfect. With its charming curb appeal and thoughtful updates throughout. Come tour this property! More pictures to come. All new remodulated interior and with super potential unfinish basement to add move value to the property. 5 minutes from the mall and stores
Active
Price cut: $2.1K (7/28)
$297,900
3420 Nina Ct, Douglasville, GA 30135
4beds
2,416sqft
:
Get pre-qualified$1,996/mo
Single Family Residence
Built in 1974
0.45 Acres Lot
$293,500 Zestimate®
$123/sqft
$-- HOA
What's special
Back deck perfectThoughtful updates throughoutCharming curb appealSpacious fully renovated home
- 31 days |
- 1,565 |
- 51 |
Zillow last checked:
Listing updated:
Listed by:
Eddie Lopez 678-294-4537,
BHGRE Metro Brokers
Source: GAMLS,MLS#: 10800723
Facts & features
Interior
Bedrooms & bathrooms
- Bedrooms: 4
- Bathrooms: 3
- Full bathrooms: 3
- Main level bathrooms: 3
- Main level bedrooms: 4
Rooms
- Room types: Other
Dining room
- Features: Separate Room
Kitchen
- Features: Pantry
Heating
- Central
Cooling
- Central Air
Appliances
- Included: Other
- Laundry: Other
Features
- Other
- Flooring: Carpet
- Basement: Unfinished
- Number of fireplaces: 1
- Fireplace features: Family Room
- Common walls with other units/homes: No Common Walls
Interior area
- Total structure area: 2,416
- Total interior livable area: 2,416 sqft
- Finished area above ground: 1,288
- Finished area below ground: 1,128
Property
Parking
- Total spaces: 8
- Parking features: Garage
- Has garage: Yes
Features
- Levels: One
- Stories: 1
- Patio & porch: Deck
- Exterior features: Other
- Fencing: Chain Link
- Body of water: None
Lot
- Size: 0.45 Acres
- Features: Other
Details
- Parcel number: 01260250063
- Special conditions: As Is
Construction
Type & style
- Home type: SingleFamily
- Architectural style: Traditional
- Property subtype: Single Family Residence
Materials
- Brick
- Roof: Other
Condition
- Resale
- New construction: No
- Year built: 1974
Utilities & green energy
- Electric: 440 Volts
- Sewer: Septic Tank
- Water: Public
- Utilities for property: High Speed Internet, Natural Gas Available, Sewer Available, Water Available
Green energy
- Energy generation: Wind
Community & HOA
Community
- Features: None
- Security: Smoke Detector(s)
- Subdivision: LYNDALE ESTATES SUB UNIT 2
HOA
- Has HOA: No
- Services included: None
Location
- Region: Douglasville
Financial & listing details
- Price per square foot: $123/sqft
- Tax assessed value: $255,900
- Annual tax amount: $249
- Date on market: 7/7/2026
- Cumulative days on market: 31 days
- Listing agreement: Exclusive Right To Sell
- Listing terms: FHA,Cash,Conventional,VA Loan
Estimated market value
$293,500
$279,000 - $308,000
$2,315/mo
Price history
| Date | Event | Price |
|---|---|---|
| 7/28/2026 | Price change | $297,900-0.7%$123/sqft |
Source:  GAMLS #10800723 Report a problem GAMLS #10800723 Report a problem | ||
| 7/7/2026 | Listed for sale | $299,999+87.5%$124/sqft |
Source: GAMLS #10800723 Report a problem | ||
| 5/15/2026 | Sold | $160,000-5.3%$66/sqft |
Source: GAMLS #10718824 Report a problem | ||
| 3/26/2026 | Listed for sale | $169,000+35.1%$70/sqft |
Source:  FMLS GA #7736369 Report a problem FMLS GA #7736369 Report a problem | ||
| 3/4/2026 | Sold | $125,100+92.5%$52/sqft |
Source: Public Record Report a problem | ||
| 11/12/2014 | Sold | $65,000-13.2%$27/sqft |
Source:  FMLS GA #5341546 Report a problem FMLS GA #5341546 Report a problem | ||
| 10/31/2014 | Pending sale | $74,900$31/sqft |
Source: The Realty Group #5341546 Report a problem | ||
| 10/16/2014 | Price change | $74,900-11.8%$31/sqft |
Source: The Realty Group #5341546 Report a problem | ||
| 9/9/2014 | Listed for sale | $84,900+346.8%$35/sqft |
Source: The Realty Group #5341546 Report a problem | ||
| 8/12/2011 | Sold | $19,000-33.8%$8/sqft |
Source: Public Record Report a problem | ||
| 7/23/2011 | Pending sale | $28,700$12/sqft |
Source: Maximum One Realty #4174424 Report a problem | ||
| 7/16/2011 | Price change | $28,700-12.5%$12/sqft |
Source: Maximum One Realty #4174424 Report a problem | ||
| 6/12/2011 | Listed for sale | $32,800$14/sqft |
Source: Maximum One Realty #4174424 Report a problem | ||
| 6/4/2011 | Pending sale | $32,800$14/sqft |
Source: Maximum One Realty #4174424 Report a problem | ||
| 4/30/2011 | Listed for sale | $32,800$14/sqft |
Source: Maximum One Realty #4174424 Report a problem | ||
| 4/24/2011 | Pending sale | $32,800$14/sqft |
Source: Maximum One Realty #4174424 Report a problem | ||
| 4/18/2011 | Price change | $32,800-11.1%$14/sqft |
Source: Maximum One Realty #4174424 Report a problem | ||
| 3/22/2011 | Price change | $36,900-10%$15/sqft |
Source: Maximum One Realty #4174424 Report a problem | ||
| 1/28/2011 | Listed for sale | $41,000+19.8%$17/sqft |
Source: isNowListed.com Report a problem | ||
| 8/31/2010 | Sold | $34,218$14/sqft |
Source: Public Record Report a problem | ||
Public tax history
| Year | Property taxes | Tax assessment |
|---|---|---|
| 2025 | $249 -89.1% | $102,360 -4.5% |
| 2024 | $2,290 +93.6% | $107,160 +36.5% |
| 2023 | $1,183 -17.7% | $78,520 +29.3% |
| 2022 | $1,438 +7.4% | $60,720 +7.9% |
| 2021 | $1,339 +1.5% | $56,280 +2.5% |
| 2020 | $1,319 +1.7% | $54,920 +2% |
| 2019 | $1,297 +10.4% | $53,840 +12.9% |
| 2018 | $1,175 +7.1% | $47,680 +9.9% |
| 2017 | $1,097 +1.1% | $43,400 +49.9% |
| 2016 | $1,085 +36.7% | $28,960 +11.4% |
| 2015 | $794 | $26,000 |
| 2014 | $794 -9.1% | $26,000 -13.9% |
| 2013 | $874 | $30,200 |
| 2012 | -- | -- |
| 2011 | -- | -- |
| 2010 | -- | -- |
| 2009 | $1,075 +50.8% | -- |
| 2007 | $712 -3.2% | -- |
| 2006 | $736 +6.7% | -- |
| 2005 | $689 | -- |
| 2004 | -- | -- |
| 2003 | $665 -6.9% | -- |
| 2002 | $714 +27.6% | -- |
| 2001 | $560 -11.7% | -- |
| 2000 | $634 | -- |
Find assessor info on the county website
Monthly payment
Est. payment
Payment breakdown
Explore the cost of this home by adjusting the details. Changes won't be saved.Climate risks
Neighborhood: 30135
Nearby schools
GreatSchools rating
- 6/10Bright Star Elementary SchoolGrades: PK-5Distance: 0.9 mi
- 6/10Yeager Middle SchoolGrades: 6-8Distance: 1.2 mi
- 6/10Alexander High SchoolGrades: 9-12Distance: 2 mi
Schools provided by the listing agent
- Elementary: Bright Star
- Middle: Yeager
- High: Alexander
Source: GAMLS. This data may not be complete. We recommend contacting the local school district to confirm school assignments for this home.
- $230,1003 bd2 ba1.2k sqft3432 Nina Ct, Douglasville, GA 30135Off Market
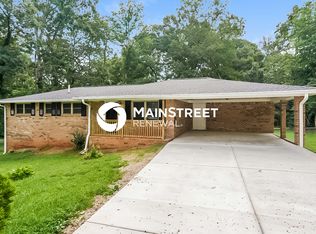
- $255,0003 bd2 ba1.3k sqft3410 Nina Ct, Douglasville, GA 30135Off Market
- $251,4003 bd2 ba1.8k sqft3421 Lyn Ct, Douglasville, GA 30135Off Market
- $236,4003 bd2 ba1.3k sqft3433 Lyn Ct, Douglasville, GA 30135Off Market
- $253,8003 bd2 ba1.3k sqft6159 Frieda St, Douglasville, GA 30135Off Market
- $247,0003 bd1 ba1.3k sqft3421 Nina Ct, Douglasville, GA 30135Off Market
- $267,6003 bd2 ba1.4k sqft3435 Nina Ct, Douglasville, GA 30135Off Market
- $226,0003 bd1 ba1.1k sqft3433 Nina Ct, Douglasville, GA 30135Off Market
A local agent can set up tours, give advice and negotiate with sellers.
Similar homes
- $299,9003 bd3 ba2k sqft6762 Oakland Dr, Douglasville, GA 30135Active

 MLS ID #10780179, Kayla Dorsett, Southern Classic Realtors. GAMLS
 - $244,0004 bd2 ba1.3k sqft6041 Ridge Way, Douglasville, GA 30135Active
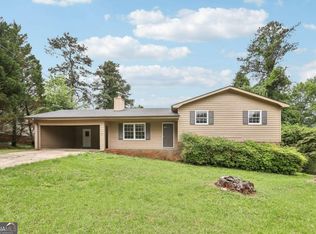 MLS ID #10760820, Kyle W Duncan, RE/MAX Pure. GAMLS
 - $287,0003 bd2 ba1.5k sqft3165 Beaver Dr, Douglasville, GA 30135Active
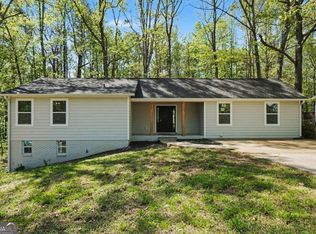 MLS ID #10808738, Jessica K Rossey, Georgia Life Realty. GAMLS
 - $290,0003 bd2 ba1.5k sqft7072 Cantrell Rd, Douglasville, GA 30135Active
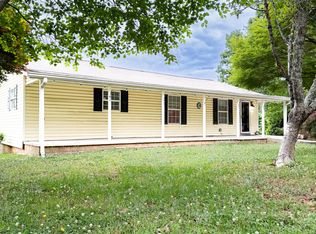 MLS ID #10761239, Kamri Witcher, Magnolia Realty Co.. GAMLS
 - $385,0004 bd3 ba2.7k sqft5177 Arran Ln, Douglasville, GA 30135ActiveMLS ID #10775460, Mark Spain, Mark Spain Real Estate. GAMLS
- $225,0003 bd2 ba1.3k sqft4051 Yeager Rd, Douglasville, GA 30135ActiveMLS ID #10772865, Gregory Rayford, eXp Realty. GAMLS
- $299,9985 bd3 ba2k sqft4065 Princeton Pl SW, Atlanta, GA 30331ActiveMLS ID #10820531, Robert Yancy, Platinum Real Estate LLC. GAMLS
- $300,0003 bd2 ba1.5k sqft4116 Robert Allen Rd, Douglasville, GA 30134ActiveMLS ID #10690274, Ivory Streeter, Keller Williams Realty. GAMLS
- $300,0004 bd2 ba1.8k sqft208 Hardy Way, Hiram, GA 30141ActiveMLS ID #10816801, Stefan Swanson, Virtual Properties Realty.com. GAMLS
- $289,8003 bd2 ba1.6k sqft297 Senator Rd, Douglasville, GA 30134ActiveMLS ID #10772845, Chris Hurd, Blue Mountain Realty GA LLC. GAMLS
- $299,0004 bd3 ba1.5k sqft174 Village Dr, Hiram, GA 30141Active Under ContractMLS ID #10777056, Annalee Dunkerly, Atlanta Communities. GAMLS
- $290,0004 bd3 ba1.4k sqft8591 Chestnut Ln, Lithia Springs, GA 30122ActiveMLS ID #10766414, Juan Limon, BHHS Georgia Properties. GAMLS
- $239,9004 bd3 ba2.4k sqft1215 S Burnt Hickory Rd, Douglasville, GA 30134For Sale
 MLS ID #7775146, Victoria Jones, Zach Taylor Real Estate. FMLS GA
 - $315,0004 bd2 ba2.5k sqft104 Paces Lakes Rdg, Dallas, GA 30157ActiveMLS ID #10806367, Shawn M Delaney, Maximum One Realty Greater Atlanta. GAMLS
- $294,9003 bd2 ba2.3k sqft83 Thunderwood Trl, Dallas, GA 30157ActiveMLS ID #10804397, Brian Mejia, Southern Realty. GAMLS
- $236,6003 bd2 ba1.4k sqft6214 Marilla St, Douglasville, GA 30135ActiveMLS ID #10739804, Chris Hurd, Blue Mountain Realty GA LLC. GAMLS
- $289,9005 bd3 ba3.2k sqft4330 Stonewall Tell Rd, Atlanta, GA 30349ActiveMLS ID #10797527, Gregory Rayford, eXp Realty. GAMLS
- $259,0003 bd2 ba1.5k sqft419 S Candler St, Villa Rica, GA 30180ActiveMLS ID #10817337, Mark E Wilson, Express Realty Services, Inc.. GAMLS
- $299,9003 bd2 ba1.3k sqft139 Bruce Ct, Dallas, GA 30157ActiveMLS ID #10813994, Kyle W Duncan, RE/MAX Pure. GAMLS
- $268,9994 bd2 ba1.7k sqft416 Walker St, Villa Rica, GA 30180For SaleMLS ID #11899739, Rusty Cole, Your Home Sold Guaranteed Realty Heritage Oaks. My State MLS
