Welcome to this beautifully updated home in the highly sought-after Bentley Park subdivision, offering a spacious layout, modern updates, and exceptional outdoor living.The main level features a bright and inviting living room, an upgraded kitchen, and a convenient half bath. Upstairs, you’ll find four generously sized bedrooms and two full bathrooms, providing plenty of space for family, guests, or a home office.One of the home’s standout features is the expansive deck overlooking the large backyard, with direct access to the yard. The generous, open grassy area offers plenty of room for outdoor entertaining, play, gardening, pets, or simply enjoying your own private outdoor retreat. The partial finished basement adds even more possibilities, with washer and dryer hookups already in place and bathroom plumbing connections ready for future finishing, creating excellent potential for additional living, recreation, or storage space.Thoughtfully updated and move-in ready, this home combines comfort, functionality, and future potential in a desirable location close to shopping, dining, parks, and everyday conveniences. A spacious home with room to live, entertain, and grow—don’t miss the opportunity to make it yours!
Active
Price cut: $100 (9/17)
$579,800
2532 Haddenham Ln SW, Smyrna, GA 30082
4beds
2,667sqft
Single Family Residence, Residential
Built in 1999
6,098 Square Feet Lot
$575,100 Zestimate®
$217/sqft
$67/mo HOA
What's special
- 20 days
- 371
- 27
Zillow last checked:
Listing updated:
Listed by:
Ling Chen,
JL Realty Atlanta, LLC 404-202-6495
Source: FMLS GA,MLS#: 7834578
Facts & features
Interior
Bedrooms & bathrooms
- Bedrooms: 4
- Bathrooms: 3
- Full bathrooms: 2
- 1/2 bathrooms: 1
Rooms
- Room types: Media Room, Office
Primary bedroom
- Features: Oversized Master
- Level: Oversized Master
Bedroom
- Features: Oversized Master
Primary bathroom
- Features: Separate Tub/Shower
Dining room
- Features: Separate Dining Room
Kitchen
- Features: Cabinets White, Stone Counters
Heating
- Central
Cooling
- Central Air
Appliances
- Included: Dishwasher, Disposal, Range Hood, Refrigerator
- Laundry: In Basement, Upper Level
Features
- High Ceilings 9 ft Lower
- Flooring: Tile, Wood
- Windows: None
- Basement: Bath/Stubbed,Daylight,Exterior Entry,Interior Entry,Partial
- Number of fireplaces: 1
- Fireplace features: Gas Log
- Common walls with other units/homes: No Common Walls
Interior area
- Total structure area: 2,667
- Total interior livable area: 2,667 sqft
Video & virtual tour
Property
Parking
- Total spaces: 2
- Parking features: Driveway, Garage
- Garage spaces: 2
- Has uncovered spaces: Yes
Accessibility
- Accessibility features: None
Features
- Levels: Three Or More
- Patio & porch: Deck
- Exterior features: None
- Pool features: None
- Spa features: None
- Fencing: Fenced,Wood
- Has view: Yes
- View description: Neighborhood
- Waterfront features: None
- Body of water: None
Lot
- Size: 6,098 Square Feet
- Features: Back Yard, Cleared
Details
- Additional structures: None
- Parcel number: 17019200660
- Other equipment: None
- Horse amenities: None
Construction
Type & style
- Home type: SingleFamily
- Architectural style: Colonial
- Property subtype: Single Family Residence, Residential
Materials
- Brick Front
- Foundation: Slab
- Roof: Composition
Condition
- Resale
- New construction: No
- Year built: 1999
Utilities & green energy
- Electric: 220 Volts in Laundry
- Sewer: Public Sewer
- Water: Public
- Utilities for property: Cable Available, Electricity Available, Natural Gas Available, Phone Available, Sewer Available, Water Available
Green energy
- Energy efficient items: None
- Energy generation: None
Community & HOA
Community
- Features: Homeowners Assoc, Near Shopping, Near Trails/Greenway, Tennis Court(s)
- Security: None
- Subdivision: Bentley Park
HOA
- Has HOA: Yes
- Services included: Maintenance Grounds, Swim, Tennis, Trash
- HOA fee: $800 annually
- HOA phone: 404-835-9277
Location
- Region: Smyrna
Financial & listing details
- Price per square foot: $217/sqft
- Tax assessed value: $496,090
- Annual tax amount: $4,264
- Date on market: 9/8/2026
- Cumulative days on market: 20 days
- Listing terms: 1031 Exchange,Cash,Conventional,FHA,VA Loan
- Electric utility on property: Yes
- Road surface type: Concrete
Estimated market value
$575,100
$546,000 - $604,000
$3,201/mo
Price history
| Date | Event | Price |
|---|---|---|
| 9/17/2026 | Price change | $579,8000%$217/sqft |
Source:  FMLS GA #7834578 Report a problem FMLS GA #7834578 Report a problem | ||
| 9/12/2026 | Listed for sale | $579,900+198.3%$217/sqft |
Source: FMLS GA #7834578 Report a problem | ||
| 1/7/2000 | Sold | $194,400$73/sqft |
Source: Public Record Report a problem | ||
Public tax history
| Year | Property taxes | Tax assessment |
|---|---|---|
| 2024 | $4,264 +36.4% | $198,436 +21.2% |
| 2023 | $3,126 -14.3% | $163,692 |
| 2022 | $3,645 +8.8% | $163,692 +11.3% |
| 2021 | $3,351 +9.4% | $147,132 +11.5% |
| 2020 | $3,062 +3.6% | $131,944 +4.4% |
| 2019 | $2,956 | $126,332 |
| 2018 | $2,956 | $126,332 +17% |
| 2017 | $2,956 +20.2% | $107,960 |
| 2016 | $2,459 +9.1% | $107,960 +13.4% |
| 2015 | $2,253 -1% | $95,208 |
| 2014 | $2,275 +6.6% | $95,208 +6.8% |
| 2013 | $2,135 -10.4% | $89,184 -8.5% |
| 2012 | $2,381 -0.2% | $97,520 |
| 2011 | $2,386 +3.9% | $97,520 |
| 2010 | $2,296 | $97,520 |
| 2009 | $2,296 +13.1% | $97,520 |
| 2006 | $2,030 -0.1% | $97,520 |
| 2005 | $2,031 +10.8% | $97,520 +11.1% |
| 2004 | $1,834 | $87,816 |
| 2003 | $1,834 -0.1% | $87,816 |
| 2002 | $1,835 +12.1% | $87,816 +17.3% |
| 2001 | $1,637 | $74,836 |
Find assessor info on the county website
Monthly payment
Est. payment
Payment breakdown
Explore the cost of this home by adjusting the details. Changes won't be saved.Climate risks
Neighborhood: 30082
Nearby schools
Schools provided by the listing agent
- Elementary: King Springs
- Middle: Griffin
- High: Campbell
Source: FMLS GA. This data may not be complete. We recommend contacting the local school district to confirm school assignments for this home.


Similar homes
- $625,0004 bd3 ba2.5k sqft1522 Grace Meadows Ln SE, Smyrna, GA 30082For Sale
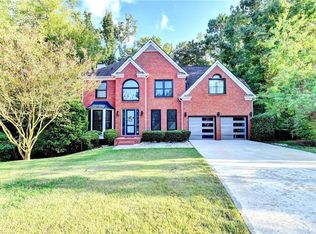
 MLS ID #7839036, REED GUTHRIE, Atlanta Fine Homes Sotheby's International. FMLS GA
 - $529,9004 bd3 ba3k sqft1299 Sweet Bottom Ct SW, Marietta, GA 30064For Sale
 MLS ID #7837889, KAPIL DAVE BHANDARI, Must Sell Realty, Inc.. FMLS GA
 - $660,0004 bd4 ba3.6k sqft2011 Chelton Way SE, Smyrna, GA 30080Active Under Contract
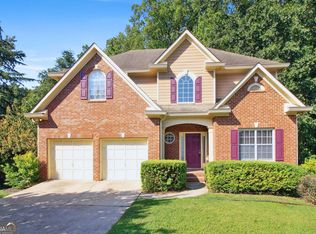
 MLS ID #10817425, Clarence Hargrave, CoBroker Real Estate. GAMLS
 - $518,9004 bd3 ba2.8k sqft1489 Kincaid Rd, Marietta, GA 30066Active
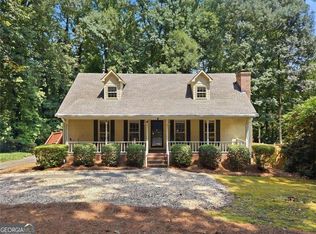 MLS ID #10851695, Iliana Icen, BHHS Georgia Properties. GAMLS
 - $474,0004 bd3 ba3k sqft5886 Buckner Creek Dr SE, Mableton, GA 30126ActiveMLS ID #10840258, Cassie Rasco, BHHS Georgia Properties. GAMLS
- $539,0005 bd4 ba3.4k sqft5715 Vinings Place Dr SE, Mableton, GA 30126For SaleMLS ID #7820614, KAPIL DAVE BHANDARI, Must Sell Realty, Inc.. FMLS GA
- $579,9005 bd5 ba3.4k sqft2038 Haydenbrook Dr NW, Acworth, GA 30101For SaleMLS ID #7836283, JACKIE PRESSLEY, Club Realty Associates, Inc.. FMLS GA
- $545,0004 bd3 ba2.9k sqft4397 Windsor Oaks Cir, Marietta, GA 30066ActiveMLS ID #10828105, Stella Harris, WM Realty LLC. GAMLS
- $464,5004 bd4 ba2.9k sqft4746 Legacy Cove Ln, Mableton, GA 30126For SaleMLS ID #7836428, Julie Brittain, Real Broker, LLC.. FMLS GA
- $575,0005 bd5 ba3.5k sqft6027 Windfall Ct, Powder Springs, GA 30127ActiveMLS ID #10842329, Eboney Echols, Atlanta Communities. GAMLS
- $525,0005 bd3 ba2.9k sqft601 Grasmere Ct NE, Marietta, GA 30066ActiveMLS ID #10848744, Jennifer Bach, Keller Williams Realty North Atlanta. GAMLS
- $609,9003 bd2 ba2.4k sqft3445 Fox Hollow Dr, Marietta, GA 30068ActiveMLS ID #10816380, Robin Blass, Harry Norman Realtors. GAMLS
- $449,0004 bd3 ba3.5k sqft3347 Conley Downs Dr, Powder Springs, GA 30127ActiveMLS ID #10847637, Christina W Lowry, Ansley RE|Christie's Int'l RE. GAMLS
- $479,9004 bd3 ba2.4k sqft108 Vine Creek Pl, Acworth, GA 30101Active Under ContractMLS ID #10852359, Becky Hammer, Keller Williams Realty. GAMLS
- $475,0004 bd3 ba3.5k sqft2161 Major Loring Way SW, Marietta, GA 30064ActiveMLS ID #10816430, Aimee Reichman Matthews, Harry Norman Realtors. GAMLS
- $620,0004 bd3 ba2.7k sqft313 Windsong Way, Woodstock, GA 30188ActiveMLS ID #10831589, Whitney B Crawford, Atlanta Communities. GAMLS
- $475,0004 bd3 ba2.8k sqft2608 Dreux Ct NW, Kennesaw, GA 30152For SaleMLS ID #7837426, ASHLEY RILEY, Dorsey Alston Realtors. FMLS GA
- $330,0003 bd2 ba1.6k sqft4576 Driftwood Dr, Austell, GA 30106ActiveMLS ID #10853821, Derek Whitner, BHGRE Metro Brokers. GAMLS
- $479,9004 bd3 ba3.7k sqft741 Maggie Ct NW, Kennesaw, GA 30144For SaleMLS ID #7833640, KAPIL DAVE BHANDARI, Must Sell Realty, Inc.. FMLS GA
- $650,0005 bd3 ba2.8k sqft2457 Tall Timbers Trl, Marietta, GA 30066ActiveMLS ID #10821785, Joyce Teitelman, BHHS Georgia Properties. GAMLS
