WELCOME TO COUNTRY LIVING W/CONVENIENCE TO HIRAM, THEATER, SHOPPING, RESTAURANTS & DOWNTOWN DALLAS AMENITIES!! LARGE ALMOST 3,000 SQ FT RANCH 3/2 W/BONUS RM OVER ATTACHED GARAGE ON 1.25 ACRES * HUGE FAMILY RM W/HARDWOOD FLOORING PERFECT FOR FAMILY AND ENTERTAINING * LARGE MASTER SUITE & BATH W/WALK IN SHOWER, SOAKING TUB, LARGE VANITIES & SPACIOUS WALK IN CLOSET * KITCHEN W/JENN AIR COOKTOP & DOUBLE OVENS * ALL APPLIANCES INCLUDED * LOADS OF CABINETS, DRAWERS & COUNTERTOPS * KITCHEN OPENS TO AN INCREDIBLE OVERSIZED BACK DECK & THE ABOVE GROUND POOL * UNBELIEVABLE FINISHED BASEMENT RECREATION/BONUS W/OFFICE AREA, ANOTHER DOUBLE CAR GARAGE W/ LOTS OF STORAGE AREA * HEADS UP FOR CAR LOVERS & SMALL BUSINESS OWNERS WHO WILL LOVE THE DETACHED FINISHED 2,400 SQ FT GARAGE/WORKSHOP SPACE W/SEPARATE DRIVEWAY & 3 CAR PARKING * YOUR CLIENTS WILL LOVE IT! **PLEASE REMOVE SHOES TO PROTECT NEW FLOORING
Active
$545,000
2426 Scoggins Rd, Dallas, GA 30157
4beds
3,974sqft
Single Family Residence
Built in 2003
1.26 Acres Lot
$536,700 Zestimate®
$137/sqft
$-- HOA
What's special
All appliances included
- 7 days
- 209
- 29
Zillow last checked:
Listing updated:
Listed by:
Linda Miller 770-356-5491,
Atlanta Communities
Source: GAMLS,MLS#: 10883325
Facts & features
Interior
Bedrooms & bathrooms
- Bedrooms: 4
- Bathrooms: 2
- Full bathrooms: 2
- Main level bathrooms: 2
- Main level bedrooms: 3
Rooms
- Room types: Bonus Room, Exercise Room, Foyer, Game Room, Laundry, Office, Other
Dining room
- Features: Seats 12+
Kitchen
- Features: Breakfast Area, Breakfast Bar, Pantry
Heating
- Heat Pump
Cooling
- Ceiling Fan(s), Central Air, Heat Pump
Appliances
- Included: Dishwasher, Electric Water Heater, Microwave, Refrigerator
- Laundry: Other
Features
- Double Vanity, Master On Main Level, Tray Ceiling(s), Walk-In Closet(s)
- Flooring: Carpet, Hardwood, Tile
- Windows: Double Pane Windows
- Basement: Bath/Stubbed,Daylight,Exterior Entry,Finished,Interior Entry
- Attic: Pull Down Stairs
- Has fireplace: No
- Common walls with other units/homes: No Common Walls
Interior area
- Total structure area: 3,974
- Total interior livable area: 3,974 sqft
- Finished area above ground: 2,974
- Finished area below ground: 1,000
Property
Parking
- Total spaces: 6
- Parking features: Attached, Detached, Garage, Garage Door Opener, RV/Boat Parking
- Has attached garage: Yes
Features
- Levels: One and One Half
- Stories: 1
- Patio & porch: Deck
- Exterior features: Other
- Has private pool: Yes
- Pool features: Above Ground
- Fencing: Back Yard
- Waterfront features: No Dock Or Boathouse
- Body of water: None
Lot
- Size: 1.26 Acres
- Features: Private
Details
- Additional structures: Garage(s), Outbuilding, Workshop
- Parcel number: 56583
Construction
Type & style
- Home type: SingleFamily
- Architectural style: Brick Front,Ranch
- Property subtype: Single Family Residence
Materials
- Other
- Roof: Composition
Condition
- Resale
- New construction: No
- Year built: 2003
Utilities & green energy
- Sewer: Septic Tank
- Water: Public
- Utilities for property: Electricity Available, Underground Utilities, Water Available
Community & HOA
Community
- Features: None
- Security: Smoke Detector(s)
- Subdivision: None
HOA
- Has HOA: No
- Services included: None
Location
- Region: Dallas
Financial & listing details
- Price per square foot: $137/sqft
- Tax assessed value: $591,520
- Annual tax amount: $5,886
- Date on market: 10/30/2026
- Cumulative days on market: 7 days
- Listing agreement: Exclusive Right To Sell
- Electric utility on property: Yes
Estimated market value
$536,700
$510,000 - $564,000
$1,976/mo
Price history
| Date | Event | Price |
|---|---|---|
| 10/30/2026 | Listed for sale | $545,000+51.4%$137/sqft |
Source:  FMLS GA #7857276 Report a problem | ||
| 1/8/2021 | Sold | $360,000+53.2%$91/sqft |
Source: Public Record Report a problem | ||
| 7/9/2012 | Sold | $235,000$59/sqft |
Source: Public Record Report a problem | ||
Public tax history
| Year | Property taxes | Tax assessment |
|---|---|---|
| 2025 | $5,886 +3.4% | $236,608 +5.5% |
| 2024 | $5,693 +1.5% | $224,180 +4.1% |
| 2023 | $5,612 +34.1% | $215,248 +14.4% |
| 2022 | $4,185 -2.6% | $188,092 +30% |
| 2021 | $4,297 +7.7% | $144,688 +9.3% |
| 2020 | $3,990 -2% | $132,424 -0.7% |
| 2018 | $4,072 +7.2% | $133,300 +6.1% |
| 2017 | $3,800 +31.5% | $125,684 +31.5% |
| 2016 | $2,890 | $95,592 +5% |
| 2015 | $2,890 | $91,032 +8.6% |
| 2014 | -- | $83,836 +19.6% |
| 2013 | $2,646 | $70,080 |
| 2012 | -- | -- |
| 2011 | -- | -- |
| 2010 | -- | -- |
| 2009 | -- | $97,000 -12.1% |
| 2008 | -- | $110,296 -4.2% |
| 2007 | -- | $115,096 +0.1% |
| 2006 | -- | $115,036 -4.3% |
| 2005 | -- | $120,248 +0.8% |
| 2004 | -- | $119,260 +656.2% |
| 2003 | -- | $15,772 |
Find assessor info on the county website
Monthly payment
Est. payment
Payment breakdown
Explore the cost of this home by adjusting the details. Changes won't be saved.Climate risks
Neighborhood: 30157
Nearby schools
Schools provided by the listing agent
- Elementary: Allgood
- Middle: Herschel Jones
- High: Paulding
Source: GAMLS. This data may not be complete. We recommend contacting the local school district to confirm school assignments for this home.

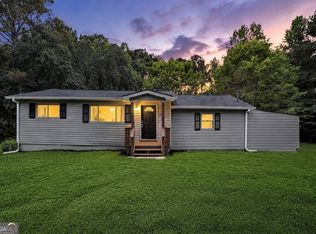
Similar homes
- $--5 bd3 ba2.8k sqft311 Ivy Chase Loop, Dallas, GA 30157Auction
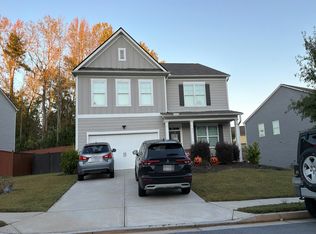 Auction.com 2
- $--6 bd4 ba3.6k sqft81 Sheffield Ln, Powder Springs, GA 30127AuctionXome
- $525,0005 bd4 ba3.9k sqft3916 Lorien Way NW, Kennesaw, GA 30152For Sale
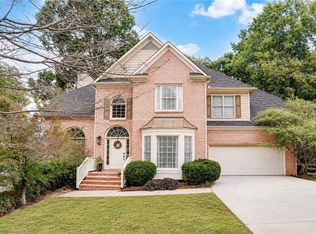
 MLS ID #7862595, Sarah Odom, Atlanta Fine Homes Sotheby's International. FMLS GA
- $490,0005 bd4 ba4.5k sqft95 Valleyside Dr, Dallas, GA 30157Active

 MLS ID #10795482, Chris Brown, GA Classic Realty. GAMLS
- $365,0004 bd3 ba2.3k sqft12 Fern Leaf Ct, Dallas, GA 30157ActiveMLS ID #10883234, Leah Robinson-Christian, Engel & Völkers Atlanta. GAMLS
- $467,0004 bd2 ba2.3k sqft848 Springs Crest Dr, Dallas, GA 30157ActiveMLS ID #10874372, Edgar Camarena, Keller Williams Realty Consultants. GAMLS
- $499,9005 bd5 ba3.5k sqft5378 Silver Woods Walk, Powder Springs, GA 30127ActiveMLS ID #10883113, Tom Stocks, Harry Norman Realtors. GAMLS
- $379,0004 bd3 ba2.5k sqft40 Due West Ln, Dallas, GA 30157ActiveMLS ID #10880743, Kevin Pickles, Keller Williams Realty. GAMLS
- $575,0004 bd3 ba3.9k sqft2690 Hideaway Hills Ln SW, Powder Springs, GA 30127ActiveMLS ID #10827256, Jim Glover, Harry Norman Realtors. GAMLS
- $489,9007 bd5 ba4.7k sqft115 Floating Leaf Way, Dallas, GA 30132ActiveMLS ID #10883286, Susan H Ayers, Clickit Realty Inc.. GAMLS
- $320,0003 bd3 ba1.9k sqft15 Charleston Ct, Dallas, GA 30157ActiveMLS ID #10845601, Tanya Pickens, Opendoor Brokerage. GAMLS
- $565,0005 bd5 ba5k sqft8430 Nolandwood Ln, Villa Rica, GA 30180ActiveMLS ID #10841554, Christine Harvey, Orchard Brokerage, LLC. GAMLS
- $485,0004 bd3 ba3k sqft90 Floating Leaf Way, Dallas, GA 30132ActiveMLS ID #10879787, Carey Cox, Johnny Walker Realty. GAMLS
- $529,9004 bd3 ba3k sqft1299 Sweet Bottom Ct SW, Marietta, GA 30064For SaleMLS ID #7837889, KAPIL DAVE BHANDARI, Must Sell Realty, Inc.. FMLS GA
- $525,0005 bd3 ba4.7k sqft8137 Jenkins Rd, Winston, GA 30187ActiveMLS ID #10761383, Chastity Diamond, eXp Realty. GAMLS
- $645,0005 bd4 ba3.6k sqft5472 Heatherbrooke Dr NW, Acworth, GA 30101ActiveMLS ID #10883910, Annemarie Johns, Atlanta Communities. GAMLS
- $420,0003 bd2 ba2.1k sqft552 Rich Davis Rd, Hiram, GA 30141ActiveMLS ID #10871287, Tanya Pickens, Opendoor Brokerage. GAMLS
- $365,0004 bd3 ba2.2k sqft33 Kent Ln, Douglasville, GA 30134For SaleMLS ID #7858707, CAREY MANDERS, Redfin Corporation. FMLS GA
