This spacious, beautifully updated corner-lot home features 6 bedrooms, 3.5 baths, a two-car garage, and a versatile floor plan. Major updates include a **roof just 4 years old and a new main-level HVAC system and furnace**. The main level offers the primary suite, additional bedrooms, laundry room, family room with fireplace, and a kitchen featuring quartz countertops, stainless steel appliances, and a built-in desk. Upstairs includes a bedroom, full bath, and bonus room. The basement adds two bedrooms, two bonus rooms, and unfinished space perfect for creating an entertainment area. Enjoy community amenities just a block away, including a clubhouse, pool, pickleball courts and new kids play ground. Conveniently located near Mt. Tabor Park and Abney Lake. Do not miss this Dallas jewel! Schedule your showing today!
Active
$515,000
254 Riverwood Way, Dallas, GA 30157
6beds
3,219sqft
Single Family Residence
Built in 2003
0.29 Acres Lot
$506,900 Zestimate®
$160/sqft
$-- HOA
What's special
Two-car garageCorner-lot homeFamily room with fireplaceStainless steel appliancesBeautifully updatedPrimary suiteKitchen featuring quartz countertops
- 5 days
- 152
- 19
Zillow last checked:
Listing updated:
Listed by:
Eric Baker 404-719-1414,
Ansley RE|Christie's Int'l RE
Source: GAMLS,MLS#: 10885032
Facts & features
Interior
Bedrooms & bathrooms
- Bedrooms: 6
- Bathrooms: 4
- Full bathrooms: 3
- 1/2 bathrooms: 1
- Main level bathrooms: 2
- Main level bedrooms: 3
Rooms
- Room types: Bonus Room, Family Room, Foyer
Dining room
- Features: Separate Room
Kitchen
- Features: Breakfast Area
Heating
- Forced Air, Natural Gas
Cooling
- Ceiling Fan(s), Central Air
Appliances
- Included: Microwave
- Laundry: Other
Features
- Master On Main Level, Separate Shower, Soaking Tub, Split Bedroom Plan
- Flooring: Other
- Basement: Full
- Number of fireplaces: 1
- Fireplace features: Gas Log
- Common walls with other units/homes: No Common Walls
Interior area
- Total structure area: 3,219
- Total interior livable area: 3,219 sqft
- Finished area above ground: 3,219
- Finished area below ground: 0
Property
Parking
- Parking features: Garage
- Has garage: Yes
Features
- Levels: Three Or More
- Stories: 3
- Patio & porch: Deck
- Fencing: Back Yard
- Body of water: None
Lot
- Size: 0.29 Acres
- Features: Level
Details
- Parcel number: 48569
Construction
Type & style
- Home type: SingleFamily
- Architectural style: Brick Front,Traditional
- Property subtype: Single Family Residence
Materials
- Other
- Roof: Composition
Condition
- Resale
- New construction: No
- Year built: 2003
Utilities & green energy
- Sewer: Public Sewer
- Water: Public
- Utilities for property: Other
Community & HOA
Community
- Features: None
- Security: Smoke Detector(s)
- Subdivision: Riverwood
HOA
- Has HOA: Yes
- Services included: Maintenance Grounds, Swimming
Location
- Region: Dallas
Financial & listing details
- Price per square foot: $160/sqft
- Tax assessed value: $446,990
- Annual tax amount: $1,224
- Date on market: 11/5/2026
- Listing agreement: Exclusive Right To Sell
Estimated market value
$506,900
$482,000 - $532,000
$2,489/mo
Price history
| Date | Event | Price |
|---|---|---|
| 11/5/2026 | Listed for sale | $515,000+13.2%$160/sqft |
Source:  GAMLS #10885032 Report a problem | ||
| 2/28/2023 | Sold | $455,000-1.1%$141/sqft |
Source:  FMLS GA #7129573 Report a problem | ||
| 2/5/2023 | Pending sale | $459,900$143/sqft |
Source: GAMLS #10100815 Report a problem | ||
| 2/1/2023 | Price change | $459,900-3.2%$143/sqft |
Source: GAMLS #10100815 Report a problem | ||
| 1/20/2023 | Price change | $474,900-1%$148/sqft |
Source: GAMLS #10100815 Report a problem | ||
| 1/6/2023 | Price change | $479,900-2%$149/sqft |
Source: GAMLS #10100815 Report a problem | ||
| 12/7/2022 | Price change | $489,900-2%$152/sqft |
Source: GAMLS #10100815 Report a problem | ||
| 11/11/2022 | Price change | $499,900-2%$155/sqft |
Source: GAMLS #10100815 Report a problem | ||
| 11/4/2022 | Price change | $509,900-4.7%$158/sqft |
Source: GAMLS #10100815 Report a problem | ||
| 10/13/2022 | Listed for sale | $534,900+17.2%$166/sqft |
Source: GAMLS #10100815 Report a problem | ||
| 6/10/2022 | Sold | $456,540+1204.4%$142/sqft |
Source: Public Record Report a problem | ||
| 8/9/2019 | Sold | $35,000-82.5%$11/sqft |
Source: Public Record Report a problem | ||
| 8/21/2008 | Sold | $199,900-21.6%$62/sqft |
Source: Public Record Report a problem | ||
| 7/16/2003 | Sold | $255,000$79/sqft |
Source: Public Record Report a problem | ||
Public tax history
| Year | Property taxes | Tax assessment |
|---|---|---|
| 2025 | $1,226 -8.6% | $178,796 -1.8% |
| 2024 | $1,340 -71.5% | $182,112 +0.8% |
| 2023 | $4,710 +4.7% | $180,664 +15.3% |
| 2022 | $4,499 +11.1% | $156,664 +13.4% |
| 2021 | $4,049 +13.3% | $138,168 +14.7% |
| 2020 | $3,574 +16.1% | $120,488 +17.3% |
| 2018 | $3,080 +10.7% | $102,676 +9.4% |
| 2017 | $2,782 -2.5% | $93,880 -2.5% |
| 2016 | $2,854 | $96,240 +13.6% |
| 2015 | $2,854 | $84,720 +1.9% |
| 2014 | -- | $83,160 +37.8% |
| 2013 | $2,625 | $60,360 |
| 2012 | -- | -- |
| 2011 | -- | -- |
| 2010 | -- | -- |
| 2009 | -- | $102,600 -11.9% |
| 2008 | -- | $116,508 -4.5% |
| 2007 | -- | $121,976 -2.6% |
| 2006 | -- | $125,292 +0.6% |
| 2005 | -- | $124,540 +11% |
| 2004 | -- | $112,184 |
Find assessor info on the county website
Monthly payment
Est. payment
Payment breakdown
Explore the cost of this home by adjusting the details. Changes won't be saved.Climate risks
Neighborhood: 30157
Nearby schools
Schools provided by the listing agent
- Elementary: Abney
- Middle: Moses
- High: East Paulding
Source: GAMLS. This data may not be complete. We recommend contacting the local school district to confirm school assignments for this home.


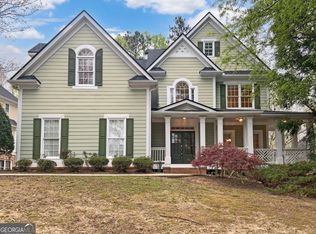
Similar homes
- $410,0005 bd3 ba2.8k sqft20 Brightwater Cv, Dallas, GA 30157Active
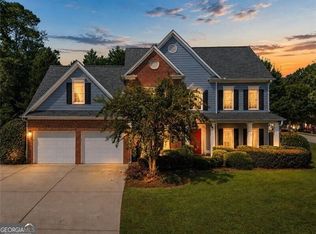
 MLS ID #10839959, Lily Stevens, REMAX Around Atlanta. GAMLS
- $525,0005 bd4 ba3.9k sqft3916 Lorien Way NW, Kennesaw, GA 30152For Sale
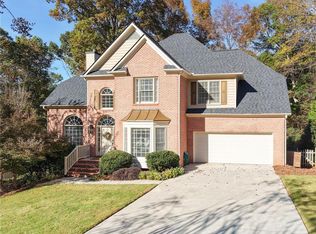
 MLS ID #7862595, Sarah Odom, Atlanta Fine Homes Sotheby's International. FMLS GA
- $379,0004 bd3 ba2.5k sqft40 Due West Ln, Dallas, GA 30157Active
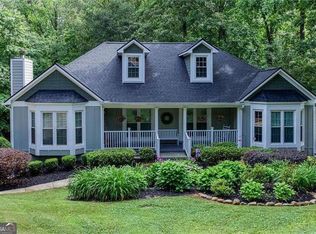 MLS ID #10880743, Kevin Pickles, Keller Williams Realty. GAMLS
- $519,0005 bd3 ba3.8k sqft1223 Kaylyn Ct NW, Kennesaw, GA 30152Active
 MLS ID #10867092, Kimberly B Jones, REMAX Around Atlanta. GAMLS
- $489,9007 bd5 ba4.7k sqft115 Floating Leaf Way, Dallas, GA 30132ActiveMLS ID #10883286, Susan H Ayers, Clickit Realty Inc.. GAMLS
- $369,0005 bd3 ba2.3k sqft44 Forrest Hills Dr, Dallas, GA 30157ActiveMLS ID #10875661, Patricia May, REMAX Around Atlanta. GAMLS
- $485,0004 bd3 ba3k sqft90 Floating Leaf Way, Dallas, GA 30132ActiveMLS ID #10879787, Carey Cox, Johnny Walker Realty. GAMLS
- $519,9004 bd4 ba4.3k sqft700 Braidwood Rdg NW, Acworth, GA 30101For SaleMLS ID #7797275, Lauren Loper, EXP Realty, LLC.. FMLS GA
- $535,0005 bd3 ba3.1k sqft34 Alder Lndg N, Dallas, GA 30132For SaleMLS ID #7784214, April D Graber, Premier West Realty, Inc. FMLS GA
- $500,0004 bd3 ba2.7k sqft777 Chanson Dr SW, Marietta, GA 30064Active Under ContractMLS ID #10842304, Eric Baker, Ansley RE|Christie's Int'l RE. GAMLS
- $499,0004 bd3 ba2.6k sqft6011 Fairlong Ct NW, Acworth, GA 30101ActiveMLS ID #10833596, Kevin Pickles, Keller Williams Realty. GAMLS
- $449,9005 bd3 ba2.8k sqft676 Bentleaf Dr, Dallas, GA 30132For SaleMLS ID #7768397, RYAN SHEA, First United Realty of Ga, Inc.. FMLS GA
- $549,9904 bd4 ba2.8k sqft3000 Shade Tree Ct, Villa Rica, GA 30180ActiveMLS ID #10887851, Missy Perrin, Norluxe Realty. GAMLS
- $499,9005 bd4 ba3.1k sqft1199 Mountainside Trce NW, Kennesaw, GA 30152ActiveMLS ID #10802102, Thomas Cooke, Century 21 Results. GAMLS
- $540,0005 bd3 ba2.6k sqft38 Grove Park Cir, Cartersville, GA 30120ActiveMLS ID #10884023, Jennifer Black, Atlanta Communities. GAMLS
- $499,0004 bd4 ba3.5k sqft520 Flagstone Way, Acworth, GA 30101For SaleMLS ID #7824910, SHARON MACALUSO, Atlanta Fine Homes Sotheby's International. FMLS GA
- $435,0005 bd3 ba2.7k sqft6311 Cheatham Lake Dr NW, Acworth, GA 30101ActiveMLS ID #10883379, Katrina M Drake, Atlanta Communities. GAMLS
- $390,0004 bd3 ba3k sqft114 Huntleigh Chase Dr, Dallas, GA 30132For SaleMLS ID #7861748, JENNIFER HENNINGER, List For 1%. FMLS GA
- $495,0005 bd4 ba4.2k sqft1812 Beckley Pl NW, Kennesaw, GA 30152ActiveMLS ID #10785016, The Lowry Group, Century 21 Results. GAMLS
