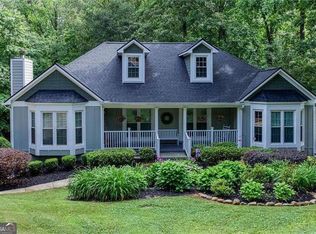
Welcome home to this immaculate, move-in ready 4 bedroom, 3 full bath home located in a wonderful family-friendly neighborhood just minutes to shopping and schools! The main level features spacious family room with view to the family room, formal dining room, bedroom, and full bathroom. The expansive owner's suite is a true retreat with a separate sitting room with cozy double-sided fireplace—the perfect place to unwind. With four generously sized bedrooms and three full bathrooms, there's plenty of room for family, guests, a home office, or flexible living space. Enjoy relaxing on your private covered patio and take advantage of the community's outstanding amenities, including scenic walking trails around the lake, a neighborhood pool, and a playground all located just a short walk away. This beautiful home offers the perfect combination of space, comfort, and convenience. Don't miss your opportunity to make it yours!
Active
$390,000
114 Huntleigh Chase Dr, Dallas, GA 30132
4beds
3,011sqft
Single Family Residence, Residential
Built in 2015
0.29 Acres Lot
$388,100 Zestimate®
$130/sqft
$67/mo HOA
What's special
Cozy double-sided fireplaceSpacious family roomPrivate covered patioSeparate sitting roomFormal dining roomFour generously sized bedrooms
- 13 days
- 50
- 11
Likely to sell faster than
Zillow last checked:
Listing updated:
Listed by:
JENNIFER HENNINGER,
List For 1% 404-861-1963
Source: FMLS GA,MLS#: 7861748
Facts & features
Interior
Bedrooms & bathrooms
- Bedrooms: 4
- Bathrooms: 3
- Full bathrooms: 3
- Main level bathrooms: 1
- Main level bedrooms: 1
Rooms
- Room types: Attic, Dining Room, Family Room, Kitchen, Laundry
Primary bedroom
- Features: Oversized Master, Sitting Room
- Level: Oversized Master, Sitting Room
Bedroom
- Features: Oversized Master, Sitting Room
Primary bathroom
- Features: Double Vanity, Separate Tub/Shower
Dining room
- Features: Seats 12+, Separate Dining Room
Kitchen
- Features: Cabinets Stain, Eat-in Kitchen, Kitchen Island, Pantry Walk-In, Solid Surface Counters, View to Family Room
Heating
- Central, Forced Air
Cooling
- Ceiling Fan(s), Central Air, Electric
Appliances
- Included: Dishwasher, Dryer, Electric Water Heater, Gas Oven, Gas Range, Microwave, Self Cleaning Oven, Washer
- Laundry: Laundry Room, Upper Level
Features
- Crown Molding, Double Vanity, Entrance Foyer, High Ceilings 10 ft Main, High Ceilings 10 ft Upper, High Speed Internet, Tray Ceiling(s), Walk-In Closet(s)
- Flooring: Carpet, Hardwood, Vinyl
- Windows: Double Pane Windows
- Basement: None
- Attic: Pull Down Stairs
- Number of fireplaces: 2
- Fireplace features: Double Sided, Electric, Family Room, Gas Log, Master Bedroom
- Common walls with other units/homes: No Common Walls
Interior area
- Total structure area: 3,011
- Total interior livable area: 3,011 sqft
Video & virtual tour
Property
Parking
- Total spaces: 2
- Parking features: Attached, Garage, Garage Door Opener, Garage Faces Front, Kitchen Level
- Attached garage spaces: 2
Accessibility
- Accessibility features: None
Features
- Levels: Two
- Stories: 2
- Patio & porch: Covered, Front Porch, Patio
- Exterior features: Private Yard, No Dock
- Pool features: None
- Spa features: None
- Fencing: None
- Has view: Yes
- View description: Other
- Waterfront features: None
- Body of water: None
Lot
- Size: 0.29 Acres
- Features: Back Yard
Details
- Additional structures: None
- Parcel number: 068762
- Other equipment: None
- Horse amenities: None
Construction
Type & style
- Home type: SingleFamily
- Architectural style: Traditional
- Property subtype: Single Family Residence, Residential
Materials
- Brick Front, HardiPlank Type
- Foundation: Slab
- Roof: Composition,Shingle
Condition
- Resale
- New construction: No
- Year built: 2015
Utilities & green energy
- Electric: None
- Sewer: Public Sewer
- Water: Public
- Utilities for property: Cable Available, Electricity Available, Natural Gas Available, Phone Available, Sewer Available, Underground Utilities, Water Available
Green energy
- Energy efficient items: None
- Energy generation: None
Community & HOA
Community
- Features: Fishing, Homeowners Assoc, Lake, Near Schools, Near Shopping, Near Trails/Greenway, Playground, Pool, Sidewalks, Street Lights
- Security: None
- Subdivision: Huntleigh Chase
HOA
- Has HOA: Yes
- HOA fee: $800 annually
- HOA phone: 404-835-9100
Location
- Region: Dallas
Financial & listing details
- Price per square foot: $130/sqft
- Tax assessed value: $418,460
- Annual tax amount: $4,164
- Date on market: 10/23/2026
- Cumulative days on market: 13 days
- Electric utility on property: Yes
- Road surface type: Asphalt
Estimated market value
$388,100
$369,000 - $408,000
$2,325/mo
Price history
| Date | Event | Price |
|---|---|---|
| 10/30/2026 | Listed for sale | $390,000+86.4%$130/sqft |
Source:  FMLS GA #7861748 Report a problem | ||
| 8/20/2015 | Sold | $209,200$69/sqft |
Source:  FMLS GA #5540203 Report a problem | ||
Public tax history
| Year | Property taxes | Tax assessment |
|---|---|---|
| 2025 | $4,164 +3.6% | $167,384 +5.8% |
| 2024 | $4,019 -7% | $158,264 -4.6% |
| 2023 | $4,324 +19.5% | $165,856 +33.3% |
| 2022 | $3,617 +7.3% | $124,460 +9.6% |
| 2021 | $3,372 +5.3% | $113,520 +6.8% |
| 2020 | $3,203 +9.1% | $106,320 +10.7% |
| 2018 | $2,935 +12.2% | $96,080 +11% |
| 2017 | $2,616 +3.4% | $86,520 +3.3% |
| 2016 | $2,530 | $83,720 +1208.1% |
| 2015 | $2,530 | $6,400 +300% |
| 2014 | -- | $1,600 |
| 2013 | $51 | $1,600 |
| 2012 | -- | -- |
| 2011 | -- | -- |
| 2010 | -- | -- |
| 2009 | -- | $11,200 |
Find assessor info on the county website
Monthly payment
Est. payment
Payment breakdown
Explore the cost of this home by adjusting the details. Changes won't be saved.Climate risks
Neighborhood: 30132
Nearby schools
Schools provided by the listing agent
- Elementary: Northside - Paulding
- Middle: Lena Mae Moses
- High: East Paulding
Source: FMLS GA. This data may not be complete. We recommend contacting the local school district to confirm school assignments for this home.
- $365,3004 bd2 ba2.4k sqft128 Huntleigh Chase Dr, Dallas, GA 30132Off Market

- $370,0004 bd2 ba2.5k sqft94 Huntleigh Chase Dr, Dallas, GA 30132Off Market
- $418,0004 bd2 ba3k sqft51 Huntleigh Shores Overlook, Dallas, GA 30132Off Market
- $386,4004 bd2 ba3k sqft27 Huntleigh Shores Ln, Dallas, GA 30132Off Market
Similar homes
- $399,9005 bd3 ba3.6k sqft407 Aviary Ln, Dallas, GA 30132For Sale

 MLS ID #7818929, Mara Prestes, Virtual Properties Realty. Biz. FMLS GA
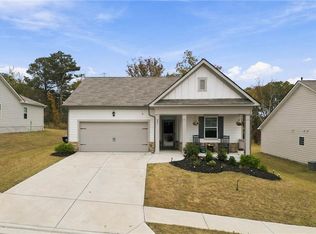
- $379,0004 bd3 ba2.5k sqft40 Due West Ln, Dallas, GA 30157Active
 MLS ID #10880743, Kevin Pickles, Keller Williams Realty. GAMLS
- $385,0004 bd2 ba1.8k sqft49 Majestic Oak Cir, Dallas, GA 30132For Sale
 MLS ID #7862978, Cassandra M Bickel, ERA Sunrise Realty. FMLS GA
- $485,0004 bd3 ba3k sqft90 Floating Leaf Way, Dallas, GA 30132Active
 MLS ID #10879787, Carey Cox, Johnny Walker Realty. GAMLS
- $457,5004 bd4 ba2.2k sqft44 Honeydew Ln, Dallas, GA 30132ActiveMLS ID #10808291, Suzanne T Crowe, Ansley RE|Christie's Int'l RE. GAMLS
- $369,0005 bd3 ba2.3k sqft44 Forrest Hills Dr, Dallas, GA 30157ActiveMLS ID #10875661, Patricia May, REMAX Around Atlanta. GAMLS
- $449,9005 bd3 ba2.8k sqft676 Bentleaf Dr, Dallas, GA 30132For SaleMLS ID #7768397, RYAN SHEA, First United Realty of Ga, Inc.. FMLS GA
- $399,9004 bd4 ba3.4k sqft4210 Wild Country Ct, Douglasville, GA 30135ActiveMLS ID #10884154, Heather Edwards, Keller Williams Realty Carrollton. GAMLS
- $369,9904 bd3 ba2.5k sqft308 Oakmont Dr, Dallas, GA 30132New ConstructionFMLS GA
- $535,0005 bd3 ba3.1k sqft34 Alder Lndg N, Dallas, GA 30132For SaleMLS ID #7784214, April D Graber, Premier West Realty, Inc. FMLS GA
- $370,0005 bd3 ba2.6k sqft44 Creekside Way, Hiram, GA 30141ActiveMLS ID #10843092, Yoana Vasileva, Lokation Real Estate LLC. GAMLS
- $470,0003 bd3 ba2k sqft10 Palmetto Run, Dallas, GA 30132ActiveMLS ID #10856771, Nicole M France, RE/MAX Center. GAMLS
- $440,0004 bd3 ba3k sqft283 Hickory Pointe Dr, Acworth, GA 30101ActiveMLS ID #10825637, Mark Spain, Mark Spain Real Estate. GAMLS
- $399,9004 bd3 ba2.6k sqft285 Winter Park Ln, Powder Springs, GA 30127For SaleMLS ID #7837081, WANDA ANTOINE, EA Realty of Georgia. FMLS GA
- $467,0004 bd2 ba2.3k sqft848 Springs Crest Dr, Dallas, GA 30157ActiveMLS ID #10874372, Edgar Camarena, Keller Williams Realty Consultants. GAMLS
- $399,9005 bd3 ba3.5k sqft51 Brampton Way, Douglasville, GA 30134ActiveMLS ID #10782987, Rebekah Stephens, BHGRE Metro Brokers. GAMLS
- $415,0004 bd3 ba2.5k sqft206 Five Iron Ct NW, Kennesaw, GA 30144ActiveMLS ID #10873536, Andre Liscinsky, Coldwell Banker Realty. GAMLS
- $359,0004 bd3 ba2.1k sqft11 Gannon Gap Ct, Douglasville, GA 30134ActiveMLS ID #10727103, Kris Roberts, BHGRE Metro Brokers. GAMLS
- $545,0004 bd2 ba3.9k sqft2426 Scoggins Rd, Dallas, GA 30157ActiveMLS ID #10883325, Linda Miller, Atlanta Communities. GAMLS
