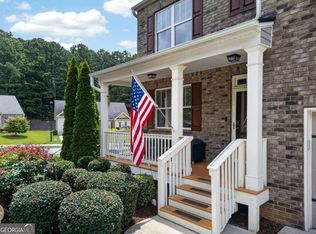
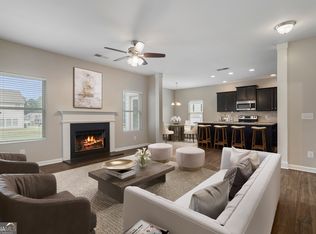
Welcome to this spacious 5-bedroom, 3-bath traditional home in Dallas, GA! Designed with comfort and functionality in mind, this home offers a generous, open layout with plenty of space for everyday living, entertaining, and hosting family and friends. The well-designed floor plan provides spacious living areas and comfortable bedrooms, making it a great fit for a variety of lifestyles. Located in a desirable Dallas area with convenient access to shopping, dining, schools, and major roads, this home combines space, comfort, and location. With 5 bedrooms, 3 full bathrooms, and room to make it your own, this is a wonderful opportunity to call Dallas, GA home. Schedule your showing today!
Active
$399,900
407 Aviary Ln, Dallas, GA 30132
5beds
3,668sqft
Single Family Residence, Residential
Built in 2016
7,405 Square Feet Lot
$397,300 Zestimate®
$109/sqft
$46/mo HOA
What's special
- 48 days
- 201
- 8
Zillow last checked:
Listing updated:
Listed by:
Mara Prestes,
Virtual Properties Realty. Biz 770-568-3755
Source: FMLS GA,MLS#: 7818929
Facts & features
Interior
Bedrooms & bathrooms
- Bedrooms: 5
- Bathrooms: 3
- Full bathrooms: 3
- Main level bathrooms: 1
- Main level bedrooms: 1
Rooms
- Room types: Other
Primary bedroom
- Features: Oversized Master
- Level: Oversized Master
Bedroom
- Features: Oversized Master
Primary bathroom
- Features: Separate His/Hers, Separate Tub/Shower
Dining room
- Features: Open Concept
Kitchen
- Features: Breakfast Bar, Eat-in Kitchen, Pantry Walk-In, Stone Counters, View to Family Room
Heating
- Central
Cooling
- Central Air
Appliances
- Included: Dishwasher, Disposal, Dryer, Gas Range, Gas Water Heater, Microwave, Refrigerator, Washer
- Laundry: Laundry Room
Features
- Other
- Flooring: Carpet, Hardwood
- Windows: None
- Basement: None
- Number of fireplaces: 1
- Fireplace features: Family Room
- Common walls with other units/homes: No Common Walls
Interior area
- Total structure area: 3,668
- Total interior livable area: 3,668 sqft
- Finished area above ground: 3,209
- Finished area below ground: 0
Property
Parking
- Total spaces: 4
- Parking features: Garage, Garage Faces Front
- Garage spaces: 2
Accessibility
- Accessibility features: None
Features
- Levels: Two
- Stories: 2
- Patio & porch: None
- Exterior features: None
- Pool features: None
- Spa features: None
- Fencing: Back Yard
- Has view: Yes
- View description: Other
- Waterfront features: None
- Body of water: None
Lot
- Size: 7,405 Square Feet
- Features: Back Yard
Details
- Additional structures: None
- Parcel number: 077288
- Other equipment: None
- Horse amenities: None
Construction
Type & style
- Home type: SingleFamily
- Architectural style: Traditional
- Property subtype: Single Family Residence, Residential
Materials
- Brick Front, Vinyl Siding
- Foundation: Slab
- Roof: Shingle
Condition
- Resale
- New construction: No
- Year built: 2016
Utilities & green energy
- Electric: None
- Sewer: Public Sewer
- Water: Public
- Utilities for property: Cable Available, Electricity Available, Natural Gas Available, Sewer Available
Green energy
- Energy efficient items: None
- Energy generation: None
Community & HOA
Community
- Features: Pool, Tennis Court(s)
- Security: None
- Subdivision: Heritage Club Phs Ii
HOA
- Has HOA: Yes
- Services included: Cable TV, Electricity, Gas, Sewer, Swim, Tennis, Water
- HOA fee: $550 annually
Location
- Region: Dallas
Financial & listing details
- Price per square foot: $109/sqft
- Tax assessed value: $376,200
- Annual tax amount: $4,721
- Date on market: 8/10/2026
- Cumulative days on market: 49 days
- Listing terms: Cash,Conventional,FHA
- Electric utility on property: Yes
- Road surface type: Asphalt
Estimated market value
$397,300
$377,000 - $417,000
$2,858/mo
Price history
| Date | Event | Price |
|---|---|---|
| 8/13/2026 | Listing removed | $2,900$1/sqft |
Source: FMLS GA #7789204 Report a problem | ||
| 8/10/2026 | Listed for sale | $399,900+61.9%$109/sqft |
Source:  FMLS GA #7818929 Report a problem FMLS GA #7818929 Report a problem | ||
| 6/16/2026 | Listed for rent | $2,900$1/sqft |
Source: FMLS GA #7789204 Report a problem | ||
| 2/12/2025 | Listing removed | $2,900$1/sqft |
Source: Zillow Rentals Report a problem | ||
| 2/7/2025 | Listed for rent | $2,900$1/sqft |
Source: Zillow Rentals Report a problem | ||
| 11/20/2019 | Sold | $247,000+0.8%$67/sqft |
Source:  GAMLS #8677508 Report a problem GAMLS #8677508 Report a problem | ||
| 10/18/2019 | Pending sale | $245,000$67/sqft |
Source: Mark Spain Real Estate #6632196 Report a problem | ||
| 10/15/2019 | Listed for sale | $245,000+21.9%$67/sqft |
Source: Mark Spain Real Estate #6632196 Report a problem | ||
| 7/12/2016 | Sold | $200,990$55/sqft |
Source:  FMLS GA #5682607 Report a problem FMLS GA #5682607 Report a problem | ||
Public tax history
| Year | Property taxes | Tax assessment |
|---|---|---|
| 2025 | $4,696 -14% | $150,480 -12.1% |
| 2024 | $5,459 +4.9% | $171,152 -0.6% |
| 2023 | $5,205 +15.9% | $172,128 +27.3% |
| 2022 | $4,493 +27.7% | $135,200 +30.2% |
| 2021 | $3,518 +6.5% | $103,868 +7.8% |
| 2020 | $3,304 +10.7% | $96,316 +10% |
| 2018 | $2,983 +10.1% | $87,560 +7.8% |
| 2017 | $2,710 +966.9% | $81,208 +866.8% |
| 2016 | $254 | $8,400 +61.5% |
| 2015 | $254 | $5,200 +170.8% |
| 2014 | -- | $1,920 |
| 2013 | $61 | $1,920 |
| 2012 | -- | -- |
| 2011 | -- | -- |
| 2010 | -- | -- |
| 2009 | -- | $12,600 |
Find assessor info on the county website
Monthly payment
Est. payment
Payment breakdown
Explore the cost of this home by adjusting the details. Changes won't be saved.Climate risks
Neighborhood: 30132
Nearby schools
Schools provided by the listing agent
- Elementary: Dallas
- Middle: Herschel Jones
- High: Paulding County
Source: FMLS GA. This data may not be complete. We recommend contacting the local school district to confirm school assignments for this home.
Similar homes
- $380,0005 bd4 ba4.1k sqft518 S Fortune Way, Dallas, GA 30157Active

 MLS ID #10794486, Shaneka McAndrews, Keller Williams Realty. GAMLS
 - $375,0005 bd3 ba2.3k sqft44 Forrest Hills Dr, Dallas, GA 30157Active
 MLS ID #10790436, Patricia May, REMAX Around Atlanta. GAMLS
 - $386,0005 bd3 ba2.5k sqft213 Creekview Way, Dallas, GA 30132For Sale
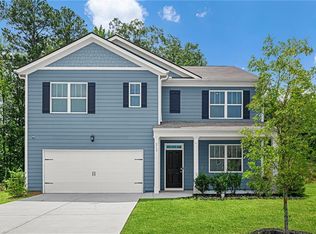
 MLS ID #7813921, Xavier Willis, LoKation Real Estate, LLC. FMLS GA
 - $449,9005 bd3 ba2.8k sqft676 Bentleaf Dr, Dallas, GA 30132For Sale
 MLS ID #7768397, RYAN SHEA, First United Realty of Ga, Inc.. FMLS GA
 - $394,9005 bd3 ba2.4k sqft3783 Refinement Way, Douglasville, GA 30135For SaleMLS ID #7843886, JEAN DELATYREE, Wynd Realty, LLC. FMLS GA
- $450,0004 bd2 ba2.1k sqft157 Oakley Way, Dallas, GA 30132For SaleMLS ID #7805204, Kim Eilers, Atlanta Fine Homes Sotheby's International. FMLS GA
- $390,0005 bd3 ba2.4k sqft327 Swan Dr, Hiram, GA 30141ActiveMLS ID #10813425, Jordan McEnery, Keller Williams Realty Carrollton. GAMLS
- $369,0004 bd4 ba3.2k sqft280 Glenn Eagles Way, Hiram, GA 30141ActiveMLS ID #10841165, Noelani Billups, The Agency - Atlanta Metro. GAMLS
- $490,0004 bd3 ba3k sqft90 Floating Leaf Way, Dallas, GA 30132For SaleMLS ID #7832735, CAREY COX, Johnny Walker Realty. FMLS GA
- $424,9005 bd3 ba3.4k sqft5503 Mudlark Cir, Powder Springs, GA 30127ActiveMLS ID #10821356, Jenneisha Parker, Hester Group, REALTORS. GAMLS
- $500,0005 bd5 ba3.2k sqft88 Honeydew Ln, Dallas, GA 30157For SaleMLS ID #7774531, John Zwernemann, Atlanta Fine Homes Sotheby's International. FMLS GA
- $425,0005 bd3 ba2.7k sqft10 Easy Goer Ct, Cartersville, GA 30120ActiveMLS ID #10850324, The Archer Group, eXp Realty. GAMLS
- $340,0005 bd3 ba2.6k sqft44 Creekside Way, Hiram, GA 30141ActiveMLS ID #10843092, Yoana Vasileva, Lokation Real Estate LLC. GAMLS
- $330,0004 bd3 ba2.1k sqft68 Crescent Cmns, Dallas, GA 30157ActiveMLS ID #10838835, Kateria Wright, BlackHawk Realty Group LLC. GAMLS
- $369,9904 bd3 ba2k sqft140 Oakmont Dr, Dallas, GA 30132New ConstructionFMLS GA
- $395,0004 bd3 ba2.2k sqft9380 Grace Lake Dr, Douglasville, GA 30135ActiveMLS ID #10793064, Dana Zahedi, Compass. GAMLS
- $328,0003 bd3 ba1.9k sqft15 Charleston Ct, Dallas, GA 30157ActiveMLS ID #10845601, Tanya Pickens, Opendoor Brokerage. GAMLS
- $399,0004 bd3 ba3k sqft2986 Olde Tabby Dr, Douglasville, GA 30135Active Under ContractMLS ID #10769075, Dariean Ward, Hester Group, REALTORS. GAMLS
- $434,0004 bd3 ba3.7k sqft5218 Brown Leaf Trl SW, Powder Springs, GA 30127ActiveMLS ID #10684486, LaTonya Jones, Hester Group, REALTORS. GAMLS
