Need room to spread out? This home gives you five bedrooms, four full baths, a half bath and three finished levels to make your own, all on approximately one acre with no HOA! Come through the front door and the vaulted family room immediately gives the home an open, welcoming feel. Natural light, a fireplace and room to gather make this a space you will use every day. The formal dining room is ready for holidays and celebrations, while the kitchen offers plenty of cabinets and counter space, a breakfast bar and a pantry. Just beyond it, the breakfast area looks out toward the backyard. Step onto the deck when dinner moves outside. The main-level primary suite has a double tray ceiling, a bath with a whirlpool tub and a walk-in closet. Two more bedrooms sit on the opposite side of the home. Upstairs, another bedroom and full bath give someone a space of their own. Then head downstairs, because the terrace level changes what this home can do for you. Its large second living area has space for a big screen, game-day seating, hobbies or all three. There is also a bedroom, full bath and exterior entrance, plus storage that includes an area with a roll-up door for lawn equipment and outdoor gear. Five bedrooms are wonderful. Having places where everyone can actually spread out? That is what makes 7055 Fletcher Drive worth seeing!
Active
Price cut: $24.9K (9/28)
$425,000
7055 Fletcher Dr, Winston, GA 30187
5beds
3,583sqft
Single Family Residence
Built in 2005
1.02 Acres Lot
$-- Zestimate®
$119/sqft
$-- HOA
What's special
Half bathNatural lightBreakfast barWalk-in closetThree finished levelsVaulted family roomFormal dining room
- 48 days
- 400
- 49
Zillow last checked:
Listing updated:
Listed by:
Kristi Navarre 770-841-1111,
Keller Williams Realty Carrollton
Source: GAMLS,MLS#: 10832821
Facts & features
Interior
Bedrooms & bathrooms
- Bedrooms: 5
- Bathrooms: 5
- Full bathrooms: 4
- 1/2 bathrooms: 1
- Main level bathrooms: 2
- Main level bedrooms: 3
Rooms
- Room types: Bonus Room, Den, Family Room, Laundry
Dining room
- Features: Separate Room
Kitchen
- Features: Breakfast Bar, Pantry
Heating
- Central
Cooling
- Central Air
Appliances
- Included: Dishwasher, Microwave, Oven/Range (Combo), Refrigerator
- Laundry: Other
Features
- Double Vanity, In-Law Floorplan, Master On Main Level, Separate Shower, Split Bedroom Plan, Vaulted Ceiling(s), Walk-In Closet(s)
- Flooring: Carpet, Hardwood, Laminate, Other, Tile
- Basement: Bath Finished,Daylight,Exterior Entry,Finished,Full,Interior Entry
- Number of fireplaces: 1
- Fireplace features: Family Room
Interior area
- Total structure area: 3,583
- Total interior livable area: 3,583 sqft
- Finished area above ground: 2,243
- Finished area below ground: 1,340
Property
Parking
- Total spaces: 4
- Parking features: Attached, Garage, Kitchen Level, Parking Pad
- Has attached garage: Yes
- Has uncovered spaces: Yes
Features
- Levels: Three Or More
- Stories: 3
- Patio & porch: Deck
- Has spa: Yes
- Spa features: Bath
Lot
- Size: 1.02 Acres
- Features: Other
Details
- Parcel number: 01460350032
Construction
Type & style
- Home type: SingleFamily
- Architectural style: Traditional
- Property subtype: Single Family Residence
Materials
- Stone, Vinyl Siding
- Roof: Composition
Condition
- Resale
- New construction: No
- Year built: 2005
Utilities & green energy
- Sewer: Septic Tank
- Water: Public
- Utilities for property: Electricity Available, Water Available
Community & HOA
Community
- Features: None
- Subdivision: Strickland Acres
HOA
- Has HOA: No
- Services included: None
Location
- Region: Winston
Financial & listing details
- Price per square foot: $119/sqft
- Tax assessed value: $381,200
- Annual tax amount: $4,745
- Date on market: 8/25/2026
- Cumulative days on market: 48 days
- Listing agreement: Exclusive Right To Sell
- Listing terms: Cash,Conventional,FHA,USDA Loan,VA Loan
- Electric utility on property: Yes
Estimated market value
Not available
Estimated sales range
Not available
$2,908/mo
Price history
| Date | Event | Price |
|---|---|---|
| 9/28/2026 | Price change | $425,000-5.5%$119/sqft |
Source:  GAMLS #10832821 Report a problem GAMLS #10832821 Report a problem | ||
| 9/9/2026 | Price change | $449,900-2.2%$126/sqft |
Source: GAMLS #10832821 Report a problem | ||
| 8/25/2026 | Listed for sale | $460,000+8.4%$128/sqft |
Source: GAMLS #10832821 Report a problem | ||
| 10/6/2022 | Sold | $424,500$118/sqft |
Source:  FMLS GA #7076076 Report a problem FMLS GA #7076076 Report a problem | ||
| 9/6/2022 | Pending sale | $424,500$118/sqft |
Source: GAMLS #10066230 Report a problem | ||
| 8/26/2022 | Price change | $424,500-0.1%$118/sqft |
Source: GAMLS #10066230 Report a problem | ||
| 7/22/2022 | Price change | $424,900-1.2%$119/sqft |
Source: FMLS GA #7076076 Report a problem | ||
| 7/20/2022 | Listed for sale | $429,900$120/sqft |
Source: GAMLS #10066230 Report a problem | ||
| 7/9/2022 | Pending sale | $429,900$120/sqft |
Source: GAMLS #10066230 Report a problem | ||
| 7/1/2022 | Listed for sale | $429,900+9.3%$120/sqft |
Source: GAMLS #10066230 Report a problem | ||
| 5/27/2022 | Sold | $393,400-1.4%$110/sqft |
Source: Public Record Report a problem | ||
| 5/19/2022 | Pending sale | $399,000$111/sqft |
Source: Owner Report a problem | ||
| 4/26/2022 | Listed for sale | $399,000+10.9%$111/sqft |
Source: Owner Report a problem | ||
| 7/23/2021 | Listing removed | $359,900$100/sqft |
Source: GAMLS #9016507 Report a problem | ||
| 7/17/2021 | Listed for sale | $359,900+60%$100/sqft |
Source: GAMLS #9016507 Report a problem | ||
| 9/20/2018 | Sold | $225,000-2.1%$63/sqft |
Source:  FMLS GA #6027758 Report a problem FMLS GA #6027758 Report a problem | ||
| 9/7/2018 | Pending sale | $229,900$64/sqft |
Source: CARRINGTON REAL ESTATE SERVICES (US) LLC #6027758 Report a problem | ||
| 7/18/2018 | Price change | $229,900-4.2%$64/sqft |
Source: CARRINGTON REAL ESTATE SERVICES (US) LLC #6027758 Report a problem | ||
| 6/26/2018 | Listed for sale | $239,900+23.1%$67/sqft |
Source: CARRINGTON REAL ESTATE SERVICES (US) LLC #6027758 Report a problem | ||
| 3/6/2018 | Sold | $194,900-22%$54/sqft |
Source: Public Record Report a problem | ||
| 2/26/2018 | Price change | $250,000-18%$70/sqft |
Source: Atlanta Communities #8328307 Report a problem | ||
| 2/20/2018 | Listed for sale | $305,000+19.7%$85/sqft |
Source: Atlanta Communities #8328307 Report a problem | ||
| 4/18/2006 | Sold | $254,900$71/sqft |
Source: Public Record Report a problem | ||
Public tax history
| Year | Property taxes | Tax assessment |
|---|---|---|
| 2025 | $4,680 +227.4% | $152,480 -1% |
| 2024 | $1,429 +15.5% | $153,960 -1% |
| 2023 | $1,237 -70.4% | $155,440 +22.9% |
| 2022 | $4,181 +32.4% | $126,480 +31% |
| 2021 | $3,158 +3.2% | $96,560 |
| 2020 | $3,060 +7.1% | $96,560 +2.3% |
| 2019 | $2,856 +3.7% | $94,400 +2.5% |
| 2018 | $2,755 +5.5% | $92,120 +10.7% |
| 2017 | $2,611 +1.6% | $83,240 -0.1% |
| 2016 | $2,569 -1.7% | $83,320 +2.7% |
| 2015 | $2,613 | $81,120 +17% |
| 2014 | $2,613 +9.5% | $69,360 +7.5% |
| 2013 | $2,387 | $64,520 |
| 2012 | -- | -- |
| 2011 | -- | -- |
| 2010 | -- | -- |
| 2009 | $2,741 +6.1% | -- |
| 2007 | $2,585 -1.7% | -- |
| 2006 | $2,631 +557.2% | -- |
| 2005 | $400 | -- |
Find assessor info on the county website
Monthly payment
Est. payment
Payment breakdown
Explore the cost of this home by adjusting the details. Changes won't be saved.Climate risks
Neighborhood: 30187
Nearby schools
Schools provided by the listing agent
- Elementary: South Douglas
- Middle: Fairplay
- High: Alexander
Source: GAMLS. This data may not be complete. We recommend contacting the local school district to confirm school assignments for this home.
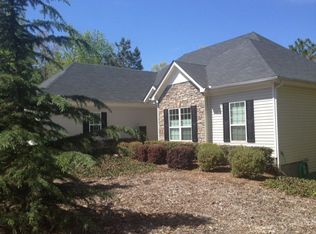
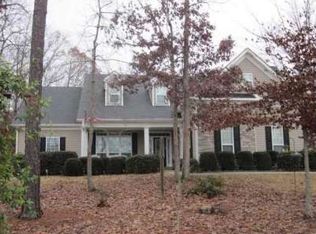
Similar homes
- $625,0005 bd4 ba3.5k sqft5522 Tyree Rd, Winston, GA 30187Active

 MLS ID #10869948, Christy Davidson, eXp Realty. GAMLS
 - $422,4995 bd3 ba2.4k sqft7202 Tara Dr, Villa Rica, GA 30180Active
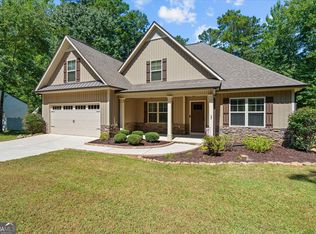 MLS ID #10832683, Teresa DH Williams, Mission Realty Group. GAMLS
 - $369,0003 bd3 ba1.9k sqft8325 Loch Lomand Ln, Winston, GA 30187Active
 MLS ID #10871070, Stephanie B Anderl, Drake Realty, Inc.. GAMLS
 - $475,0004 bd4 ba3.5k sqft2135 Ashton Dr, Villa Rica, GA 30180Active
 MLS ID #10772338, Teresa DH Williams, Mission Realty Group. GAMLS
 - $379,9004 bd3 ba2.3k sqft5220 Woodmont Dr, Villa Rica, GA 30180ActiveMLS ID #10816883, Danielle Black, Heritage Oaks Realty Westside. GAMLS
- $415,0004 bd3 ba3k sqft4558 Bronte Ln, Douglasville, GA 30135ActiveMLS ID #10812126, Mark Spain, Mark Spain Real Estate. GAMLS
- $429,0004 bd3 ba3k sqft135 Carlisle St, Newnan, GA 30263ActiveMLS ID #10856133, Isabelle Courcelle, Keller Williams Realty Atl. Partners. GAMLS
- $429,0004 bd3 ba3.2k sqft3887 Old Savannah Ct, Douglasville, GA 30135ActiveMLS ID #10804221, Jennifer Garrett, Garrett Property Group. GAMLS
- $465,0004 bd3 ba2.5k sqft4676 Hartwell Dr, Douglasville, GA 30135ActiveMLS ID #10842262, Josiah Hawkins, Keller Williams Realty Consultants. GAMLS
- $424,9005 bd4 ba3.1k sqft99 Bedford Park Dr, Newnan, GA 30263ActiveMLS ID #10824575, Russell Berry, Josey Young & Brady Realty. GAMLS
- $499,9004 bd4 ba2.6k sqft15 Austin Storey Cir, Newnan, GA 30263ActiveMLS ID #10868825, Jess Barron, Lindsey's Inc., Realtors. GAMLS
- $434,9004 bd3 ba3k sqft220 Brittain Way, Newnan, GA 30263ActiveMLS ID #10771105, Scott Cosby, BHGRE Metro Brokers. GAMLS
- $444,9003 bd4 ba1.8k sqft3104 Lakeview Pkwy, Villa Rica, GA 30180ActiveMLS ID #10846690, Katie Amos, ERA Sunrise Realty. GAMLS
- $390,0005 bd3 ba2.4k sqft141 Reid Plantation Dr, Villa Rica, GA 30180ActiveMLS ID #10835924, Carlos Valenciano, Virtual Properties Realty.Net. GAMLS
- $425,0004 bd4 ba3.1k sqft3709 The Great Dr, Atlanta, GA 30349ActiveMLS ID #10839624, Brittany Lackey, Keller Williams Realty Atl. Partners. GAMLS
- $560,0005 bd4 ba4.6k sqft5950 Sequoia Ln, Douglasville, GA 30135ActiveMLS ID #10851836, Gabe Mould, Keller Williams West Atlanta. GAMLS
- $425,0004 bd3 ba2.9k sqft15 French Village Blvd, Sharpsburg, GA 30277ActiveMLS ID #10813456, Seth Yarbrough, Keller Williams Realty Atl. Partners. GAMLS
- $425,0004 bd4 ba2.3k sqft9620 Coastal Pointe Dr, Villa Rica, GA 30180ActiveMLS ID #10685617, Felicia Terhune, Elite Group Georgia. GAMLS
- $539,9004 bd3 ba3.9k sqft4050 Golfview Ct, Villa Rica, GA 30180ActiveMLS ID #10788649, Kelly Berry, Keller Williams Realty Carrollton. GAMLS
- $435,0004 bd3 ba3k sqft8747 Puett Dr, Douglasville, GA 30135ActiveMLS ID #10806841, Tesh Liburd, Maximum One Realty Greater Atlanta. GAMLS
