Welcome to 8325 Loch Lomand Lane in The Lochs at St Andrews! Built in 2022, this Craftsman-style ranch offers 3 bedrooms and 2.5 bathrooms with convenient single-level living. The kitchen features an island, pantry, and stainless steel appliances, with a combined living and dining area for everyday living and entertaining. The primary suite includes a walk-in closet, separate shower, and soaking tub. An attached two-car garage and rear patio complete the home. Community features include a lake, sidewalks, and streetlights. Schedule your private showing today!
Active
$369,000
8325 Loch Lomand Ln, Winston, GA 30187
3beds
1,945sqft
Single Family Residence
Built in 2022
7,405 Square Feet Lot
$366,900 Zestimate®
$190/sqft
$25/mo HOA
What's special
- 9 days
- 66
- 7
Zillow last checked:
Listing updated:
Listed by:
Stephanie B Anderl 770-548-3938,
Drake Realty, Inc.
Source: GAMLS,MLS#: 10871070
Facts & features
Interior
Bedrooms & bathrooms
- Bedrooms: 3
- Bathrooms: 3
- Full bathrooms: 2
- 1/2 bathrooms: 1
- Main level bathrooms: 2
- Main level bedrooms: 3
Rooms
- Room types: Great Room, Laundry
Dining room
- Features: Dining Rm/Living Rm Combo
Kitchen
- Features: Kitchen Island, Walk-in Pantry
Heating
- Central, Natural Gas
Cooling
- Central Air
Appliances
- Included: Convection Oven, Cooktop, Dishwasher, Disposal, Oven/Range (Combo), Stainless Steel Appliance(s)
- Laundry: In Hall
Features
- Master On Main Level, Separate Shower, Soaking Tub, Walk-In Closet(s)
- Flooring: Carpet, Laminate, Tile
- Windows: Double Pane Windows
- Basement: None
- Number of fireplaces: 1
- Fireplace features: Gas Starter
- Common walls with other units/homes: No Common Walls
Interior area
- Total structure area: 1,945
- Total interior livable area: 1,945 sqft
- Finished area above ground: 1,945
- Finished area below ground: 0
Property
Parking
- Parking features: Garage
- Has garage: Yes
Features
- Levels: One
- Stories: 1
- Patio & porch: Patio
Lot
- Size: 7,405 Square Feet
- Features: Other
Details
- Parcel number: 01210350083
Construction
Type & style
- Home type: SingleFamily
- Architectural style: Craftsman,Ranch
- Property subtype: Single Family Residence
Materials
- Concrete
- Roof: Composition
Condition
- Resale
- New construction: No
- Year built: 2022
Details
- Warranty included: Yes
Utilities & green energy
- Sewer: Public Sewer
- Water: Public
- Utilities for property: Cable Available, Electricity Available, High Speed Internet, Natural Gas Available, Phone Available
Community & HOA
Community
- Features: Golf, Lake
- Subdivision: The Lochs at St. Andrews
HOA
- Has HOA: Yes
- Services included: Maintenance Grounds, Other
- HOA fee: $300 annually
Location
- Region: Winston
Financial & listing details
- Price per square foot: $190/sqft
- Tax assessed value: $321,100
- Annual tax amount: $65
- Date on market: 10/10/2026
- Cumulative days on market: 9 days
- Listing agreement: Exclusive Right To Sell
- Electric utility on property: Yes
Estimated market value
$366,900
$349,000 - $385,000
$2,076/mo
Price history
| Date | Event | Price |
|---|---|---|
| 10/11/2026 | Listed for sale | $369,000+2.5%$190/sqft |
Source:  FMLS GA #7852564 Report a problem FMLS GA #7852564 Report a problem | ||
| 9/25/2026 | Listing removed | $360,000$185/sqft |
Source:  GAMLS #10634723 Report a problem GAMLS #10634723 Report a problem | ||
| 11/30/2025 | Price change | $360,000-2.4%$185/sqft |
Source: GAMLS #10634723 Report a problem | ||
| 10/31/2025 | Listed for sale | $369,000+5.7%$190/sqft |
Source: GAMLS #10634723 Report a problem | ||
| 7/7/2025 | Listing removed | $349,000$179/sqft |
Source: FMLS GA #7544344 Report a problem | ||
| 3/20/2025 | Listed for sale | $349,000-0.3%$179/sqft |
Source: GAMLS #10482302 Report a problem | ||
| 3/17/2025 | Listing removed | $349,900$180/sqft |
Source: GAMLS #10378927 Report a problem | ||
| 10/24/2024 | Price change | $349,900-2.5%$180/sqft |
Source: GAMLS #10378927 Report a problem | ||
| 9/16/2024 | Listed for sale | $359,000-1.6%$185/sqft |
Source: GAMLS #10378927 Report a problem | ||
| 9/9/2024 | Listing removed | $364,900$188/sqft |
Source: FMLS GA #7397851 Report a problem | ||
| 7/20/2024 | Price change | $364,900-1.4%$188/sqft |
Source: GAMLS #10312060 Report a problem | ||
| 6/4/2024 | Listed for sale | $369,900+5.7%$190/sqft |
Source: FMLS GA #7397851 Report a problem | ||
| 8/10/2022 | Sold | $349,900+820.8%$180/sqft |
Source: Public Record Report a problem | ||
| 1/18/2022 | Sold | $38,000$20/sqft |
Source: Public Record Report a problem | ||
Public tax history
| Year | Property taxes | Tax assessment |
|---|---|---|
| 2025 | $80 -46.7% | $128,440 -0.8% |
| 2024 | $150 +51.9% | $129,440 -4.8% |
| 2023 | $99 -80.2% | $136,000 +900% |
| 2022 | $500 +1.4% | $13,600 |
| 2021 | $493 +2.9% | $13,600 |
| 2020 | $479 +11.6% | $13,600 +13.3% |
| 2019 | $429 +196.5% | $12,000 +328.6% |
| 2018 | $145 -1.1% | $2,800 |
| 2017 | $146 +1.1% | $2,800 |
| 2016 | $145 -1% | $2,800 |
| 2015 | $146 | $2,800 |
| 2014 | $146 -2.5% | $2,800 -20% |
| 2013 | $150 | $3,500 |
| 2012 | -- | -- |
| 2011 | -- | -- |
| 2010 | -- | -- |
| 2009 | $391 +0.4% | -- |
| 2007 | $389 | -- |
Find assessor info on the county website
Monthly payment
Est. payment
Payment breakdown
Explore the cost of this home by adjusting the details. Changes won't be saved.Climate risks
Neighborhood: 30187
Nearby schools
Schools provided by the listing agent
- Elementary: South Douglas
- Middle: Fairplay
- High: Alexander
Source: GAMLS. This data may not be complete. We recommend contacting the local school district to confirm school assignments for this home.


Similar homes
- $359,9004 bd2 ba2k sqft8844 Saint Andrews Pkwy, Winston, GA 30187Active
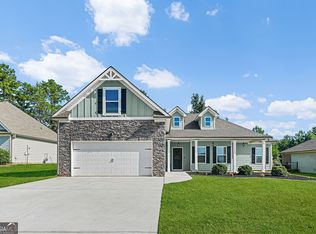
 MLS ID #10841209, Allison Elliott, Real Broker, LLC. GAMLS
 - $349,9003 bd2 ba1.8k sqft240 White Flower Cir, Villa Rica, GA 30180Active
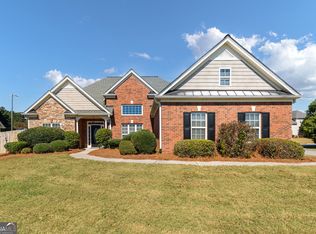 MLS ID #10874769, Kelli Pruitt, T Tritt Realty, LLC. GAMLS
 - $400,0004 bd2 ba2k sqft5364 Britton Dr, Villa Rica, GA 30180Active
 MLS ID #10856232, Jessica K Rossey, Georgia Life Realty. GAMLS
 - $379,0004 bd2 ba1.7k sqft54 Farrington Dr, Newnan, GA 30263Active
 MLS ID #10868621, Anderson Real Estate Group, Keller Williams Realty Atl. Partners. GAMLS
 - $365,0003 bd3 ba2.1k sqft131 Holtz Dr, Carrollton, GA 30117ActiveMLS ID #10824571, Ashley Bragg, Grit Realty. GAMLS
- $375,0003 bd3 ba2.2k sqft137 Holtz Dr, Carrollton, GA 30117ActiveMLS ID #10824916, Ashley Bragg, Grit Realty. GAMLS
- $429,0003 bd4 ba1.8k sqft3104 Lakeview Pkwy, Villa Rica, GA 30180ActiveMLS ID #10846690, Katie Amos, ERA Sunrise Realty. GAMLS
- $335,0003 bd2 ba2.1k sqft300 Hickory Pointe Ct, Villa Rica, GA 30180ActiveMLS ID #10847041, Jessica K Rossey, Georgia Life Realty. GAMLS
- $405,0003 bd2 ba1.8k sqft43 Hilltop Pl, Newnan, GA 30263ActiveMLS ID #10836166, Katie Brady, Keller Williams Realty Atl. Partners. GAMLS
- $395,0004 bd2 ba1.9k sqft119 Springwood Dr, Carrollton, GA 30117ActiveMLS ID #10857294, Barbara M Landfair, BHGRE Metro Brokers. GAMLS
- $379,0003 bd3 ba2.1k sqft3164 Sweetbriar Dr, Villa Rica, GA 30180ActiveMLS ID #10772746, Zephyr Smith, Real Broker, LLC. GAMLS
- $375,0004 bd3 ba2.6k sqft1306 Gardenia Ct, Villa Rica, GA 30180ActiveMLS ID #10792802, Kristina Drew, Engel & Völkers Atlanta. GAMLS
- $490,0004 bd3 ba2.5k sqft127 Austin Storey Cir, Newnan, GA 30263ActiveMLS ID #10872954, Jessica Mottola, Evergreen Turnkey Solutions. GAMLS
- $390,0005 bd3 ba2.4k sqft141 Reid Plantation Dr, Villa Rica, GA 30180ActiveMLS ID #10835924, Carlos Valenciano, Virtual Properties Realty.Net. GAMLS
- $383,0004 bd3 ba2.3k sqft558 Whitby Dr, Douglasville, GA 30134ActiveMLS ID #10844462, Mark Spain, Mark Spain Real Estate. GAMLS
- $374,9004 bd3 ba2k sqft439 Northstar Dr, Villa Rica, GA 30180ActiveMLS ID #10780096, Michelle Calcagno. GAMLS
- $422,4995 bd3 ba2.4k sqft7202 Tara Dr, Villa Rica, GA 30180ActiveMLS ID #10832683, Teresa DH Williams, Mission Realty Group. GAMLS
- $399,9004 bd3 ba1.9k sqft1145 Awenasa Dr, Villa Rica, GA 30180ActiveMLS ID #10821696, Robert E Goolsby, Robert Goolsby Real Estate Group. GAMLS
- $424,9003 bd2 ba2k sqft3046 Ridgeview Ct, Villa Rica, GA 30180ActiveMLS ID #10742417, Robert E Goolsby, Robert Goolsby Real Estate Group. GAMLS
- $357,0004 bd3 ba1.9k sqft7974 Granmore Ct, Lithia Springs, GA 30122ActiveMLS ID #10851854, Tiandria Dukes, Keller Williams Realty Atl. Partners. GAMLS
