Skip main navigation
Active
  • $372,000

    8345 Loch Lomand Ln, Winston, GA 30187

    3beds
    2,156sqft
    : 
    Loading
    Get pre-qualified
    Single Family Residence, Residential
    Built in 2021
    7,348 Square Feet Lot
    $370,700 Zestimate®
    $173/sqft
    $21/mo HOA

    What's special

    Stacked-stone gas fireplaceFully fenced backyardRain headOffice or nurseryOpen-concept layoutWooded viewCovered patio
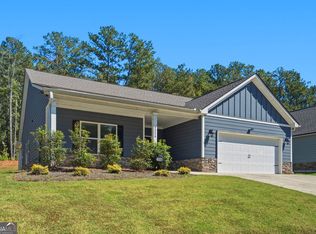
    LOCATION IS EVERYTHING! Sitting exactly between Carrollton and Douglasville, just outside of Chattahoochee Hills, less than 15 miles to Newnan, Villa Rica only 10 miles from I-20! The St Andrews area is the center of everywhere without the traffic! This 4-yr old customized Craftsman home stands out far beyond cookie-cutter, builder-grade finishes. Smart-home features include keyless entry, Ring doorbell, Ecobee thermostat, WiFi-appliances and camera wiring. Open-concept layout with vaulted ceilings, engineered hardwood floors, stacked-stone gas fireplace. Wired mounted TV setup. Chef's kitchen features a 12' quartz island, hand-selected quartz countertops, walk-in pantry with tiered, commercial-track shelving featuring motion-sensitive lights and pocket door to maximize space. Abundant cabinetry with lower roll-out drawers, top-of-the line GE Cafe appliances! Slide-in 6-burner gas range with griddle, oven featuring air-fry option; 3-drawer dishwasher with dual zones and Cafe Microwave with convention oven options. New chef's faucet, auto-reversing, high-end garbage disposal and roll out, built-in dual trash drawer. Enter the grand owner's suite with expansive sitting area, office or nursery; spa-like bath with soaking tub, tiled glass shower, rain head, dual vanities & massive walk-in closet with direct access to laundry room via pocket door. Two additional bedrooms with walk-in closets share a Jack-and-Jill bath with pocket doors, dual sinks and separate shower/toilet room. Convenient half bath for guests. Wooded view, fully fenced backyard, covered patio PLUS extended 12x15 concrete patio pad and grill path along the side. Outdoor TV/Sound wiring and outlets. Dog door from living rm to patio. Peach, pear and plum bearing fruit trees in back, architecturally designed perennial landscaping in front. Golf course community amenities include pond, dock & pavilion.
    116 days
    |
    192
    |
    15
    |

    Zillow last checked:

    Listing updated:

    Listed by:

    MARK SPAIN,

    Mark Spain Real Estate 770-886-9000,

    Joy McCammon,

    Mark Spain Real Estate

    Source: FMLS GA,MLS#: 7736864MLS Logo

    Loading...

      Facts & features

      Interior

      Bedrooms & bathrooms
      • Bedrooms: 3
      • Bathrooms: 3
      • Full bathrooms: 2
      • 1/2 bathrooms: 1
      • Main level bathrooms: 2
      • Main level bedrooms: 3
      Rooms
      • Room types: Attic, Family Room
      Primary bedroom
      • Features: Master on Main, Oversized Master, Sitting Room
      • Level: Master on Main, Oversized Master, Sitting Room
      Bedroom
      • Features: Master on Main, Oversized Master, Sitting Room
      Primary bathroom
      • Features: Double Vanity, Separate Tub/Shower, Soaking Tub
      Dining room
      • Features: Open Concept
      Kitchen
      • Features: Cabinets Stain, Cabinets White, Kitchen Island, Pantry Walk-In, Stone Counters, View to Family Room
      Heating
      • Central, Natural Gas
      Cooling
      • Central Air
      Appliances
      • Included: Dishwasher, Electric Water Heater, Gas Oven, Gas Range, Microwave
      • Laundry: Main Level
      Features
      • Crown Molding, Double Vanity, High Ceilings 10 ft Main, Smart Home, Tray Ceiling(s), Vaulted Ceiling(s), Walk-In Closet(s)
      • Flooring: Carpet, Hardwood, Tile
      • Windows: Double Pane Windows
      • Basement: None
      • Attic: Pull Down Stairs
      • Number of fireplaces: 1
      • Fireplace features: Family Room, Gas Starter
      • Common walls with other units/homes: No Common Walls
      Interior area
      • Total structure area: 2,156
      • Total interior livable area: 2,156 sqft
      • Finished area above ground: 2,156
      Video & virtual tour

      Property

      Parking
      • Total spaces: 2
      • Parking features: Driveway, Garage, Garage Faces Front
      • Garage spaces: 2
      • Has uncovered spaces: Yes
      Accessibility
      • Accessibility features: None
      Features
      • Levels: One
      • Stories: 1
      • Patio & porch: Covered, Patio
      • Exterior features: Rain Gutters, Dock
      • Pool features: None
      • Spa features: None
      • Fencing: Fenced
      • Has view: Yes
      • View description: Water
      • Has water view: Yes
      • Water view: Water
      • Waterfront features: None
      • Body of water: None
      Lot
      • Size: 7,348 Square Feet
      • Dimensions: 66x108x72x107
      • Features: Back Yard, Front Yard, Sloped
      Details
      • Additional structures: Shed(s)
      • Parcel number: 01210350085
      • Other equipment: None
      • Horse amenities: None

      Construction

      Type & style
      • Home type: SingleFamily
      • Architectural style: Ranch
      • Property subtype: Single Family Residence, Residential
      Materials
      • HardiPlank Type
      • Foundation: Slab
      • Roof: Shingle
      Condition
      • Resale
      • New construction: No
      • Year built: 2021

      Utilities & green energy

      • Electric: 220 Volts in Laundry
      • Sewer: Public Sewer
      • Water: Public
      • Utilities for property: Electricity Available, Natural Gas Available, Water Available
      Green energy
      • Energy efficient items: None
      • Energy generation: None

      Community & HOA

      Community
      • Features: Community Dock, Lake, Sidewalks
      • Security: Carbon Monoxide Detector(s), Smoke Detector(s)
      • Subdivision: The Lakes At St Andrews
      HOA
      • Has HOA: Yes
      • HOA fee: $250 annually
      Location
      • Region: Winston

      Financial & listing details

      • Price per square foot: $173/sqft
      • Tax assessed value: $327,100
      • Annual tax amount: $4,175
      • Date on market: 3/19/2026
      • Cumulative days on market: 116 days
      • Listing terms: Cash,Conventional,FHA,VA Loan
      • Electric utility on property: Yes
      • Road surface type: Paved

        Estimated market value

        $370,700

        $352,000 - $389,000

        $2,305/mo

        Price history

        DateEventPrice
        4/9/2026Price change$372,000-0.7%$173/sqft
        Source: GAMLS #10713418 Report a problem
        3/19/2026Listed for sale$374,500-0.1%$174/sqft
        Source: FMLS GA #7736864 Report a problem
        3/15/2026Listing removed$374,900$174/sqft
        Source: GAMLS #10654129 Report a problem
        2/18/2026Price change$374,900-0.8%$174/sqft
        Source: GAMLS #10654129 Report a problem
        1/20/2026Price change$378,000-0.5%$175/sqft
        Source: GAMLS #10654129 Report a problem
        12/5/2025Listed for sale$380,000+17%$176/sqft
        Source: GAMLS #10654129 Report a problem
        2/23/2022Sold$324,900$151/sqft
        Source: Public Record Report a problem

        Public tax history

        YearProperty taxesTax assessment
        2025$4,110 -0.9%$130,840 -0.8%
        2024$4,149 +0.4%$131,880 +1.5%
        2023$4,133 +108.6%$129,960 +120.1%
        2022$1,981 +302%$59,040 +334.1%
        2021$493 +2.9%$13,600
        2020$479 +11.6%$13,600 +13.3%
        2019$429 +196.5%$12,000 +328.6%
        2018$145 -1.1%$2,800
        2017$146 +1.1%$2,800
        2016$145 -1%$2,800
        2015$146 $2,800
        2014$146 -2.5%$2,800 -20%
        2013$150 $3,500
        2012-- --
        2011-- --
        2010-- --
        2009$391 +0.4%--
        2007$389 --
        Find assessor info on the county website

        Monthly payment

        Est. payment

        Payment breakdown

        Explore the cost of this home by adjusting the details. Changes won't be saved.
        All calculations are estimates and provided by Zillow, Inc. for informational purposes only. Actual amounts may vary.
        HOA fees may include property taxes on listings classified as Co-Ops. Contact the listing agent and/or owner for fee details.
        Mortgage interest rates are dependent on a number of factors, including credit score, down payment, and repayment length. Interest rate data provided by Zillow Group Marketplace, Inc. as of 1/1/1970 from various mortgage lenders with which we have lead or other similar arrangements; the Estimated Payment is an average of those rates.
        See how much you could borrow to make a competitive offer.

        Climate risks

        Neighborhood: 30187

        Getting around

        0 / 100
        Car-Dependent
        10 / 100
        Somewhat Bikeable

        Nearby schools

        GreatSchools rating
        Schools provided by the listing agent
        • Elementary: South Douglas
        • Middle: Fairplay
        • High: Alexander

        Source: FMLS GA. This data may not be complete. We recommend contacting the local school district to confirm school assignments for this home.

        A local agent can set up tours, give advice and negotiate with sellers.

        Browse local experts

        Similar homes