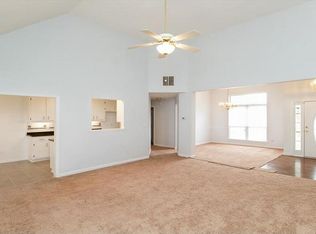
Welcome to this beautifully maintained executive residence offering the perfect blend of elegance, comfort, and convenience. This spacious 4-bedroom, 3.5-bath home features approximately 3,600 square feet of thoughtfully designed living space, including expansive living and entertaining areas, two fireplaces, and a 3-car garage. Conveniently located just 7.2 miles from the Arthur M. Blank U.S. Soccer National Training Center, this exceptional property is also minutes from the Fayette Pavilion, providing convenient access to premier shopping, dining, entertainment, and everyday essentials. In addition, highly rated Fayette County School System, renowned for its academic excellence and strong community reputation. With easy access to Hartsfield-Jackson Atlanta International Airport, major highways, parks, and recreational amenities, this home offers an outstanding lifestyle in one of Metro Atlanta's most desirable communities. Don't miss the opportunity to make this exceptional property your next home.
Active
$499,900
235 Allenwood Rd, Fayetteville, GA 30214
4beds
3,602sqft
Single Family Residence
Built in 2002
4,094 Square Feet Lot
$491,000 Zestimate®
$139/sqft
$-- HOA
What's special
- 56 days
- 505
- 54
Zillow last checked:
Listing updated:
Listed by:
Harrice Moore hbmoore@firstchoiceatlanta.com,
Keller Williams Realty Atl. Partners
Source: GAMLS,MLS#: 10817475
Facts & features
Interior
Bedrooms & bathrooms
- Bedrooms: 4
- Bathrooms: 4
- Full bathrooms: 3
- 1/2 bathrooms: 1
- Main level bathrooms: 2
- Main level bedrooms: 2
Rooms
- Room types: Bonus Room
Kitchen
- Features: Breakfast Bar, Kitchen Island
Heating
- Other, Electric
Cooling
- Central Air
Appliances
- Included: Dishwasher, Electric Water Heater
- Laundry: Laundry Closet
Features
- Double Vanity, Master On Main Level, Walk-In Closet(s)
- Flooring: Hardwood, Carpet
- Windows: Double Pane Windows
- Basement: None
- Number of fireplaces: 2
- Fireplace features: Family Room, Factory Built
- Common walls with other units/homes: No Common Walls
Interior area
- Total structure area: 3,602
- Total interior livable area: 3,602 sqft
- Finished area above ground: 3,602
- Finished area below ground: 0
Property
Parking
- Total spaces: 3
- Parking features: Attached
- Has attached garage: Yes
Accessibility
- Accessibility features: Accessible Entrance
Features
- Levels: Two
- Stories: 2
- Patio & porch: Patio
Lot
- Size: 4,094 Square Feet
- Features: Level
Details
- Parcel number: 053121004
Construction
Type & style
- Home type: SingleFamily
- Architectural style: European
- Property subtype: Single Family Residence
Materials
- Stucco
- Foundation: Slab
- Roof: Composition
Condition
- Resale
- New construction: No
- Year built: 2002
Details
- Warranty included: Yes
Utilities & green energy
- Sewer: Septic Tank
- Water: Public
- Utilities for property: Cable Available, Underground Utilities, Natural Gas Available
Community & HOA
Community
- Features: None
- Subdivision: ALLENWOOD ESTATES
HOA
- Has HOA: Yes
- Services included: Insurance
Location
- Region: Fayetteville
Financial & listing details
- Price per square foot: $139/sqft
- Tax assessed value: $513,172
- Annual tax amount: $1,515
- Date on market: 8/1/2026
- Cumulative days on market: 56 days
- Listing agreement: Exclusive Right To Sell
- Listing terms: Cash,Conventional,FHA,VA Loan,1031 Exchange
Estimated market value
$491,000
$466,000 - $516,000
$3,315/mo
Price history
| Date | Event | Price |
|---|---|---|
| 8/2/2026 | Listed for sale | $499,900+48.3%$139/sqft |
Source:  GAMLS #10817475 Report a problem GAMLS #10817475 Report a problem | ||
| 12/30/2002 | Sold | $337,200$94/sqft |
Source: Public Record Report a problem | ||
Public tax history
| Year | Property taxes | Tax assessment |
|---|---|---|
| 2025 | $1,515 +3.2% | $205,269 +7% |
| 2024 | $1,468 +5.7% | $191,840 +4% |
| 2023 | $1,389 -1.7% | $184,480 +3.5% |
| 2022 | $1,413 +25.6% | $178,280 +25.3% |
| 2021 | $1,125 +2.8% | $142,240 +6% |
| 2020 | $1,095 -5% | $134,240 -3.8% |
| 2019 | $1,152 +6.7% | $139,520 +6.8% |
| 2018 | $1,080 | $130,600 +0.1% |
| 2017 | $1,080 +5% | $130,440 +11.4% |
| 2016 | $1,029 | $117,080 +9.1% |
| 2015 | $1,029 +11.5% | $107,280 +9.2% |
| 2014 | $923 | $98,280 +1.5% |
| 2013 | $923 +0.1% | $96,800 -1.7% |
| 2012 | $922 -60.5% | $98,520 -17% |
| 2011 | $2,336 -33.7% | $118,760 -1.4% |
| 2010 | $3,523 -17.6% | $120,440 -12.4% |
| 2009 | $4,275 +3.9% | $137,500 |
| 2008 | $4,116 +4.9% | $137,500 |
| 2007 | $3,925 | $137,500 +2.4% |
| 2006 | -- | $134,256 -1% |
| 2005 | -- | $135,560 +3.2% |
| 2004 | $3,842 | $131,332 +2.7% |
| 2003 | -- | $127,912 |
Find assessor info on the county website
Monthly payment
Est. payment
Payment breakdown
Explore the cost of this home by adjusting the details. Changes won't be saved.Climate risks
Neighborhood: 30214
Nearby schools
Schools provided by the listing agent
- Elementary: Spring Hill
- Middle: Bennetts Mill
- High: Fayette
Source: GAMLS. This data may not be complete. We recommend contacting the local school district to confirm school assignments for this home.
Similar homes
- $524,5005 bd4 ba4.1k sqft440 Nora Dr, Fayetteville, GA 30215Active
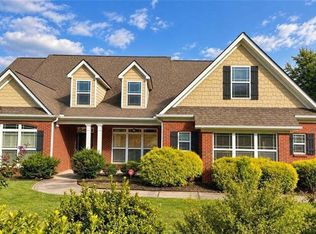
 MLS ID #10846661, Maria Covaci-Druhora, eXp Realty. GAMLS
 - $525,0005 bd5 ba4.3k sqft225 S Shore Ter, Fayetteville, GA 30214Active
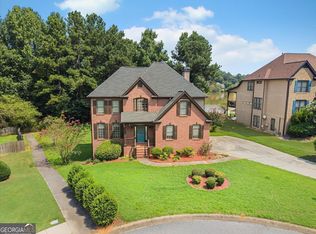 MLS ID #10824606, Rayshell Scott, BHGRE Metro Brokers. GAMLS
 - $525,0004 bd4 ba3.6k sqft150 Canal Pl, Fayetteville, GA 30215Active
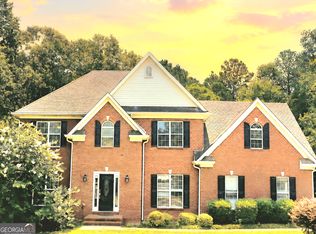 MLS ID #10832479, Tuoi Nguyen, Giason Realty. GAMLS
 - $439,0004 bd3 ba2.4k sqft205 Keaton Dr, Fayetteville, GA 30215Active
 MLS ID #10844470, Jacob Smith, Keller Williams Realty Atl. Partners. GAMLS
 - $499,9005 bd4 ba3.6k sqft12216 Edgewater Dr, Hampton, GA 30228ActiveMLS ID #10795195, Sheila Carpenter, Favored Realty Partners. GAMLS
- $499,0004 bd4 ba3.2k sqft3194 Liverpool St, Jonesboro, GA 30236ActiveMLS ID #10841685, Jessica Lieu, Brick and Bloom Property Management. GAMLS
- $485,0003 bd3 ba2.4k sqft285 Pendleton Trl, Tyrone, GA 30290ActiveMLS ID #10847239, The Glennie Group Inc, Keller Williams Realty Atl. Partners. GAMLS
- $484,9004 bd3 ba2.8k sqft60 Tyler Woods Dr, Sharpsburg, GA 30277ActiveMLS ID #10848263, Tonya Spruill, Joe Stockdale Real Estate. GAMLS
- $370,0002 bd2 ba2k sqft180 Innisbrook Way, Fayetteville, GA 30214ActiveMLS ID #10789589, Richard C Rice, Cranford Homes & Realty Co.. GAMLS
- $499,0005 bd4 ba3.6k sqft1316 Darian Ln, Locust Grove, GA 30248For Sale
 MLS ID #7824563, Aharon Hill, Atlanta Fine Homes Sotheby's International. FMLS GA
 - $525,0005 bd4 ba3.9k sqft935 Woodland Brk, McDonough, GA 30253ActiveMLS ID #10843005, Chris Hunter, eXp Realty. GAMLS
- $494,9004 bd3 ba3k sqft90 Teal Ct, Senoia, GA 30276ActiveMLS ID #10838152, Susan Winter, Full House Realty. GAMLS
- $599,0006 bd4 ba3.4k sqft155 Chantilly Ln, Fayetteville, GA 30215ActiveMLS ID #10819663, Alexendria McCullough, Indigo Road Realty Georgia. GAMLS
- $489,9004 bd4 ba2.7k sqft85 Rock Mill Trl, Senoia, GA 30276ActiveMLS ID #10839816, Maria Covaci-Druhora, eXp Realty. GAMLS
- $499,0004 bd4 ba3.7k sqft6520 Riada Ct, McDonough, GA 30253ActiveMLS ID #10684608, Amy M Jackson Climie, Virtual Properties Realty.com. GAMLS
- $535,0004 bd3 ba3.3k sqft100 Chapman Oak Dr, Newnan, GA 30265ActiveMLS ID #10815712, Steven T Koleno, Beycome Brokerage Realty LLC. GAMLS
- $649,9005 bd4 ba3.8k sqft375 Grandmas Ln, Fayetteville, GA 30215ActiveMLS ID #10771000, Tracy L Ross, Drake Realty of Greater Atlanta. GAMLS
- $515,0004 bd3 ba2.1k sqft401 Walnut Grove Rd, Peachtree City, GA 30269ActiveMLS ID #10828976, Melissa Watlington, Watlington & Buckles, Inc.. GAMLS
- $541,0005 bd5 ba4.8k sqft12426 Edgewater Dr, Hampton, GA 30228ActiveMLS ID #10821710, Nagaraj Donti, Keller Williams Community Partners. GAMLS
- $479,9004 bd3 ba3.4k sqft158 Wexford Dr, Newnan, GA 30265ActiveMLS ID #10778315, Jasleen Allyse, Atlanta REO Brokers Inc.. GAMLS
