Welcome to 119 Village Green Circle in Tyrone, where space, flexibility, and opportunity come together. This 4-bedroom, 3.5-bath two-story home offers a generous floor plan with plenty of room to personalize. The main level features wood flooring at the front entry, in the kitchen, family room, and half bath, along with a separate carpeted dining & living room. The eat-in kitchen offers an island and plenty of counter space. Just beyond the kitchen, the family room is anchored by a stone fireplace and features two built-in bookcases with extra storage, adding character and functionality. Upstairs, a loft provides flexible additional living space, while the second-floor laundry room keeps everyday tasks conveniently located near the bedrooms. The primary suite features double-door entry, two walk-in closets, and a spacious bath with a soaking tub, separate shower, and separate vanities. Two secondary bedrooms share a Jack-and-Jill bath, while the third secondary bedroom offers direct access to an additional full bath, creating a thoughtful and functional bedroom arrangement. Outside, you'll find a fenced rear yard and a two-car side-entry garage. Community amenities include a clubhouse, swimming pool with slides, playground, tennis courts, and a park area with benches. This home needs some repairs and cosmetic updates, including carpeting and interior paint, but it also offers an opportunity to refresh the space and make it your own. With its spacious floor plan, eat-in kitchen, distinctive family room, flexible loft, and community amenities, it offers plenty of potential. The seller is motivated and ready to make a move.
Active
$529,900
119 Village Green Cir, Tyrone, GA 30290
4beds
3,340sqft
Single Family Residence
Built in 2002
0.3 Acres Lot
$520,300 Zestimate®
$159/sqft
$-- HOA
What's special
Fenced rear yardEat-in kitchenTwo-car side-entry garageSecond-floor laundry room
- 41 days
- 193
- 8
Zillow last checked:
Listing updated:
Listed by:
William Carpenter IV 216-254-6790,
Favored Realty Partners,
Sheila Carpenter 678-506-1194,
Favored Realty Partners
Source: GAMLS,MLS#: 10839854
Facts & features
Interior
Bedrooms & bathrooms
- Bedrooms: 4
- Bathrooms: 4
- Full bathrooms: 3
- 1/2 bathrooms: 1
Rooms
- Room types: Family Room, Laundry, Loft
Kitchen
- Features: Breakfast Area, Kitchen Island, Pantry, Solid Surface Counters
Heating
- Central
Cooling
- Ceiling Fan(s), Central Air
Appliances
- Included: Gas Water Heater, Oven/Range (Combo)
- Laundry: Upper Level
Features
- Bookcases, Double Vanity, Separate Shower, Soaking Tub, Walk-In Closet(s)
- Flooring: Carpet, Hardwood, Stone
- Windows: Window Treatments
- Basement: None
- Attic: Pull Down Stairs
- Number of fireplaces: 1
- Fireplace features: Family Room
Interior area
- Total structure area: 3,340
- Total interior livable area: 3,340 sqft
- Finished area above ground: 3,340
- Finished area below ground: 0
Property
Parking
- Total spaces: 2
- Parking features: Attached, Garage, Garage Door Opener, Side/Rear Entrance
- Has attached garage: Yes
Features
- Levels: Two
- Stories: 2
- Patio & porch: Patio
- Fencing: Back Yard,Fenced,Wood
Lot
- Size: 0.3 Acres
- Features: Other
Details
- Additional structures: Other
- Parcel number: 073906014
- Special conditions: As Is
Construction
Type & style
- Home type: SingleFamily
- Architectural style: Traditional
- Property subtype: Single Family Residence
Materials
- Concrete, Stucco
- Foundation: Slab
- Roof: Composition
Condition
- Resale
- New construction: No
- Year built: 2002
Utilities & green energy
- Sewer: Private Sewer
- Water: Public
- Utilities for property: Other
Community & HOA
Community
- Features: Clubhouse, Park, Playground, Pool, Tennis Court(s)
- Subdivision: South Hampton
HOA
- Has HOA: Yes
- Services included: Insurance, Management Fee, Swimming, Tennis
Location
- Region: Tyrone
Financial & listing details
- Price per square foot: $159/sqft
- Tax assessed value: $492,232
- Annual tax amount: $5,962
- Date on market: 9/4/2026
- Cumulative days on market: 41 days
- Listing agreement: Exclusive Right To Sell
- Listing terms: Cash,Conventional
Estimated market value
$520,300
$494,000 - $546,000
$4,216/mo
Price history
| Date | Event | Price |
|---|---|---|
| 9/4/2026 | Listed for sale | $529,900+32.5%$159/sqft |
Source:  GAMLS #10839854 Report a problem GAMLS #10839854 Report a problem | ||
| 6/25/2021 | Sold | $400,000-2.7%$120/sqft |
Source:  GAMLS #8973429 Report a problem GAMLS #8973429 Report a problem | ||
| 5/21/2021 | Pending sale | $411,300$123/sqft |
Source: GAMLS #8973429 Report a problem | ||
| 5/6/2021 | Listed for sale | $411,300+73.3%$123/sqft |
Source: GAMLS #8973429 Report a problem | ||
| 11/19/2002 | Sold | $237,300$71/sqft |
Source: Public Record Report a problem | ||
Public tax history
| Year | Property taxes | Tax assessment |
|---|---|---|
| 2025 | $5,962 +7.9% | $196,893 +7% |
| 2024 | $5,526 +12.2% | $184,012 +14.9% |
| 2023 | $4,925 +3.6% | $160,160 +3.4% |
| 2022 | $4,757 +27.1% | $154,920 +14.8% |
| 2021 | $3,742 -4.3% | $134,920 +5.6% |
| 2020 | $3,911 +4.6% | $127,720 +5.5% |
| 2019 | $3,738 +9.7% | $121,040 +10.6% |
| 2018 | $3,409 -4.4% | $109,480 -3.9% |
| 2017 | $3,565 +18.7% | $113,960 +20.6% |
| 2016 | $3,003 | $94,520 +9.2% |
| 2015 | $3,003 +11.2% | $86,560 +4.9% |
| 2014 | $2,700 | $82,520 +6.3% |
| 2013 | $2,700 +4.4% | $77,600 -1.7% |
| 2012 | $2,587 -18.2% | $78,960 -18.4% |
| 2011 | $3,164 +1.9% | $96,720 -0.6% |
| 2010 | $3,105 -16.2% | $97,320 -11.3% |
| 2009 | $3,703 +5.3% | $109,668 |
| 2008 | $3,516 +5.3% | $109,668 |
| 2007 | $3,339 | $109,668 +2.7% |
| 2006 | -- | $106,788 +2.8% |
| 2005 | -- | $103,840 +3.3% |
| 2004 | $3,222 | $100,548 +3% |
| 2003 | -- | $97,588 |
Find assessor info on the county website
Monthly payment
Est. payment
Payment breakdown
Explore the cost of this home by adjusting the details. Changes won't be saved.Climate risks
Neighborhood: 30290
Nearby schools
Schools provided by the listing agent
- Elementary: Burch
- Middle: Flat Rock
- High: Sandy Creek
Source: GAMLS. This data may not be complete. We recommend contacting the local school district to confirm school assignments for this home.
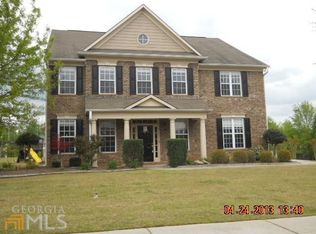

Similar homes
- $565,0004 bd4 ba2.9k sqft134 Ardenlee Dr, Peachtree City, GA 30269Active
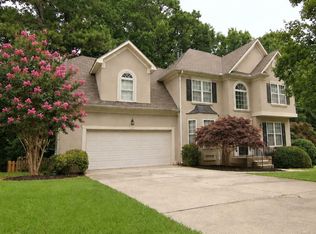
 MLS ID #10836836, Andrea Epps, AREA. GAMLS
 - $525,0004 bd4 ba3.6k sqft150 Canal Pl, Fayetteville, GA 30215Active
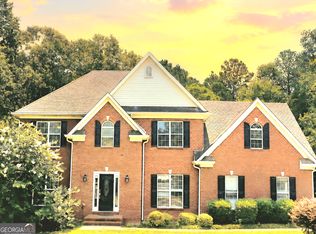 MLS ID #10832479, Tuoi Nguyen, Giason Realty. GAMLS
 - $475,0004 bd4 ba2.7k sqft85 Rock Mill Trl, Senoia, GA 30276Active
 MLS ID #10870948, Maria Covaci-Druhora, eXp Realty. GAMLS
 - $579,9003 bd3 ba2.5k sqft412 Taberon Rd, Peachtree City, GA 30269Active
 MLS ID #10840852, Kimberly Sherrod, Kimberly Sherrod & Company. GAMLS
 - $519,9004 bd3 ba3.3k sqft100 Chapman Oak Dr, Newnan, GA 30265ActiveMLS ID #10815712, Steven T Koleno, Beycome Brokerage Realty LLC. GAMLS
- $572,9006 bd4 ba3.7k sqft240 Glade Knoll Trl, Fayetteville, GA 30215ActiveMLS ID #10844061, Stephen P Walker, BHHS Georgia Properties. GAMLS
- $449,9004 bd3 ba3.2k sqft56 Montpelier Pl, Sharpsburg, GA 30277ActiveMLS ID #10835337, Glenicia Neal, Paradigm Realty, LLC. GAMLS
- $499,9005 bd4 ba4.4k sqft13677 Shellcracker Ct, Hampton, GA 30228ActiveMLS ID #10870325, Mark Spain, Mark Spain Real Estate. GAMLS
- $599,9004 bd4 ba2.6k sqft200 Hedgewood Ct, Peachtree City, GA 30269ActiveMLS ID #10843841, Carolyn Schmalenberger, Southern Classic Realtors. GAMLS
- $499,9005 bd4 ba3.6k sqft12216 Edgewater Dr, Hampton, GA 30228ActiveMLS ID #10795195, Sheila Carpenter, Favored Realty Partners. GAMLS
- $549,9007 bd4 ba3.9k sqft17 Goodwyn Rd, Newnan, GA 30265ActiveMLS ID #10842913, Ruben Lagos, Lakes Georgia Real Estate. GAMLS
- $499,9005 bd4 ba2.7k sqft7 Briar Grv, Newnan, GA 30265ActiveMLS ID #10843836, Carolyn Schmalenberger, Southern Classic Realtors. GAMLS
- $519,0005 bd4 ba3.6k sqft50 Canyon View Dr, Newnan, GA 30265ActiveMLS ID #10856245, Julie Hunt, BHHS Georgia Properties. GAMLS
- $724,9004 bd4 ba3.3k sqft660 Sandy Creek Rd, Fayetteville, GA 30214ActiveMLS ID #10826705, Melissa Watlington, Watlington & Buckles, Inc.. GAMLS
- $789,9004 bd3 ba3.2k sqft314 Grovewood Ln, Peachtree City, GA 30269ActiveMLS ID #10819306, Whitney Richardson, Full House Realty. GAMLS
- $469,9004 bd3 ba2.6k sqft85 Woodstream Dr, Newnan, GA 30265ActiveMLS ID #10836967, Erin Looney, BHHS Georgia Properties. GAMLS
- $525,0004 bd4 ba2.9k sqft14 Dayton Way, Sharpsburg, GA 30277ActiveMLS ID #10787280, Wendy Creel, Southern Classic Realtors. GAMLS
- $625,0005 bd5 ba4.8k sqft280 Sunderland Cir, Fayetteville, GA 30215ActiveMLS ID #10841240, Shawn R Sullivan, Keller Williams Realty Atl. Partners. GAMLS
- $575,5004 bd3 ba4.8k sqft250 Rock Mill Trl, Senoia, GA 30276ActiveMLS ID #10786368, Gail Walker, Gail Walker Realty. GAMLS
- $479,9004 bd3 ba3.4k sqft158 Wexford Dr, Newnan, GA 30265ActiveMLS ID #10778315, Jasleen Allyse, Atlanta REO Brokers Inc.. GAMLS
