PRICE IMPROVEMENT!! This amazing property has brought much joy and love for years to this more mature couple. This custom built home by J P Dennis was built for them and they have since made it a loving home but now it's time to move on to a stepless environment. Even though it's 2003 model, you would never know. This home was built for generations to enjoy. Beautiful 4-Bedroom, 3-Bath Home with Finished Basement home offering spacious living and modern comfort in a well kept neighborhood without HOA. This community maintains the integrity of manicured lawns and impressive homes, each unique in their own way - no cookie cutter here. The thoughtfully designed floor plan features generous living areas, a well-appointed kitchen, and plenty of room for family and guests. The fully finished basement is the perfect game room, guest quarters or additional living space and includes a previously used as media room-perfect for movie nights, entertaining, or relaxing with family and friends. Amazing pool table already in basement/game area can be yours as well. With ample bedrooms, updated bathrooms, and versatile spaces throughout, this home combines style, functionality, and comfort. Whether you're hosting gatherings or enjoying quiet evenings at home, this property has everything you need. The backyard is completely fenced for security of children and animals. The large deck offers many opportunities of entertaining and enjoying the beautiful yard. Enjoy your morning coffee on the screen porch on the back and your ice tea on the covered front porch. Don't miss the opportunity to make this exceptional home yours-schedule your showing today!
Active
Price cut: $46.1K (8/19)
$578,900
250 Rock Mill Trl, Senoia, GA 30276
4beds
4,826sqft
Single Family Residence
Built in 2003
1.6 Acres Lot
$572,500 Zestimate®
$120/sqft
$-- HOA
What's special
Finished basementModern comfortBeautiful yardImpressive homesCovered front porchSpacious livingWell-appointed kitchen
- 87 days
- 301
- 9
Zillow last checked:
Listing updated:
Listed by:
Gail Walker 770-841-9194,
Gail Walker Realty
Source: GAMLS,MLS#: 10786368
Facts & features
Interior
Bedrooms & bathrooms
- Bedrooms: 4
- Bathrooms: 3
- Full bathrooms: 3
- Main level bathrooms: 2
- Main level bedrooms: 4
Rooms
- Room types: Den, Foyer, Laundry, Sun Room
Dining room
- Features: Separate Room
Kitchen
- Features: Breakfast Area, Pantry
Heating
- Central, Electric
Cooling
- Ceiling Fan(s), Central Air, Electric
Appliances
- Included: Dishwasher, Electric Water Heater, Microwave, Oven/Range (Combo), Refrigerator
- Laundry: In Kitchen
Features
- Double Vanity, High Ceilings, Master On Main Level, Separate Shower, Soaking Tub, Split Bedroom Plan, Tray Ceiling(s), Walk-In Closet(s), Wet Bar
- Flooring: Carpet, Hardwood, Tile
- Basement: Bath Finished,Concrete,Finished,Full,Interior Entry
- Number of fireplaces: 2
- Fireplace features: Basement, Factory Built, Gas Log, Living Room
Interior area
- Total structure area: 4,826
- Total interior livable area: 4,826 sqft
- Finished area above ground: 2,413
- Finished area below ground: 2,413
Property
Parking
- Parking features: Garage, Garage Door Opener, Guest, Kitchen Level
- Has garage: Yes
Features
- Levels: One
- Stories: 1
- Patio & porch: Deck, Porch, Screened
- Fencing: Back Yard
Lot
- Size: 1.6 Acres
- Features: Level
- Residential vegetation: Grassed
Details
- Additional structures: Outbuilding
- Parcel number: 150 1177 070
Construction
Type & style
- Home type: SingleFamily
- Architectural style: Traditional
- Property subtype: Single Family Residence
Materials
- Other
- Foundation: Slab
- Roof: Composition
Condition
- Resale
- New construction: No
- Year built: 2003
Details
- Warranty included: Yes
Utilities & green energy
- Sewer: Septic Tank
- Water: Public
- Utilities for property: Cable Available, Electricity Available, High Speed Internet, Natural Gas Available, Phone Available, Underground Utilities, Water Available
Community & HOA
Community
- Features: None
- Security: Smoke Detector(s)
- Subdivision: Rock Mill
HOA
- Has HOA: No
- Services included: None
Location
- Region: Senoia
Financial & listing details
- Price per square foot: $120/sqft
- Tax assessed value: $446,842
- Annual tax amount: $4,222
- Date on market: 6/15/2026
- Cumulative days on market: 87 days
- Listing agreement: Exclusive Right To Sell
- Electric utility on property: Yes
Estimated market value
$572,500
$544,000 - $601,000
$3,427/mo
Price history
| Date | Event | Price |
|---|---|---|
| 8/19/2026 | Price change | $578,900-7.4%$120/sqft |
Source:  GAMLS #10786368 Report a problem GAMLS #10786368 Report a problem | ||
| 7/18/2026 | Price change | $625,000-3.8%$130/sqft |
Source: GAMLS #10786368 Report a problem | ||
| 6/15/2026 | Listed for sale | $650,000+178.6%$135/sqft |
Source: GAMLS #10786368 Report a problem | ||
| 1/26/2004 | Sold | $233,300$48/sqft |
Source: Public Record Report a problem | ||
Public tax history
| Year | Property taxes | Tax assessment |
|---|---|---|
| 2025 | $4,223 +4% | $178,737 +2.2% |
| 2024 | $4,060 +3.8% | $174,903 +10.1% |
| 2023 | $3,913 -1.3% | $158,846 +5.5% |
| 2022 | $3,965 +30% | $150,615 +30.9% |
| 2021 | $3,049 | $115,044 |
| 2020 | $3,049 -0.1% | $115,044 +10.5% |
| 2019 | $3,053 +0% | $104,110 |
| 2018 | $3,051 +1.2% | $104,110 |
| 2017 | $3,015 -1.2% | $104,110 +12.1% |
| 2016 | $3,051 +13.5% | $92,846 +6% |
| 2015 | $2,689 +29.9% | $87,590 +12.5% |
| 2014 | $2,070 | $77,828 |
| 2013 | -- | -- |
| 2012 | -- | -- |
| 2011 | -- | -- |
| 2010 | -- | -- |
| 2009 | -- | -- |
| 2008 | -- | -- |
| 2007 | -- | -- |
| 2006 | -- | -- |
| 2005 | -- | -- |
| 2004 | -- | -- |
Find assessor info on the county website
Monthly payment
Est. payment
Payment breakdown
Explore the cost of this home by adjusting the details. Changes won't be saved.Climate risks
Neighborhood: 30276
Nearby schools
Schools provided by the listing agent
- Elementary: Poplar Road
- Middle: East Coweta
- High: East Coweta
Source: GAMLS. This data may not be complete. We recommend contacting the local school district to confirm school assignments for this home.
Similar homes
- $575,0004 bd3 ba2.5k sqft25 Magnolia Place Ct, Senoia, GA 30276Active
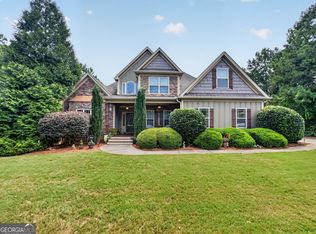
 MLS ID #10624784, Heather Spivey, LPT Realty. GAMLS
 - $534,9004 bd3 ba3k sqft12 Springdale Ct, Senoia, GA 30276Active
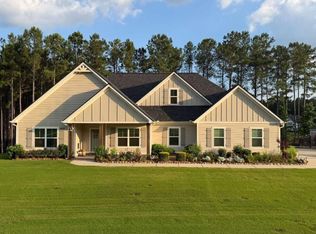 MLS ID #10839801, Valencia Marierose, Virtual Properties Realty.com. GAMLS
 - $649,9005 bd4 ba3.7k sqft383 Walden Pond Way, Senoia, GA 30276Active
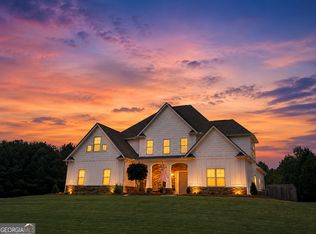 MLS ID #10818989, Cynthia Childers, McLeRoy Realty. GAMLS
 - $570,0005 bd4 ba4k sqft60 Charleston Dr, Senoia, GA 30276Active
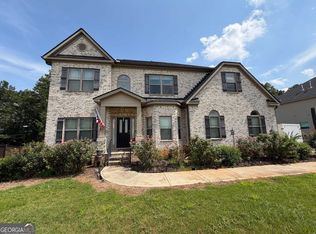 MLS ID #10835677, Beverly J Glass, BGS Realty Partners LLC. GAMLS
 - $464,9004 bd3 ba2.4k sqft204 Magnolia St, Senoia, GA 30276ActiveMLS ID #10823211, Machelle Payton, Virtual Properties Realty.com. GAMLS
- $554,9007 bd4 ba3.9k sqft17 Goodwyn Rd, Newnan, GA 30265ActiveMLS ID #10842913, Ruben Lagos, Lakes Georgia Real Estate. GAMLS
- $729,9006 bd5 ba5.7k sqft1917 Al Roberts Rd, Senoia, GA 30276ActiveMLS ID #10833520, Jeffery L Avery, Bush Real Estate. GAMLS
- $597,0004 bd4 ba3.2k sqft4424 Lower Fayetteville Rd, Sharpsburg, GA 30277ActiveMLS ID #10826213, Christina Parker, Trelora Realty, Inc.. GAMLS
- $419,9004 bd4 ba2.6k sqft337 Asbury Ct, Senoia, GA 30276ActiveMLS ID #10802780, Marwa K Rutherford, Keller Williams Realty Atl. Partners. GAMLS
- $585,0004 bd4 ba3.9k sqft110 Regal Oak Ct, Tyrone, GA 30290ActiveMLS ID #10817039, Scott Moon, Majors Realty LLC. GAMLS
- $819,9955 bd6 ba5.2k sqft230 Bluff Mill Farms Dr, Senoia, GA 30276ActiveMLS ID #10805098, Christina Parker, Trelora Realty, Inc.. GAMLS
- $489,9004 bd3 ba2.6k sqft115 Leesburg Plantation Dr, Sharpsburg, GA 30277ActiveMLS ID #10767325, Carolyn Schmalenberger, Southern Classic Realtors. GAMLS
- $599,9004 bd4 ba2.6k sqft200 Hedgewood Ct, Peachtree City, GA 30269ActiveMLS ID #10807498, Carolyn Schmalenberger, Southern Classic Realtors. GAMLS
- $575,0005 bd3 ba2.7k sqft117 Brinley Dr, Sharpsburg, GA 30277ActiveMLS ID #10792816, Tim Stout Group, eXp Realty. GAMLS
- $565,0004 bd4 ba2.9k sqft134 Ardenlee Dr, Peachtree City, GA 30269ActiveMLS ID #10836836, Andrea Epps, AREA. GAMLS
- $574,9004 bd3 ba5k sqft1276 Fossett Rd, Concord, GA 30206ActiveMLS ID #10766055, Emily O'Steen, McLeRoy Realty. GAMLS
- $584,5004 bd4 ba3.7k sqft102 Westmont Way, Tyrone, GA 30290ActiveMLS ID #10792548, Gregory Rayford, eXp Realty. GAMLS
- $525,0004 bd4 ba3.6k sqft150 Canal Pl, Fayetteville, GA 30215ActiveMLS ID #10832479, Tuoi Nguyen, Giason Realty. GAMLS
- $599,0006 bd4 ba3.4k sqft155 Chantilly Ln, Fayetteville, GA 30215ActiveMLS ID #10819663, Alexendria McCullough, Indigo Road Realty Georgia. GAMLS
