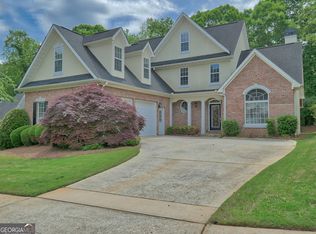
WHAT A DEAL - 2.75% LOAN ASSUMPTION AVAILABLE. Lovely ranch style home is located in the Villages @ Eagle's Landing. The Villages is located within 5 minutes of I-75, shopping, schools, medical facilities and 20 minutes from Hartsfield-Jackson International Airport. This home boasts an open and airy floor plan. The two story grand foyer is flanked on one side by a formal dining room. A large great room has a see thru fireplace and high soaring ceilings. A keeping room and breakfast area opens into a spacious kitchen. The keeping room has the see-thru fireplace from the great room. The kitchen has granite counters, stainless appliances, breakfast bar and tons of cabinets. A split bedroom plan offers the primary bedroom on one side and the 2 additional bedrooms on the other side of the home. The primary bedroom has a double trey ceiling and the adjacent primary bathroom has 2 closets, dual vanities, jetted tub, separate shower and water closet. A Jack-n-Jill bathroom services the additional 2 bedrooms. A powder room and laundry room are located on the main level. The terrace level is finished with 2 large bedrooms, one of which has an oversized walk in closet, a full bathroom, family room, wet bar and space for a recreation area. LVT flooring was recently installed. A large storage room is located on the terrace level. A deck overlooks the rear yard and is equipped with a sun-setter retractable awning. A patio is located off of the terrace level. Interior features include updated tile flooring on main level, lovely trim throughout, high ceilings, and much more. An unfinished bonus room is located over the garage with an entrance from the inside of the home for storage or can be finished for additional living space. This home is perfect for everyday family living, multi-generational living, or entertaining. A membership to adjacent Eagle's Landing Country Club is available. Seller will provide a home warranty at closing.
Active
$489,900
183 Eagles Club Dr, Stockbridge, GA 30281
5beds
3,719sqft
Single Family Residence
Built in 1998
0.25 Acres Lot
$482,400 Zestimate®
$132/sqft
$194/mo HOA
What's special
- 192 days
- 624
- 23
Zillow last checked:
Listing updated:
Listed by:
Susan Clowdus 404-680-6974,
Susan Clowdus Real Estate
Source: GAMLS,MLS#: 10727851
Facts & features
Interior
Bedrooms & bathrooms
- Bedrooms: 5
- Bathrooms: 4
- Full bathrooms: 3
- 1/2 bathrooms: 1
- Main level bathrooms: 2
- Main level bedrooms: 3
Rooms
- Room types: Foyer, Keeping Room, Laundry, Great Room
Dining room
- Features: Separate Room
Kitchen
- Features: Breakfast Area, Breakfast Bar, Pantry, Solid Surface Counters
Heating
- Natural Gas, Central, Forced Air, Zoned, Dual
Cooling
- Electric, Ceiling Fan(s), Central Air, Heat Pump, Attic Fan
Appliances
- Included: Gas Water Heater, Convection Oven, Cooktop, Dishwasher, Disposal, Ice Maker, Oven
- Laundry: In Kitchen
Features
- Central Vacuum, Vaulted Ceiling(s), High Ceilings, Double Vanity, Separate Shower, Tile Bath, Walk-In Closet(s), Master On Main Level, Split Bedroom Plan
- Flooring: Hardwood, Tile
- Windows: Double Pane Windows
- Basement: Bath Finished,Concrete,Interior Entry,Exterior Entry,Finished,Full
- Attic: Expandable
- Has fireplace: Yes
- Fireplace features: Family Room, Factory Built, Gas Log
Interior area
- Total structure area: 3,719
- Total interior livable area: 3,719 sqft
- Finished area above ground: 2,112
- Finished area below ground: 1,607
Property
Parking
- Total spaces: 2
- Parking features: Attached, Garage Door Opener, Garage, Kitchen Level, Side/Rear Entrance
- Has attached garage: Yes
Features
- Levels: One
- Stories: 1
- Patio & porch: Deck, Patio
- Exterior features: Sprinkler System
Lot
- Size: 0.25 Acres
- Features: Private
- Residential vegetation: Wooded
Details
- Parcel number: 051B01196000
- Other equipment: Electric Air Filter
Construction
Type & style
- Home type: SingleFamily
- Architectural style: Ranch,Traditional
- Property subtype: Single Family Residence
Materials
- Stucco
- Roof: Composition
Condition
- Resale
- New construction: No
- Year built: 1998
Utilities & green energy
- Sewer: Public Sewer
- Water: Public
- Utilities for property: Underground Utilities, Sewer Connected
Green energy
- Energy efficient items: Insulation
Community & HOA
Community
- Features: Clubhouse, Gated, Golf, Pool, Sidewalks, Street Lights, Tennis Court(s), Near Shopping
- Security: Security System
- Subdivision: The Villages At Eagles Landing Country Club
HOA
- Has HOA: Yes
- Services included: Management Fee, Security
- HOA fee: $2,332 annually
Location
- Region: Stockbridge
Financial & listing details
- Price per square foot: $132/sqft
- Tax assessed value: $482,700
- Annual tax amount: $7,559
- Date on market: 4/8/2026
- Cumulative days on market: 190 days
- Listing agreement: Exclusive Right To Sell
- Listing terms: Cash,Conventional,FHA,VA Loan
Estimated market value
$482,400
$458,000 - $507,000
$3,039/mo
Price history
| Date | Event | Price |
|---|---|---|
| 4/8/2026 | Listed for sale | $489,900$132/sqft |
Source:  GAMLS #10727851 Report a problem GAMLS #10727851 Report a problem | ||
| 4/8/2026 | Listing removed | $489,900$132/sqft |
Source: GAMLS #10669952 Report a problem | ||
| 1/11/2026 | Listed for sale | $489,900-2%$132/sqft |
Source: GAMLS #10669952 Report a problem | ||
| 1/11/2026 | Listing removed | $499,900$134/sqft |
Source: GAMLS #10601681 Report a problem | ||
| 9/10/2025 | Listed for sale | $499,900-2%$134/sqft |
Source: GAMLS #10601681 Report a problem | ||
| 9/10/2025 | Listing removed | $509,900$137/sqft |
Source: GAMLS #10545851 Report a problem | ||
| 7/11/2025 | Price change | $509,900-2.9%$137/sqft |
Source: GAMLS #10545851 Report a problem | ||
| 6/18/2025 | Listed for sale | $524,900+22.1%$141/sqft |
Source: GAMLS #10545851 Report a problem | ||
| 11/19/2021 | Sold | $430,000$116/sqft |
Source: Public Record Report a problem | ||
| 11/4/2021 | Pending sale | $430,000$116/sqft |
Source: GAMLS #9065490 Report a problem | ||
| 10/30/2021 | Listed for sale | $430,000$116/sqft |
Source: GAMLS #9065490 Report a problem | ||
| 10/28/2021 | Pending sale | $430,000$116/sqft |
Source: GAMLS #9065490 Report a problem | ||
| 10/22/2021 | Listed for sale | $430,000+47.3%$116/sqft |
Source: GAMLS #9065490 Report a problem | ||
| 6/30/2016 | Sold | $292,000-2.6%$79/sqft |
Source: Public Record Report a problem | ||
| 6/1/2016 | Pending sale | $299,900$81/sqft |
Source: BHHS GEORGIA PROPERTIES #7550589 Report a problem | ||
| 5/4/2016 | Listed for sale | $299,900$81/sqft |
Source: BHHS Georgia Properties-Henry County #7550589 Report a problem | ||
| 5/4/2016 | Pending sale | $299,900$81/sqft |
Source: BHHS Georgia Properties-Henry County #7550589 Report a problem | ||
| 5/4/2016 | Listed for sale | $299,900$81/sqft |
Source: BHHS Georgia Properties-Henry County #7550589 Report a problem | ||
| 3/12/2016 | Listing removed | $299,900$81/sqft |
Source: BHHS Georgia Properties-Henry County #7550589 Report a problem | ||
| 3/11/2016 | Pending sale | $299,900$81/sqft |
Source: BHHS Georgia Properties-Henry County #7550589 Report a problem | ||
| 1/4/2016 | Price change | $299,900-3.2%$81/sqft |
Source: BHHS Georgia Properties-Henry County #7550589 Report a problem | ||
| 11/12/2015 | Listed for sale | $309,900+6.1%$83/sqft |
Source: BHHS Georgia Properties-Henry County #7550589 Report a problem | ||
| 5/25/2005 | Sold | $292,000+9%$79/sqft |
Source: Public Record Report a problem | ||
| 9/28/1999 | Sold | $268,000$72/sqft |
Source: Public Record Report a problem | ||
Public tax history
| Year | Property taxes | Tax assessment |
|---|---|---|
| 2025 | $2,423 | $193,080 +0.7% |
| 2024 | $2,423 +48.2% | $191,680 +4.1% |
| 2023 | $1,635 -7.3% | $184,080 +16.2% |
| 2022 | $1,764 -60% | $158,480 +31.7% |
| 2021 | $4,407 +0.1% | $120,360 +0.1% |
| 2020 | $4,404 +2.4% | $120,240 +1.7% |
| 2019 | $4,302 +2.6% | $118,200 +3.9% |
| 2018 | $4,193 -0.2% | $113,760 +10% |
| 2016 | $4,203 +138.7% | $103,400 -1.6% |
| 2015 | $1,761 -47.2% | $105,080 +16.1% |
| 2014 | $3,334 | $90,480 |
| 2013 | -- | -- |
| 2012 | -- | -- |
| 2011 | -- | -- |
| 2010 | -- | -- |
| 2009 | -- | -- |
| 2008 | $4,059 -3.9% | -- |
| 2007 | $4,225 +13.2% | $126,080 |
| 2005 | $3,732 | $126,080 |
| 2004 | $3,732 -3.7% | $126,080 +5.3% |
| 2003 | $3,875 +7.9% | $119,680 +3.6% |
| 2002 | $3,593 -1.1% | $115,560 |
| 2001 | $3,633 -0.2% | $115,560 +4.7% |
| 2000 | $3,641 | $110,320 |
Find assessor info on the county website
Monthly payment
Est. payment
Payment breakdown
Explore the cost of this home by adjusting the details. Changes won't be saved.Climate risks
Neighborhood: 30281
Nearby schools
Schools provided by the listing agent
- Elementary: Flippen
- Middle: Eagles Landing
- High: Eagles Landing
Source: GAMLS. This data may not be complete. We recommend contacting the local school district to confirm school assignments for this home.
Similar homes
- $480,0003 bd3 ba2.5k sqft221 Hawick Ln, McDonough, GA 30253Active
 MLS ID #10873203, Josh Jennings, BHHS Georgia Properties. GAMLS
 - $550,0005 bd4 ba4.2k sqft707 Corsica Ln, Stockbridge, GA 30281Active
 MLS ID #10801971, Mark Spain, Mark Spain Real Estate. GAMLS
 - $428,7885 bd4 ba4.3k sqft324 Viceroy Curv, Stockbridge, GA 30281Active
 MLS ID #10844849, Sylvia Domingo, Domingo Team Realty. GAMLS
 - $440,0005 bd4 ba3.4k sqft841 Colwell Ln, McDonough, GA 30253Active
 MLS ID #10802982, Darnell Bender, BHHS Georgia Properties. GAMLS
 - $477,0004 bd4 ba3.7k sqft6520 Riada Ct, McDonough, GA 30253ActiveMLS ID #10684608, Amy M Jackson Climie, Virtual Properties Realty.com. GAMLS
- $549,9996 bd5 ba3.9k sqft101 Talon Pl, McDonough, GA 30253ActiveMLS ID #10812736, Margo Gore-Berry, Georgia Dream Homes Realty. GAMLS
- $499,9005 bd4 ba4.4k sqft13677 Shellcracker Ct, Hampton, GA 30228ActiveMLS ID #10870325, Mark Spain, Mark Spain Real Estate. GAMLS
- $499,0005 bd4 ba3.6k sqft1316 Darian Ln, Locust Grove, GA 30248For Sale
 MLS ID #7824563, Aharon Hill, Atlanta Fine Homes Sotheby's International. FMLS GA
 - $509,9005 bd3 ba2.6k sqft180 Harper Rd, McDonough, GA 30252ActiveMLS ID #10827495, Shamika Jaudon, Virtual Properties Realty.com. GAMLS
- $499,9005 bd4 ba3.6k sqft12216 Edgewater Dr, Hampton, GA 30228ActiveMLS ID #10795195, Sheila Carpenter, Favored Realty Partners. GAMLS
- $589,0005 bd3 ba3.6k sqft100 Westminster Way, McDonough, GA 30253ActiveMLS ID #10740899, Kaylee Walker, Dwelli. GAMLS
- $609,9006 bd5 ba4.5k sqft108 Southgate Blvd, McDonough, GA 30253ActiveMLS ID #10850300, Susan Clowdus, Susan Clowdus Real Estate. GAMLS
- $499,9006 bd5 ba3.6k sqft2123 SW Crest Wood Dr, Conyers, GA 30094ActiveMLS ID #10808046, Lisa Parker, Dwelli. GAMLS
- $455,5004 bd4 ba3k sqft1225 Bent Creek Dr, McDonough, GA 30252ActiveMLS ID #10843190, Timothy Gleaton, Keller Williams Realty Atl. Partners. GAMLS
- $379,9005 bd3 ba2.3k sqft863 Clifton Rdg, McDonough, GA 30253ActiveMLS ID #10764581, Joshua Murphy, Crye-Leike, Realtors. GAMLS
- $445,0004 bd4 ba3.6k sqft157 Mariahs Walk, Hampton, GA 30228ActiveMLS ID #10812877, Mark Spain, Mark Spain Real Estate. GAMLS
- $439,9005 bd3 ba3.1k sqft209 Suffolk Way, McDonough, GA 30252ActiveMLS ID #10852011, Tim Tracy, SouthSide, REALTORS. GAMLS
- $499,9005 bd4 ba3.3k sqft1214 McAllistar Dr, Locust Grove, GA 30248ActiveMLS ID #10816029, Dana English, Keller Williams Realty Atl. Partners. GAMLS
- $499,9006 bd5 ba4.9k sqft3316 Harvester Woods Rd, Decatur, GA 30034ActiveMLS ID #10795076, Desiree Smith, HomeSmart. GAMLS
- $410,0004 bd3 ba2.1k sqft2075 Whispering Pines Ln, McDonough, GA 30253ActiveMLS ID #10800110, Mary Freeman, Keller Williams Realty Atl. Partners. GAMLS
