Skip main navigation
Closed
  • $575,000

    187 Eagles Club Dr, Stockbridge, GA 30281

    5beds
    4,113sqft
    Single Family Residence
    Built in 1998
    9,583 Square Feet Lot
    $556,900 Zestimate®
    $140/sqft
    $3,016 Estimated rent

    Home value

    $556,900

    Estimated sales range

    Not available

    $3,016/mo

    Zestimate® history
    Loading
    Loading...

    Owner options

    List your home for rent

    $3,016/mo

    Rent Zestimate®

    Find your next renter with Zillow Rental Manager. Plus, with online applications, you can quickly screen prospective tenants – for free.

    Learn more

    $3,016/mo

    Rent Zestimate®

    Refinance and save

    $3,548/mo

    Est. payment

    Refinancing to a lower rate could help reduce your monthly payments and save thousands over the life of the loan.

    See today's rates

    $3,548/mo

    Est. payment

    Explore your selling options

    Work with a Zillow partner agent

    Leverage their expertise and Zillow's premium Showcase listings to get your home seen by more buyers.

    Get started

    List with your own agent

    Get your home in front of millions of buyers by listing it on Zillow.

    Learn how to do it

    Sell it yourself

    Take full control of how buyers see your home on Zillow by listing For Sale by Owner (FSBO).

    List your home

    What's special

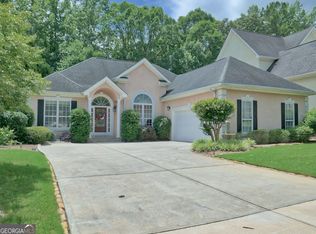
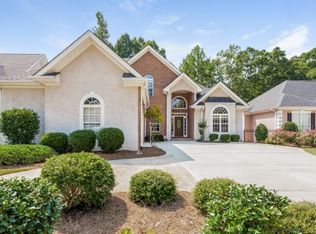
    Terrific custom built resale home located in the gated community of the Villages @ Eagle's Landing. The Villages is a swim/tennis community located within 5 minutes to I-75, shopping, medical facilities, schools and more. Space abounds in this 2 story home with finished terrace level. The floor plan is perfect for a growing family, multi generational living, entertaining or every day family living. The 2 story grand foyer opens into the formal dining room. The 2 story great room has a cathedral ceiling and fireplace and opens into the updated kitchen. The beautiful kitchen has granite counters, tons of cabinets, stainless steel appliances, breakfast bar and breakfast area overlooking the private rear yard. The primary bedroom boasts tray ceilings, triple windows and an adjacent bathroom with dual vanities, jetted tub, separate shower, and walk in closet. On the 2nd level you will find 3 bedrooms, one of which could be utilized as a bonus room. The terrace level is completely finished with a 2nd kitchen, family room, bedroom and an office which could be utilized as a 6th bedroom. Screened porches for peaceful mornings or relaxing afternoon can be found off of the main and terrace levels. The deck has been updated with Trex decking. Interior features include lovely moldings, wood flooring, tile flooring, dual HVAC units and much more.

    Zillow last checked:

    Listing updated:

    Listed by:

    Susan Clowdus 404-680-6974,

    Susan Clowdus Real Estate

    Bought with:

    Alicia Thomas, 272163

    eXp Realty

    Source: GAMLS,MLS#: 10511892MLS Logo

    Facts & features

    Interior

    Bedrooms & bathrooms
    • Bedrooms: 5
    • Bathrooms: 4
    • Full bathrooms: 3
    • 1/2 bathrooms: 1
    • Main level bathrooms: 1
    • Main level bedrooms: 1
    Rooms
    • Room types: Bonus Room, Family Room, Foyer, Great Room, Laundry
    Dining room
    • Features: Dining Rm/Living Rm Combo
    Heating
    • Central, Dual, Natural Gas
    Cooling
    • Ceiling Fan(s), Central Air, Dual, Electric
    Appliances
    • Included: Dishwasher
    • Laundry: In Hall
    Features
    • Double Vanity
    • Flooring: Carpet, Hardwood, Tile
    • Basement: Bath Finished,Concrete,Daylight,Exterior Entry,Finished,Full,Interior Entry
    • Number of fireplaces: 1
    Interior area
    • Total structure area: 4,113
    • Total interior livable area: 4,113 sqft
    • Finished area above ground: 2,513
    • Finished area below ground: 1,600

    Property

    Parking
    • Parking features: Attached, Garage, Garage Door Opener, Side/Rear Entrance
    • Has attached garage: Yes
    Features
    • Levels: Three Or More
    • Stories: 3
    • Patio & porch: Deck, Patio, Screened
    • Exterior features: Sprinkler System
    Lot
    • Size: 9,583 Square Feet
    • Features: Level
    Details
    • Parcel number: 051B01195000

    Construction

    Type & style
    • Home type: SingleFamily
    • Architectural style: Brick Front,Traditional
    • Property subtype: Single Family Residence
    Materials
    • Stucco
    • Roof: Composition
    Condition
    • Resale
    • New construction: No
    • Year built: 1998

    Utilities & green energy

    • Sewer: Public Sewer
    • Water: Public
    • Utilities for property: Cable Available, Electricity Available, High Speed Internet, Natural Gas Available, Phone Available, Sewer Connected

    Community & HOA

    Community
    • Features: Gated, Pool, Sidewalks, Tennis Court(s)
    • Subdivision: The Villages At Eagles Landing
    HOA
    • Has HOA: Yes
    • Services included: Maintenance Structure, Maintenance Grounds, Management Fee, Private Roads, Swimming, Tennis, Trash
    Location
    • Region: Stockbridge

    Financial & listing details

    • Price per square foot: $140/sqft
    • Tax assessed value: $400,300
    • Annual tax amount: $6,547
    • Date on market: 5/1/2025
    • Cumulative days on market: 48 days
    • Listing agreement: Exclusive Right To Sell
    • Electric utility on property: Yes

    Price history

    DateEventPrice
    7/9/2025Sold$575,000-0.8%$140/sqft
    Source: GAMLS #10511892 Report a problem
    6/18/2025Pending sale$579,900$141/sqft
    Source: GAMLS #10511892 Report a problem
    5/1/2025Price change$579,900-3.2%$141/sqft
    Source: GAMLS #10511892 Report a problem
    1/19/2025Price change$599,000-7.8%$146/sqft
    Source: FMLS GA #7489170 Report a problem
    11/5/2024Listed for sale$650,000+161.5%$158/sqft
    Source: GAMLS #10407889 Report a problem
    5/29/2001Sold$248,600$60/sqft
    Source: Public Record Report a problem

    Public tax history

    YearProperty taxesTax assessment
    2025$6,492 +202.7%$160,120 -2.1%
    2024$2,144 +18.6%$163,520 +4.5%
    2023$1,808 +15.2%$156,520 +13.2%
    2022$1,570 +0.1%$138,280 +26.3%
    2021$1,568 +0.4%$109,480 +2.9%
    2020$1,561 +5.3%$106,360 +1.7%
    2019$1,483 +2.5%$104,600 +2.5%
    2018$1,446 -20.8%$102,080 +9.9%
    2016$1,827 +13%$92,920 -0.9%
    2015$1,617 -7.1%$93,800 +16.2%
    2014$1,740 $80,720
    2013-- --
    2012-- --
    2011-- --
    2010-- --
    2009-- --
    2008$3,535 -1.7%--
    2007$3,595 +1.6%$110,800
    2005$3,539 $110,800
    2004$3,539 +5.9%$110,800 +5.4%
    2003$3,343 +7.8%$105,080 +3.5%
    2002$3,102 -12.1%$101,560
    2001$3,529 +4.7%$101,560 +4.7%
    2000$3,372 $97,040
    Find assessor info on the county website

    Neighborhood: 30281

    Nearby schools

    GreatSchools rating
    Schools provided by the listing agent
    • Elementary: Flippen
    • Middle: Eagles Landing
    • High: Eagles Landing

    Source: GAMLS. This data may not be complete. We recommend contacting the local school district to confirm school assignments for this home.

    Get a cash offer in 3 minutes
    Find out how much your home could sell for in as little as 3 minutes with a no-obligation cash offer.
    Estimated market value
    $556,900
    Get a cash offer in 3 minutes
    Find out how much your home could sell for in as little as 3 minutes with a no-obligation cash offer.
    Estimated market value
    $556,900