Welcome home to this gorgeous and meticulously maintained 5-bedroom, 4-bathroom residence in the highly sought-after Bellah Landing community of Stockbridge. Designed with both elegance and everyday comfort in mind, this impressive home offers spacious living areas, upscale finishes, and a thoughtfully designed floor plan perfect for modern family living. Step inside to discover soaring ceilings, abundant natural light, and an open-concept layout that seamlessly connects the gourmet kitchen, inviting family room, and formal dining space. The chef-inspired kitchen features granite countertops, stainless steel appliances, ample cabinetry, and a large island ideal for entertaining. Spacious secondary bedrooms and beautifully appointed bathrooms provide comfort and privacy for family members and guests alike. Many homes in Bellah Landing are known for their brick exteriors, high ceilings, open living spaces, and luxury finishes. The luxurious and oversized owner's suite serves as a private retreat with a spa-like bath, his and hers walk-in closets, and generous sitting area. Additional flexible living spaces offer endless possibilities for a home office, media room (loft), playroom, or guest accommodations. Outside, enjoy a beautifully landscaped yard with plenty of room for outdoor gatherings, relaxation, and recreation. Residents of Bellah Landing enjoy desirable community amenities including a pool, playground, sidewalks, and a welcoming neighborhood atmosphere. Conveniently located near shopping, dining, schools, and major highways, this exceptional home combines luxury, space, and convenience in one of Stockbridge's premier communities. Don't miss the opportunity to make this stunning Bellah Landing property your forever home.
Active
$550,000
707 Corsica Ln, Stockbridge, GA 30281
5beds
4,259sqft
Single Family Residence
Built in 2018
0.41 Acres Lot
$542,300 Zestimate®
$129/sqft
$-- HOA
What's special
Upscale finishesHigh ceilingsBrick exteriorsFormal dining spaceSoaring ceilingsAdditional flexible living spacesOpen-concept layout
- 105 days
- 377
- 28
Zillow last checked:
Listing updated:
Listed by:
Mark Spain 770-886-9000,
Mark Spain Real Estate,
Stephen Hay 855-299-7653,
Mark Spain Real Estate
Source: GAMLS,MLS#: 10801971
Facts & features
Interior
Bedrooms & bathrooms
- Bedrooms: 5
- Bathrooms: 4
- Full bathrooms: 4
- Main level bathrooms: 1
- Main level bedrooms: 1
Rooms
- Room types: Laundry, Loft, Other
Kitchen
- Features: Breakfast Area, Kitchen Island, Walk-in Pantry
Heating
- Central
Cooling
- Ceiling Fan(s), Central Air
Appliances
- Included: Dishwasher
- Laundry: Upper Level
Features
- Vaulted Ceiling(s)
- Flooring: Carpet, Hardwood, Laminate
- Basement: None
- Attic: Pull Down Stairs
- Number of fireplaces: 1
- Common walls with other units/homes: No Common Walls
Interior area
- Total structure area: 4,259
- Total interior livable area: 4,259 sqft
- Finished area above ground: 4,259
- Finished area below ground: 0
Property
Parking
- Total spaces: 2
- Parking features: Attached, Garage, Garage Door Opener
- Has attached garage: Yes
Features
- Levels: Two
- Stories: 2
- Patio & porch: Patio
- Waterfront features: No Dock Or Boathouse
- Body of water: None
Lot
- Size: 0.41 Acres
- Features: Level
Details
- Parcel number: 085G01183000
- Other equipment: Satellite Dish
Construction
Type & style
- Home type: SingleFamily
- Architectural style: Brick 4 Side,Traditional
- Property subtype: Single Family Residence
Materials
- Other
- Foundation: Slab
- Roof: Other
Condition
- Resale
- New construction: No
- Year built: 2018
Utilities & green energy
- Electric: 220 Volts
- Sewer: Public Sewer
- Water: Public
- Utilities for property: Cable Available, Electricity Available, Phone Available, Sewer Available, Underground Utilities, Water Available
Community & HOA
Community
- Features: Clubhouse, Pool
- Security: Carbon Monoxide Detector(s), Smoke Detector(s)
- Subdivision: Bellah Landing
HOA
- Has HOA: Yes
- Services included: Reserve Fund
Location
- Region: Stockbridge
Financial & listing details
- Price per square foot: $129/sqft
- Tax assessed value: $541,900
- Annual tax amount: $8,669
- Date on market: 7/9/2026
- Cumulative days on market: 105 days
- Listing agreement: Exclusive Right To Sell
- Electric utility on property: Yes
Estimated market value
$542,300
$515,000 - $569,000
$3,816/mo
Price history
| Date | Event | Price |
|---|---|---|
| 7/9/2026 | Listed for sale | $550,000+62.2%$129/sqft |
Source:  GAMLS #10801971 Report a problem GAMLS #10801971 Report a problem | ||
| 5/31/2018 | Sold | $339,085$80/sqft |
Source: Public Record Report a problem | ||
Public tax history
| Year | Property taxes | Tax assessment |
|---|---|---|
| 2025 | $8,669 +7.2% | $216,760 +7.8% |
| 2024 | $8,086 +4.4% | $201,000 +0.3% |
| 2023 | $7,744 +25.7% | $200,320 +25.9% |
| 2022 | $6,162 +12.1% | $159,080 +12.2% |
| 2021 | $5,498 +3.9% | $141,760 +4% |
| 2020 | $5,291 +4.2% | $136,360 +4.3% |
| 2019 | $5,077 +876.1% | $130,800 +990% |
| 2018 | $520 | $12,000 |
Find assessor info on the county website
Monthly payment
Est. payment
Payment breakdown
Explore the cost of this home by adjusting the details. Changes won't be saved.Climate risks
Neighborhood: 30281
Nearby schools
Schools provided by the listing agent
- Elementary: Woodland
- Middle: Woodland
- High: Woodland
Source: GAMLS. This data may not be complete. We recommend contacting the local school district to confirm school assignments for this home.
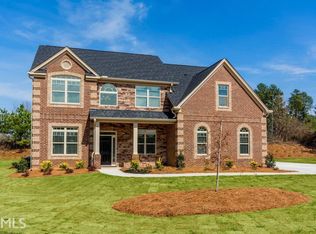
Similar homes
- $499,9995 bd4 ba3.1k sqft1336 Mandarin Ln, Stockbridge, GA 30281Active

 MLS ID #10868416, Nikita Garland, Coldwell Banker Realty. GAMLS
 - $529,0005 bd4 ba3.6k sqft281 Rugged Creek Dr, Stockbridge, GA 30281Active
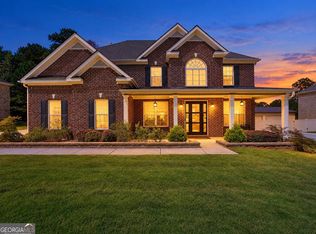 MLS ID #10844853, Jordan Chandler West, Dwelli. GAMLS
 - $499,9005 bd5 ba4.3k sqft520 Monarch Lake Way, Stockbridge, GA 30281Active
 MLS ID #10816638, Dan Richardson, Coldwell Banker Realty. GAMLS
 - $525,0005 bd4 ba3.9k sqft179 Napa Dr, McDonough, GA 30253Active
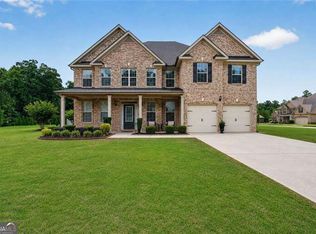 MLS ID #10870088, Malcolm D Hunter, Harry Norman Realtors. GAMLS
 - $589,0005 bd3 ba3.6k sqft100 Westminster Way, McDonough, GA 30253ActiveMLS ID #10740899, Kaylee Walker, Dwelli. GAMLS
- $549,0005 bd4 ba3.6k sqft205 Vandalay Way, Locust Grove, GA 30248ActiveMLS ID #10857823, Michael Head, SouthSide Realty. GAMLS
- $535,0004 bd4 ba4.2k sqft20 Logans Run, Covington, GA 30016ActiveMLS ID #10873031, Jennifer R Houston, HomeSmart. GAMLS
- $579,9005 bd5 ba4k sqft109 Faversham Dr, McDonough, GA 30252ActiveMLS ID #10873042, Mark Barlowe, eXp Realty. GAMLS
- $585,0004 bd4 ba4k sqft1132 Venetian Ln, Hampton, GA 30228ActiveMLS ID #10873335, Ann Sims, Watkins Real Estate Associates. GAMLS
- $405,0005 bd5 ba2.9k sqft158 Eagles Club Dr, Stockbridge, GA 30281ActiveMLS ID #10704458, Mark Spain, Mark Spain Real Estate. GAMLS
- $495,0004 bd4 ba3.6k sqft408 Tavistock Ct, McDonough, GA 30252ActiveMLS ID #10857747, Brittania Dennard, HomeSmart. GAMLS
- $525,0005 bd4 ba4.3k sqft2048 Reserve Pkwy, McDonough, GA 30253ActiveMLS ID #10855432, David D Wilkes, Keller Williams Realty Atl. Partners. GAMLS
- $531,9005 bd4 ba3.8k sqft141 Pinehaven Ct, McDonough, GA 30252ActiveMLS ID #10806318, Rachel Gibson, Seven Keys Realty LLC. GAMLS
- $509,0004 bd4 ba3.2k sqft3231 Ashmore Ct, Conyers, GA 30094ActiveMLS ID #10815343, Lucretia Ramsey, Ramsey Realty Service. GAMLS
- $428,7885 bd4 ba4.3k sqft324 Viceroy Curv, Stockbridge, GA 30281ActiveMLS ID #10844849, Sylvia Domingo, Domingo Team Realty. GAMLS
- $649,9005 bd4 ba4k sqft4573 River Vista Rd, Ellenwood, GA 30294ActiveMLS ID #10799402, Simone Gordon, Watch Realty Co. GAMLS
- $509,9005 bd3 ba2.6k sqft180 Harper Rd, McDonough, GA 30252ActiveMLS ID #10827495, Shamika Jaudon, Virtual Properties Realty.com. GAMLS
- $589,9004 bd3 ba3k sqft144 Chapel Ridge Dr, Ellenwood, GA 30294ActiveMLS ID #10852150, Jeill Howell, First United Realty, Inc.. GAMLS
- $499,9006 bd3 ba3.5k sqft795 Huiet Dr, McDonough, GA 30252ActiveMLS ID #10872732, Scott Patrick, Real Broker, LLC. GAMLS
- $450,0004 bd3 ba3.4k sqft2011 Wentworth Dr, Locust Grove, GA 30248ActiveMLS ID #10876669, Erica S Griffin, Cheryl Taylor Real Estate. GAMLS
