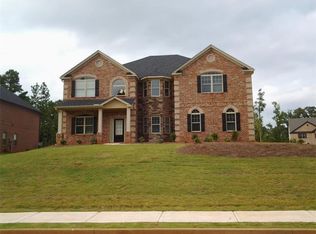
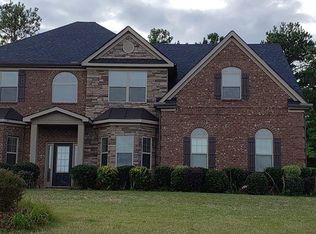
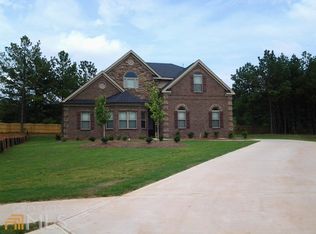
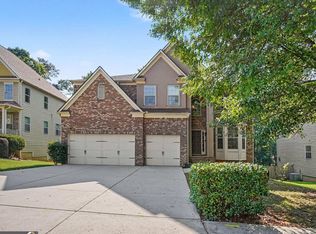
Nestled within the prestigious gated community of Eagles Brooke, this stunning four-sided brick home seamlessly blends timeless elegance, exceptional craftsmanship, and modern comfort. Residents enjoy the peace of mind of a staffed guardhouse and secure gated entry, along with resort-style amenities, including a community pool and tennis courts. A charming front porch and inviting rear sunroom offer wonderful spaces for relaxing, entertaining, and enjoying the outdoors. Step inside to a dramatic two-story foyer that welcomes you with handscraped hardwood floors extending throughout the main level and staircase, beautifully complemented by elegant wrought-iron spindles. The chef-inspired kitchen is designed for both everyday living and entertaining, featuring double ovens, granite countertops, an oversized island, a gas cooktop, a walk-in pantry, and an array of upscale finishes. The sunken family room serves as a striking focal point, showcasing a stone direct-vent fireplace and impressive 10-foot ceilings that extend throughout the main level. A formal dining room with a coffered ceiling, custom trim work, and crown molding adds a touch of sophistication, while the powder room features custom wall tile for an elegant finishing touch. At the rear of the home, the sunroom's beautiful wood-paneled ceiling creates a warm, inviting retreat perfect for morning coffee or unwinding at the end of the day. Upstairs, the spacious primary suite offers a peaceful sanctuary with vaulted ceilings and a spa-inspired ensuite bath featuring tile flooring, double vanities, a tiled shower, and a relaxing garden tub positioned beneath a window. A generous walk-in closet provides ample storage. The upper level also includes a versatile loft, ideal for a home office, reading nook, or additional living space, along with a thoughtfully appointed laundry room complete with cabinetry, a built-in ironing board, and custom tile flooring. With its impressive architectural details, thoughtfully designed living spaces, and desirable gated-community lifestyle, this exceptional Eagles Brooke residence offers an outstanding opportunity to enjoy refined living in a sought-after neighborhood.
Active
$450,000
2011 Wentworth Dr, Locust Grove, GA 30248
4beds
3,464sqft
Single Family Residence
Built in 2014
0.36 Acres Lot
$448,300 Zestimate®
$130/sqft
$125/mo HOA
What's special
Upscale finishesStone direct-vent fireplaceOversized islandInviting rear sunroomCharming front porchSunken family roomWalk-in pantry
- 18 hours
- 20
- 5
Zillow last checked:
Listing updated:
Listed by:
Erica S Griffin 404-453-2413,
Cheryl Taylor Real Estate
Source: GAMLS,MLS#: 10876669
Facts & features
Interior
Bedrooms & bathrooms
- Bedrooms: 4
- Bathrooms: 3
- Full bathrooms: 2
- 1/2 bathrooms: 1
Rooms
- Room types: Foyer, Laundry, Library, Office, Sun Room
Kitchen
- Features: Breakfast Area, Breakfast Bar, Kitchen Island, Solid Surface Counters, Walk-in Pantry
Heating
- Central, Forced Air, Natural Gas
Cooling
- Ceiling Fan(s), Central Air, Dual, Electric
Appliances
- Included: Dishwasher, Disposal, Double Oven, Gas Water Heater, Microwave, Refrigerator
- Laundry: In Hall, Upper Level
Features
- Double Vanity, Tray Ceiling(s), Vaulted Ceiling(s)
- Flooring: Carpet, Hardwood, Laminate, Sustainable
- Windows: Double Pane Windows
- Basement: None
- Number of fireplaces: 1
- Fireplace features: Family Room, Gas Starter
- Common walls with other units/homes: No Common Walls
Interior area
- Total structure area: 3,464
- Total interior livable area: 3,464 sqft
- Finished area above ground: 3,464
- Finished area below ground: 0
Property
Parking
- Total spaces: 2
- Parking features: Attached, Garage, Garage Door Opener, Kitchen Level
- Has attached garage: Yes
Features
- Levels: Two
- Stories: 2
- Waterfront features: No Dock Or Boathouse
- Body of water: None
Lot
- Size: 0.36 Acres
- Features: Other
Details
- Parcel number: 096D01852000
Construction
Type & style
- Home type: SingleFamily
- Architectural style: Brick 4 Side,Traditional
- Property subtype: Single Family Residence
Materials
- Other
- Foundation: Slab
- Roof: Composition
Condition
- Resale
- New construction: No
- Year built: 2014
Utilities & green energy
- Sewer: Public Sewer
- Water: Public
- Utilities for property: Cable Available, Electricity Available, High Speed Internet, Natural Gas Available, Phone Available, Sewer Available, Underground Utilities, Water Available
Green energy
- Water conservation: Low-Flow Fixtures
Community & HOA
Community
- Features: Clubhouse, Gated, Park, Pool, Sidewalks, Street Lights, Tennis Court(s), Walk To Schools
- Security: Carbon Monoxide Detector(s), Gated Community, Smoke Detector(s)
- Subdivision: Eagles Brooke
HOA
- Has HOA: Yes
- Services included: Maintenance Grounds, Security, Swimming, Tennis
- HOA fee: $1,500 annually
Location
- Region: Locust Grove
Financial & listing details
- Price per square foot: $130/sqft
- Tax assessed value: $529,100
- Annual tax amount: $8,458
- Date on market: 10/21/2026
- Listing agreement: Exclusive Right To Sell
- Listing terms: Cash,Conventional,FHA,VA Loan
- Electric utility on property: Yes
Estimated market value
$448,300
$426,000 - $471,000
$3,372/mo
Price history
| Date | Event | Price |
|---|---|---|
| 10/21/2026 | Listed for sale | $450,000-2.9%$130/sqft |
Source:  GAMLS #10876669 Report a problem GAMLS #10876669 Report a problem | ||
| 8/25/2026 | Listing removed | $463,500$134/sqft |
Source:  FMLS GA #7729140 Report a problem FMLS GA #7729140 Report a problem | ||
| 3/31/2026 | Price change | $463,500-4.4%$134/sqft |
Source: GAMLS #10704356 Report a problem | ||
| 3/10/2026 | Listed for sale | $485,000+3.2%$140/sqft |
Source: GAMLS #10704356 Report a problem | ||
| 2/23/2022 | Sold | $470,000+2.2%$136/sqft |
Source: FMLS GA #6991413 Report a problem | ||
| 2/1/2022 | Pending sale | $460,000$133/sqft |
Source: FMLS GA #6991413 Report a problem | ||
| 1/30/2022 | Listed for sale | $460,000$133/sqft |
Source: GAMLS #10014521 Report a problem | ||
| 1/21/2022 | Pending sale | $460,000$133/sqft |
Source: FMLS GA #6991413 Report a problem | ||
| 1/20/2022 | Listed for sale | $460,000+51.4%$133/sqft |
Source: FMLS GA #6991413 Report a problem | ||
| 7/9/2019 | Sold | $303,800+3%$88/sqft |
Source:  GAMLS #8509799 Report a problem GAMLS #8509799 Report a problem | ||
| 6/6/2019 | Pending sale | $295,000$85/sqft |
Source: Mark Spain Real Estate #6120406 Report a problem | ||
| 6/3/2019 | Price change | $295,000-8.4%$85/sqft |
Source: Mark Spain Real Estate #6120406 Report a problem | ||
| 5/15/2019 | Price change | $321,999-0.9%$93/sqft |
Source: Mark Spain Real Estate #6120406 Report a problem | ||
| 3/11/2019 | Price change | $324,999-3%$94/sqft |
Source: Mark Spain Real Estate #6120406 Report a problem | ||
| 1/15/2019 | Listed for sale | $335,000+25.2%$97/sqft |
Source: Mark Spain Real Estate #6120406 Report a problem | ||
| 12/12/2014 | Sold | $267,673$77/sqft |
Source: Public Record Report a problem | ||
Public tax history
| Year | Property taxes | Tax assessment |
|---|---|---|
| 2025 | $8,458 +6.6% | $211,640 +7.2% |
| 2024 | $7,938 +8.7% | $197,480 +5% |
| 2023 | $7,303 +226.6% | $188,000 +11.1% |
| 2022 | $2,236 +46.5% | $169,280 +20.9% |
| 2021 | $1,527 -67.9% | $140,040 +15.2% |
| 2020 | $4,753 -5.4% | $121,520 -5.5% |
| 2019 | $5,026 +3.3% | $128,640 +3.4% |
| 2018 | $4,865 +4.7% | $124,440 +16.5% |
| 2016 | $4,648 +11% | $106,800 +0.6% |
| 2015 | $4,188 -2.4% | $106,200 +1327.4% |
| 2014 | $4,291 | $7,440 |
| 2013 | -- | -- |
| 2012 | -- | -- |
| 2011 | -- | -- |
| 2010 | -- | -- |
| 2009 | -- | -- |
Find assessor info on the county website
Monthly payment
Est. payment
Payment breakdown
Explore the cost of this home by adjusting the details. Changes won't be saved.Climate risks
Neighborhood: 30248
Nearby schools
Schools provided by the listing agent
- Elementary: Bethlehem
- Middle: Luella
- High: Luella
Source: GAMLS. This data may not be complete. We recommend contacting the local school district to confirm school assignments for this home.
Similar homes
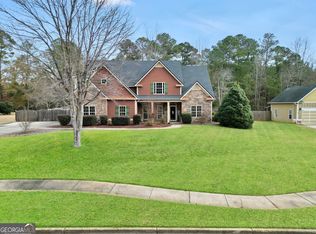
- $419,9004 bd4 ba2.6k sqft108 Caraway Rd, Locust Grove, GA 30248Active
 MLS ID #10871107, Kathy Lane, Century 21 Integra. GAMLS
 - $458,0004 bd4 ba2k sqft1913 Avondale Ct, Locust Grove, GA 30248Active
 MLS ID #10846930, Mark Spain, Mark Spain Real Estate. GAMLS
 - $481,0005 bd4 ba3.6k sqft6857 Louis Dr, Locust Grove, GA 30248Active
 MLS ID #10794396, Nakita Head, Keller Williams West Atlanta. GAMLS
 - $414,9005 bd4 ba3.3k sqft924 Buckhorn Bnd, Locust Grove, GA 30248Active
 MLS ID #10789204, Charles Terrell, Joe Stockdale Real Estate. GAMLS
 - $549,0005 bd4 ba3.6k sqft205 Vandalay Way, Locust Grove, GA 30248ActiveMLS ID #10857823, Michael Head, SouthSide Realty. GAMLS
- $549,9004 bd3 ba2.8k sqft172 Sam Solomon Rd, Locust Grove, GA 30248ActiveMLS ID #10724815, Melissa Stephens, BHGRE Metro Brokers. GAMLS
- $439,9005 bd3 ba2.9k sqft3500 Peeksville Rd, Locust Grove, GA 30248ActiveMLS ID #10787036, Shelley R Webster, Keller Williams Atlanta Classic. GAMLS
- $350,0004 bd2 ba2.2k sqft2825 S Ola Rd, Locust Grove, GA 30248ActiveMLS ID #10826133, Brenda Dollar, Keller Williams Atlanta Classic. GAMLS
- $429,0005 bd3 ba3.1k sqft137 Cabin Way, Hampton, GA 30228ActiveMLS ID #10874761, Heidi Becker, Keller Williams Realty Atl. Partners. GAMLS
- $434,9004 bd4 ba3k sqft130 Homestead Cir, Forsyth, GA 31029ActiveMLS ID #10874757, Standish Ponder, Watkins Real Estate Associates. GAMLS
- $425,0004 bd3 ba2.5k sqft1024 Yorkshire Dr, Griffin, GA 30223ActiveMLS ID #10838228, Krista Morin, Keller Williams Realty Atl. Partners. GAMLS
- $425,0004 bd4 ba2.9k sqft197 Tapestry Dr, McDonough, GA 30252ActiveMLS ID #10870590, Mark Spain, Mark Spain Real Estate. GAMLS
- $419,9905 bd3 ba2.5k sqft324 Trulove Ln, Locust Grove, GA 30248ActiveMLS ID #10789383, Johnny Clay Jr., Vin & Rosh Realtors. GAMLS
- $439,9004 bd3 ba2.7k sqft4107 Alayna Lee Cir, McDonough, GA 30252ActiveMLS ID #10832358, Mia Murdock, Metes & Bounds Realty, LLC. GAMLS
- $445,0004 bd4 ba3.6k sqft157 Mariahs Walk, Hampton, GA 30228ActiveMLS ID #10812877, Mark Spain, Mark Spain Real Estate. GAMLS
- $445,0004 bd3 ba3k sqft1307 Regatta Way, McDonough, GA 30252ActiveMLS ID #10866655, Amy Scott, The Legacy Real Estate Group. GAMLS
- $469,0003 bd3 ba2.9k sqft819 Firefly Ct, Griffin, GA 30223ActiveMLS ID #10869972, Dekota Oechsle, Real Broker, LLC. GAMLS
- $365,0004 bd3 ba3.2k sqft1402 Stone Ridge Ct, Hampton, GA 30228ActiveMLS ID #10849853, Renee Bridgewater, Georgia Passion Realty LLC. GAMLS
- $525,0005 bd4 ba4.3k sqft2048 Reserve Pkwy, McDonough, GA 30253ActiveMLS ID #10855432, David D Wilkes, Keller Williams Realty Atl. Partners. GAMLS
- $475,0004 bd3 ba3.2k sqft266 Jester Ct, McDonough, GA 30252ActiveMLS ID #10868928, Steven T Koleno, Beycome Brokerage Realty LLC. GAMLS
