ESTATE SALE!!! Seller is willing to offer a paint and flooring allowance with a good offer! WELCOME HOME to this beautifully designed lake front home offering 6 bedrooms and 4.5 bathrooms with almost 5,000 square feet of thoughtfully designed living space, including a fully finished terrace level that is ideal for multigenerational living, extended guests, income potential or entertaining. A grand two-story foyer welcomes you with abundant natural light streaming in, creating an impressive first impression. The main level offers elegant formal living and dining rooms, with the dining room featuring classic crown molding and chair rail detailing for memorable gatherings and holiday celebrations. The heart of the home is the open-concept living area where the spacious family room showcases soaring vaulted ceilings, custom built-in bookcases, and a cozy fireplace. Flowing seamlessly into the oversized kitchen, you'll find a large center island, abundant cabinetry, butler's pantry, walk-in pantry and an expansive keeping room perfect for casual dining, morning coffee, or relaxing with family. Step directly onto the generous rear deck-ideal for grilling, outdoor entertaining, or simply enjoying peaceful views of the lake out back. Convenience is built into every detail with a powder room, spacious laundry room, rear staircase, and attached two-car garage all located on the main level. Upstairs, the owner's suite is a true retreat featuring vaulted, beamed ceilings, a spacious spa-inspired bath with separate vanities, soaking tub, separate shower, and an oversized walk-in closet. Three additional bedrooms complete the upper level, including a generously sized bedroom with its own private ensuite bath, making it perfect as a guest suite, teen suite, or bonus room. PLUS, a cozy loft overlooking the foyer provides the perfect spot for a reading nook, home office, or quiet sitting area. The fully finished terrace level dramatically expands the home's possibilities. Designed almost like a home within a home, it includes two spacious bedrooms, a full bathroom, a complete second kitchen, with a formal dining area, an additional laundry area, and an expansive family room featuring another fireplace, built-in bookcases, and soaring ceilings. A bright sunroom opens directly to the backyard, creating an inviting space for guests, extended family, or potential income-producing opportunities where permitted. Situated on approximately 0.42 acres, the backyard is designed for both relaxation and play, featuring a large deck, playground, trampoline, firepit, storage shed, gently sloping lawn, and a peaceful walking path leading to a serene lake with a private sitting area-perfect for enjoying your morning coffee or unwinding at sunset. As an added bonus, this house is fully equipped with solar panels offering huge utility savings. Located in an established DeKalb County neighborhood known for its friendly close-knit neighbors, and convenient access to shopping, dining, parks, major highways, and top everyday amenities, this exceptional home offers the perfect blend of timeless elegance, flexible living space, and everyday comfort. When your buyer chooses our preferred lender, for financing, they may qualify to receive a lender credit equal to 1% of the loan amount that can be applied toward closing costs or a rate buydown. *Listing agent is related to the seller.
Active
$499,900
3316 Harvester Woods Rd, Decatur, GA 30034
6beds
4,944sqft
Single Family Residence
Built in 1994
0.43 Acres Lot
$494,000 Zestimate®
$101/sqft
$-- HOA
What's special
Cozy fireplaceLarge deckStorage shedAttached two-car garageLarge center islandGently sloping lawnCustom built-in bookcases
- 77 days
- 575
- 59
Zillow last checked:
Listing updated:
Listed by:
Desiree Smith Desiree Smith,
HomeSmart
Source: GAMLS,MLS#: 10795076
Facts & features
Interior
Bedrooms & bathrooms
- Bedrooms: 6
- Bathrooms: 5
- Full bathrooms: 4
- 1/2 bathrooms: 1
Rooms
- Room types: Bonus Room, Laundry, Sun Room, Foyer, Loft
Dining room
- Features: Seats 12+, Separate Room
Kitchen
- Features: Breakfast Bar, Kitchen Island, Country Kitchen, Second Kitchen, Solid Surface Counters, Walk-in Pantry, Breakfast Area
Heating
- Central
Cooling
- Central Air
Appliances
- Included: Dishwasher, Disposal, Double Oven, Dryer, Gas Water Heater, Microwave, Refrigerator, Washer
- Laundry: In Basement, In Hall
Features
- Beamed Ceilings, Bookcases, Double Vanity, Vaulted Ceiling(s), Tray Ceiling(s), Walk-In Closet(s), Soaking Tub, Split Bedroom Plan, Entrance Foyer, Rear Stairs, In-Law Floorplan
- Flooring: Hardwood, Carpet, Laminate
- Windows: Double Pane Windows
- Basement: Daylight,Exterior Entry,Finished,Full,Interior Entry,Bath Finished
- Number of fireplaces: 2
- Fireplace features: Basement, Family Room
- Common walls with other units/homes: No Common Walls
Interior area
- Total structure area: 4,944
- Total interior livable area: 4,944 sqft
- Finished area above ground: 3,440
- Finished area below ground: 1,504
Video & virtual tour
Property
Parking
- Total spaces: 2
- Parking features: Garage
- Has garage: Yes
Features
- Levels: Three Or More
- Stories: 3
- Patio & porch: Deck, Patio
- Has view: Yes
- View description: Lake
- Has water view: Yes
- Water view: Lake
- Frontage type: Lakefront
Lot
- Size: 0.43 Acres
- Features: City Lot
Details
- Additional structures: Shed(s)
- Parcel number: 15 093 11 106
- Special conditions: Estate Owned
Construction
Type & style
- Home type: SingleFamily
- Architectural style: Traditional,Colonial
- Property subtype: Single Family Residence
Materials
- Stucco
- Foundation: Block
- Roof: Composition
Condition
- Resale
- New construction: No
- Year built: 1994
Utilities & green energy
- Electric: 220 Volts
- Sewer: Public Sewer
- Water: Public
- Utilities for property: Cable Available, Electricity Available, Natural Gas Available, Phone Available, Sewer Available, Water Available
Community & HOA
Community
- Features: Lake
- Subdivision: HARVESTER COMMUNITY
HOA
- Has HOA: No
- Services included: None
Location
- Region: Decatur
Financial & listing details
- Price per square foot: $101/sqft
- Tax assessed value: $376,100
- Annual tax amount: $7,045
- Date on market: 6/29/2026
- Cumulative days on market: 78 days
- Listing agreement: Exclusive Right To Sell
- Listing terms: 1031 Exchange,Cash,Conventional,FHA,VA Loan
- Electric utility on property: Yes
Estimated market value
$494,000
$469,000 - $519,000
$4,296/mo
Price history
| Date | Event | Price |
|---|---|---|
| 6/29/2026 | Listed for sale | $499,9000%$101/sqft |
Source:  GAMLS #10795076 Report a problem GAMLS #10795076 Report a problem | ||
| 5/18/2026 | Listing removed | $500,000$101/sqft |
Source: GAMLS #10759318 Report a problem | ||
| 5/2/2026 | Listed for sale | $500,000+58.8%$101/sqft |
Source:  FMLS GA #7758038 Report a problem FMLS GA #7758038 Report a problem | ||
| 5/18/2018 | Sold | $314,900+1.6%$64/sqft |
Source:  FMLS GA #5980449 Report a problem FMLS GA #5980449 Report a problem | ||
| 4/18/2018 | Pending sale | $309,900$63/sqft |
Source: Rogers Realty Consultants, LLC. #5980449 Report a problem | ||
| 4/14/2018 | Listed for sale | $309,900+52.7%$63/sqft |
Source: Rogers Realty Consultants, LLC. #5980449 Report a problem | ||
| 11/9/1994 | Sold | $203,000$41/sqft |
Source: Public Record Report a problem | ||
Public tax history
| Year | Property taxes | Tax assessment |
|---|---|---|
| 2025 | $7,045 +62.6% | $150,440 -1.7% |
| 2024 | $4,333 +17.7% | $153,000 +0.6% |
| 2023 | $3,681 +8.4% | $152,080 +32.8% |
| 2022 | $3,395 0% | $114,520 |
| 2021 | $3,395 -0.1% | $114,520 |
| 2020 | $3,400 +22.6% | $114,520 +29.4% |
| 2019 | $2,774 +19.7% | $88,480 +28.1% |
| 2018 | $2,318 +35% | $69,080 +39.4% |
| 2017 | $1,717 +4.8% | $49,560 +2.2% |
| 2016 | $1,639 | $48,480 +114.5% |
| 2014 | $1,639 | $22,600 |
| 2013 | -- | $22,600 |
| 2012 | -- | $22,600 -43.1% |
| 2011 | -- | $39,744 -41.7% |
| 2010 | $2,171 -6.4% | $68,200 -6.5% |
| 2009 | $2,320 +13.7% | $72,920 |
| 2008 | $2,041 -0.7% | $72,920 |
| 2007 | $2,055 | $72,920 |
| 2006 | $2,055 +3.9% | $72,920 |
| 2005 | $1,978 +11.1% | $72,920 +7.9% |
| 2004 | $1,780 +0.3% | $67,560 |
| 2003 | $1,775 +26.7% | $67,560 +9% |
| 2002 | $1,401 +21.9% | $61,960 |
| 2001 | $1,150 | $61,960 |
Find assessor info on the county website
Monthly payment
Est. payment
Payment breakdown
Explore the cost of this home by adjusting the details. Changes won't be saved.Climate risks
Neighborhood: 30034
Nearby schools
Schools provided by the listing agent
- Elementary: Chapel Hill
- Middle: Columbia
- High: Southwest Dekalb
Source: GAMLS. This data may not be complete. We recommend contacting the local school district to confirm school assignments for this home.
- $348,5004 bd3 ba2.6k sqft3324 Harvester Woods Rd, Decatur, GA 30034Off Market
- $383,5004 bd4 ba3.6k sqft3310 Harvester Woods Rd, Decatur, GA 30034Off Market
- $284,2003 bd2 ba1.7k sqft3309 Harvester Woods Rd, Decatur, GA 30034Off Market
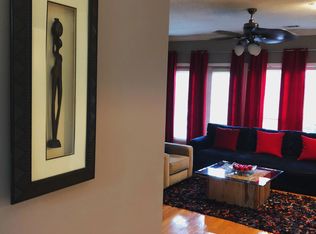
- $338,6005 bd3 ba3k sqft3329 Harvester Woods Rd, Decatur, GA 30034Off Market
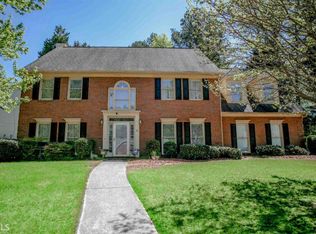
Similar homes
- $390,0005 bd3 ba2.6k sqft4268 Wyndham Park Cir, Decatur, GA 30034Active
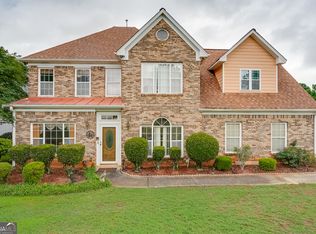
 MLS ID #10772958, Jerinda Hayes, Maximum One Realtor Partners. GAMLS
 - $575,0005 bd5 ba5.4k sqft4572 Lionshead Cir, Lithonia, GA 30038Active
 MLS ID #10825398, Cyndi Williams, Joe Stockdale Real Estate. GAMLS
 - $495,0005 bd4 ba5.8k sqft4640 Calleigh Way, Snellville, GA 30039Active
 MLS ID #10775832, Trevious L Walker, HomeSmart. GAMLS
 - $474,5006 bd3 ba4.2k sqft3765 Cannonwolde Dr, Snellville, GA 30039Active
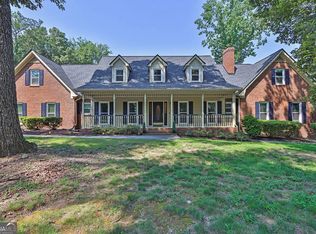 MLS ID #10817538, Jamar Bates, Bates Realty Group Inc.. GAMLS
 - $549,0004 bd3 ba4.5k sqft502 Wedgepark Dr, McDonough, GA 30252ActiveMLS ID #10844448, Allison Wilder, BHGRE Metro Brokers. GAMLS
- $505,0006 bd5 ba3.6k sqft2123 SW Crest Wood Dr, Conyers, GA 30094ActiveMLS ID #10808046, Lisa Parker, Dwelli. GAMLS
- $480,0003 bd4 ba4.5k sqft2436 Staffordshire SE, Conyers, GA 30013ActiveMLS ID #10840186, Emerica W Harden, Premier Agent Network Georgia. GAMLS
- $452,0005 bd5 ba4.2k sqft7219 Bedrock Cir, Lithonia, GA 30038ActiveMLS ID #10796807, Branden Sullivan, Investors United Realty. GAMLS
- $475,0005 bd4 ba3.6k sqft2907 Glad Dale Dr SE, Conyers, GA 30094ActiveMLS ID #10832980, Jason T Strantz, Summit Realty Group. GAMLS
- $535,0005 bd5 ba5.6k sqft3089 Brombley Dr SE, Conyers, GA 30013ActiveMLS ID #10814889, Tennille Wilson, Keller Williams Realty Atl. Partners. GAMLS
- $498,0004 bd4 ba2.5k sqft3479 Castleridge Dr, Tucker, GA 30084ActiveMLS ID #10834368, Tony Moussakhani, Keller Williams Realty Atl. Partners. GAMLS
- $499,9004 bd3 ba2.5k sqft403 Old Rosser Rd, Stone Mountain, GA 30087ActiveMLS ID #10795960, JK Team, REMAX Around Atlanta. GAMLS
- $455,0004 bd3 ba3.8k sqft4162 Riverdale Dr, Snellville, GA 30039ActiveMLS ID #10790238, Ebony Bukari, Bukari Luxe Signature Realty. GAMLS
- $405,0004 bd4 ba3.1k sqft3408 Lakeview Lndg, Lithonia, GA 30038ActiveMLS ID #10765902, Tammie Lowe, Virtual Properties Realty.com. GAMLS
- $525,0005 bd3 ba4.1k sqft2431 Chimney Top Ln, Snellville, GA 30078ActiveMLS ID #10834748, Jack Denton, Southern Classic Realtors. GAMLS
- $539,5005 bd3 ba4.5k sqft5817 Lost Grove Dr NW, Lilburn, GA 30047ActiveMLS ID #10794075, Don Montilla, Ascending Realty. GAMLS
- $449,9005 bd4 ba4.6k sqft7336 Waters Edge Dr, Stone Mountain, GA 30087ActiveMLS ID #10804556, Ida B Hardnett, BHGRE Metro Brokers. GAMLS
- $467,5004 bd4 ba3k sqft1225 Bent Creek Dr, McDonough, GA 30252ActiveMLS ID #10843190, Timothy Gleaton, Keller Williams Realty Atl. Partners. GAMLS
- $540,0005 bd3 ba4k sqft5245 Bowers Brook Dr, Lilburn, GA 30047ActiveMLS ID #10798467, Trey Newton, Knapp Realty. GAMLS
- $679,9006 bd5 ba6.1k sqft220 Edna Ruth Ln, McDonough, GA 30253ActiveMLS ID #10844927, Sabrina D Watts, Corner Stone Realty, Inc.. GAMLS
